About this property
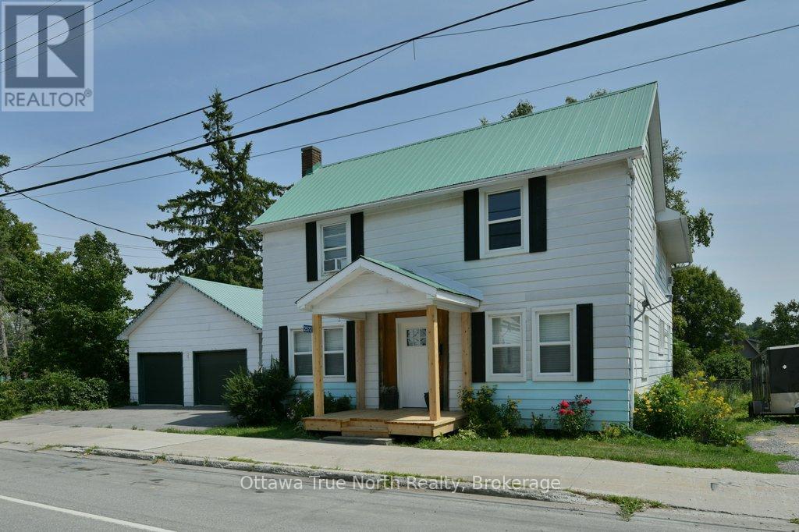
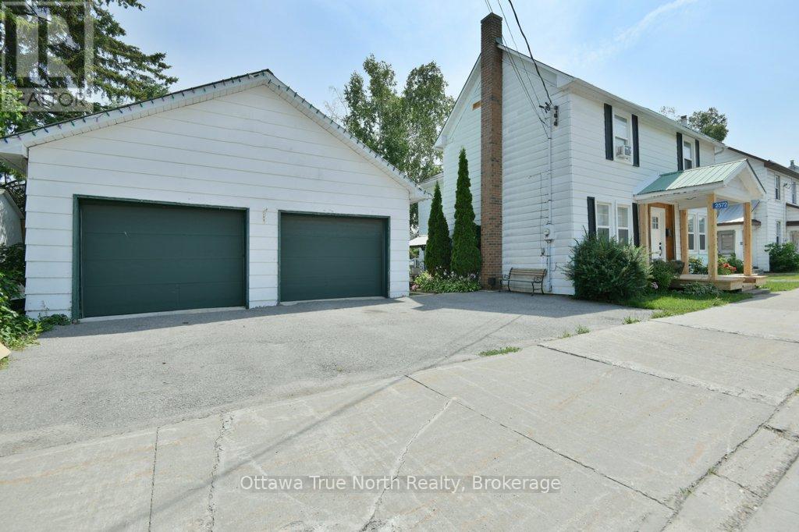
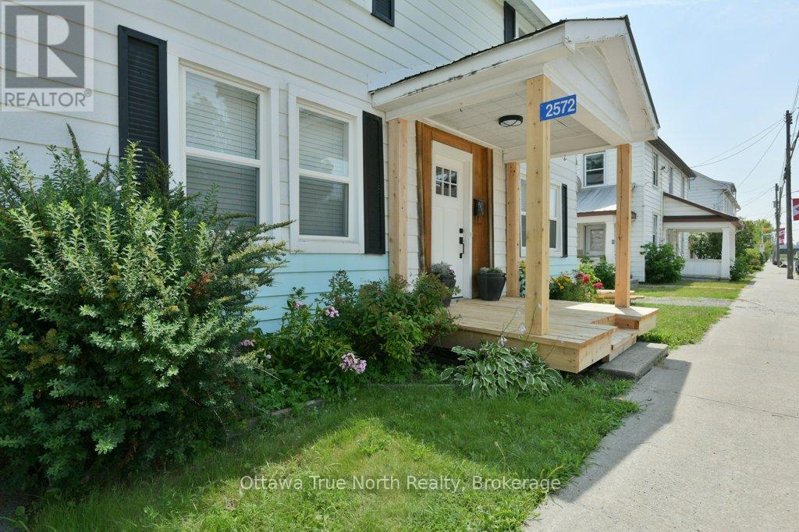
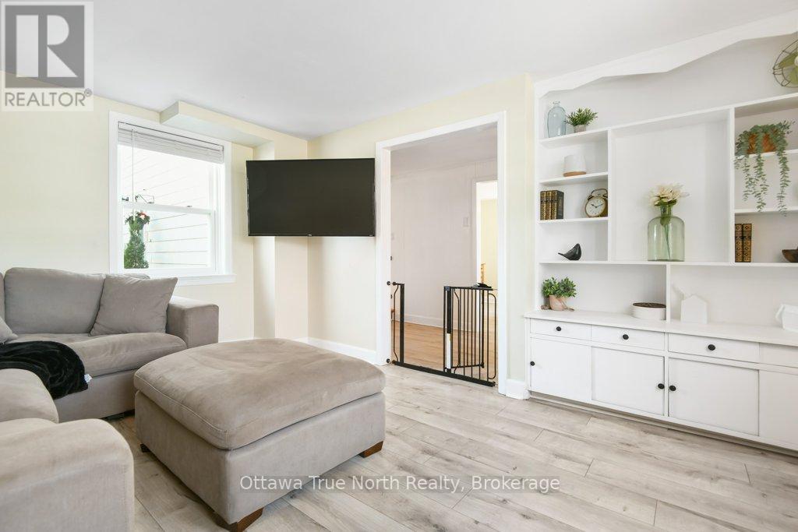
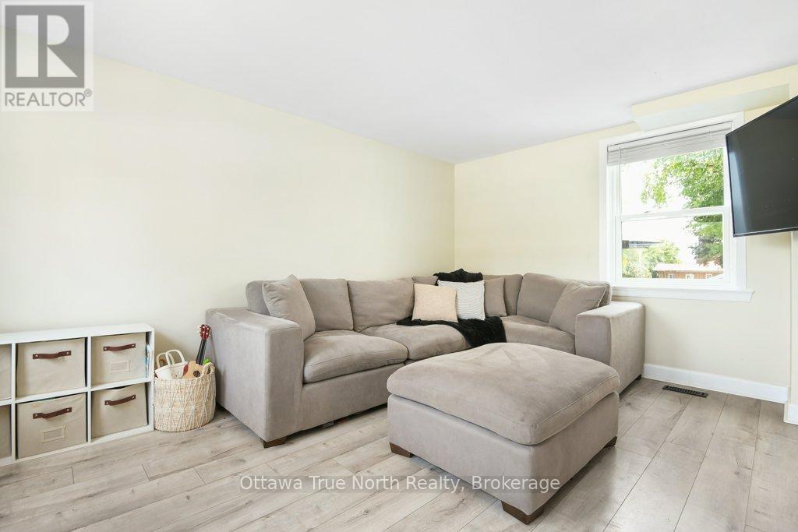
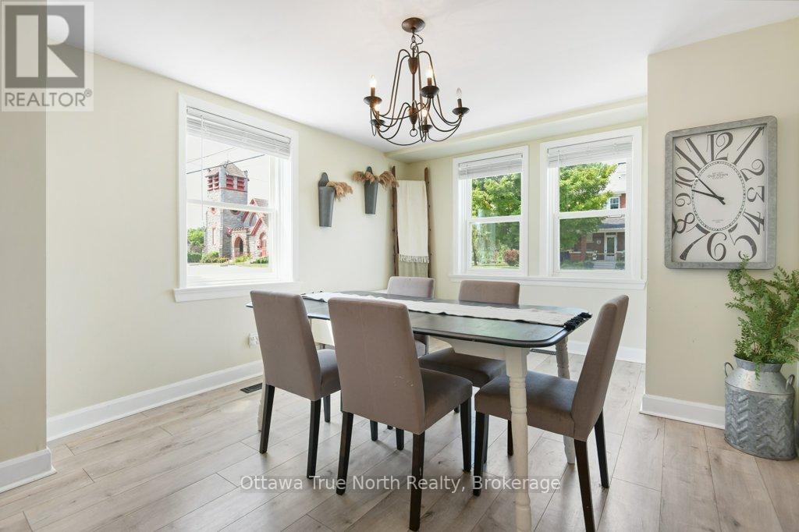
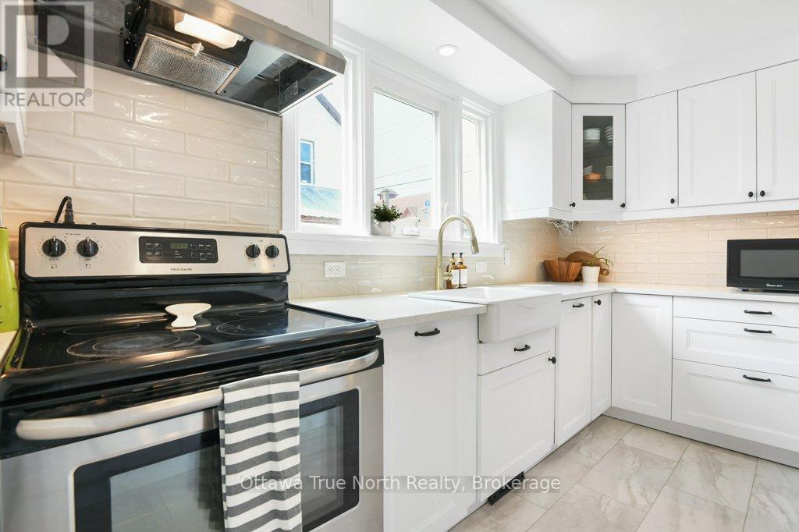
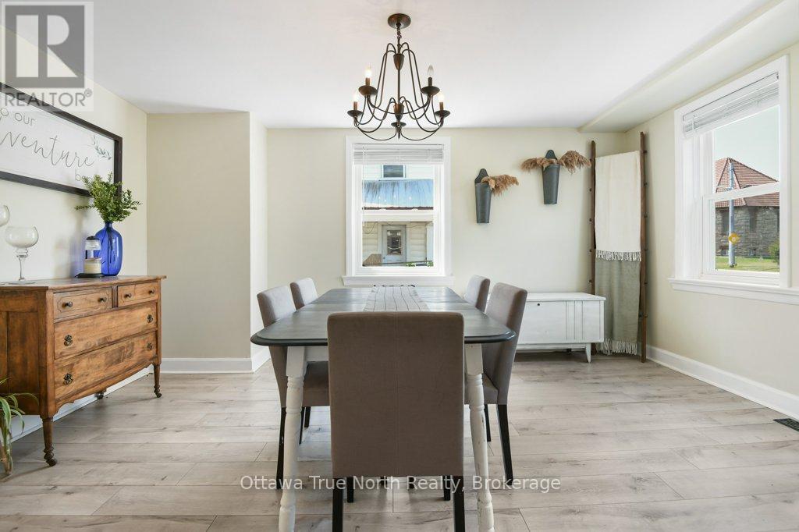
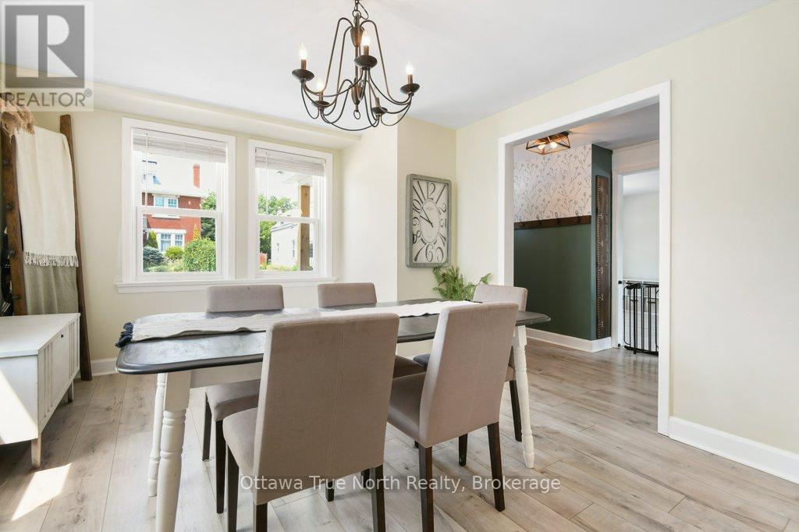
A Century Home That Just Keeps Getting Better! There's something special about a home that has been thoughtfully cared for, continually improved and updated for today's lifestyle. Welcome to 2572 County Road 29, in the heart of the charming village of Pakenham. Offering nearly 2,000 sq. ft. of living space, FIVE bedrooms, a deep village lot and a detached double garage, this inviting century home has so much more to offer than meets the eye.Inside, spacious living and dining areas provide plenty of room to gather, while the beautifully renovated kitchen (2025), featuring new cabinetry, countertops, backsplash, island and appliances, brings modern comfort to this character-filled home. Main-floor laundry and a convenient powder room add everyday practicality, while five upstairs bedrooms offer wonderful flexibility for family, guests, hobbies or working from home.But what truly sets this property apart is the ongoing care and investment the owners have put into it. From major improvements such as windows, natural gas furnace and ductwork, septic tank, water treatment and basement insulation, to updated flooring, lighting, exterior improvements and electrical upgrades, the work hasn't stopped. These owners have continued making improvements, both inside and out. Step outside and discover a deep village lot with a courtyard patio, newer storage shed, detached double garage and the convenience of both front and rear driveway access. Plenty of room to enjoy the outdoors, entertain or simply relax. And then there's the location! Stroll to local shops, parks, trails, the historic Five Span Bridge, school and daycare, all while enjoying the warmth and character of small-town living. Arnprior and Ottawa are within commuting distance. Five bedrooms, extensive improvements, village charm and room to make it your own. This is a home worth discovering, and perhaps rediscovering! (id:68078)
Details
- Type
- House
- Price
- $550,000
- Bedrooms
- 4
- Bathrooms
- 2
- Lot size
- ≈ 13,400 sq ft lot
- Frontage and depth
- 67 x 200 FT
- Property tax (estimate)
- $6,050 a year
- If you finance
- House: lenders usually want 5–20% down
- MLS® number
- X14201844
Price history
- Nov 21, 2026, current price
- $550,000
Rent, mortgage and cash flow
What this house could rent for, and what each buyer pays and gets back each month.Can this property be split?
A severance (the town calls it a consent) turns one property into two or more, each with its own deed. Groups use it so each owner can hold, build on or sell their own lot. Here's what it would cost here.How it works and how long it takes
- We check zoning, the official plan and minimum lot sizes, and tell you if a split is likely. About 10 business days.
- Pre-consultation with the town's planner, and a survey sketch of the new lots.
- We file the application with the town fees. The town posts a sign and notifies neighbours.
- The committee decides at a public hearing, usually 6 to 12 weeks after filing, followed by a 20-day appeal period.
- You meet the conditions, such as the reference plan, parkland payment and any road widening. Most towns allow up to 2 years.
- The town stamps the deeds and the lawyer registers each new lot.
This REALTOR.ca listing content is owned and licensed by REALTOR® members of The Canadian Real Estate Association.
The trademarks REALTOR®, REALTORS®, and the REALTOR® logo are controlled by The Canadian Real Estate Association (CREA) and identify real estate professionals who are members of CREA. The trademarks MLS®, Multiple Listing Service® and the associated logos are owned by CREA and identify the quality of services provided by real estate professionals who are members of CREA.
Listings shown through Titled's partner brokerage. Information is believed reliable but not guaranteed; confirm all details with the listing brokerage.