About this property
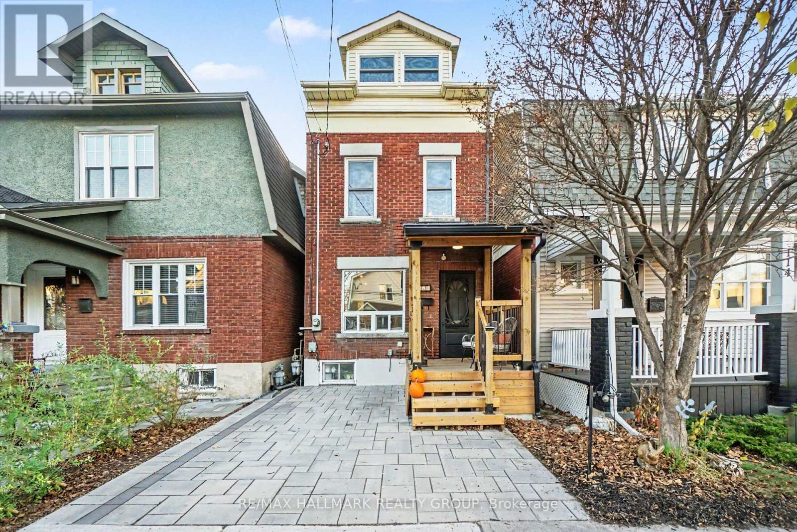
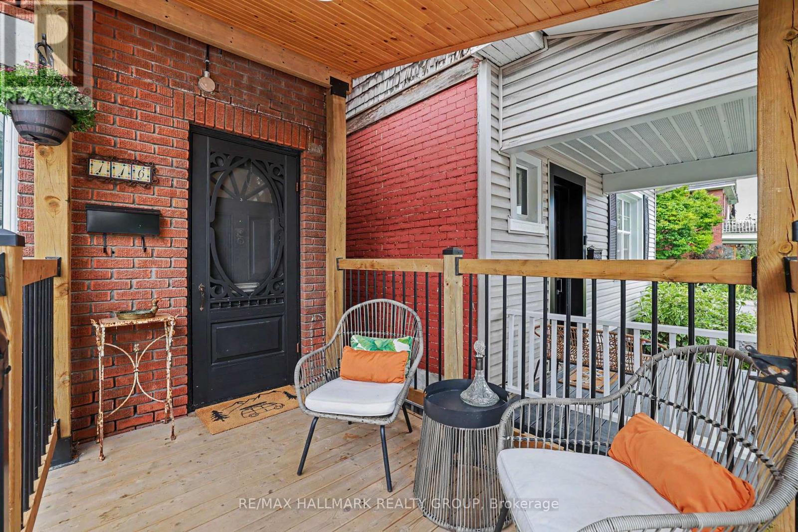
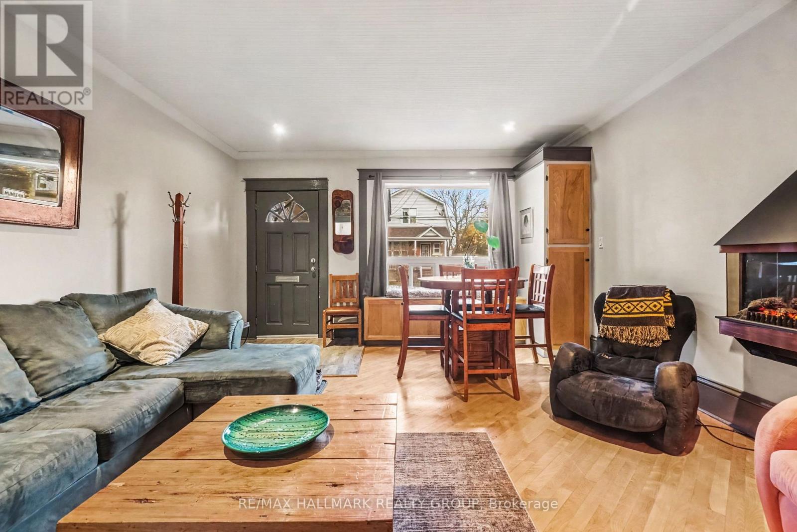
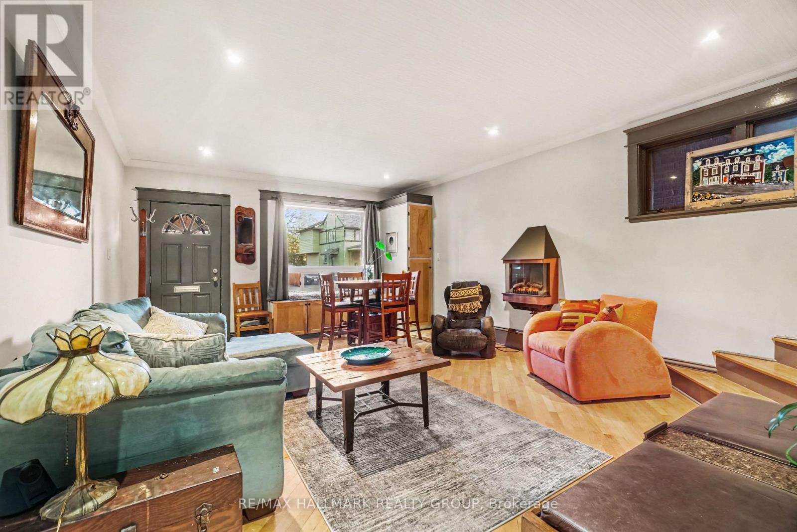
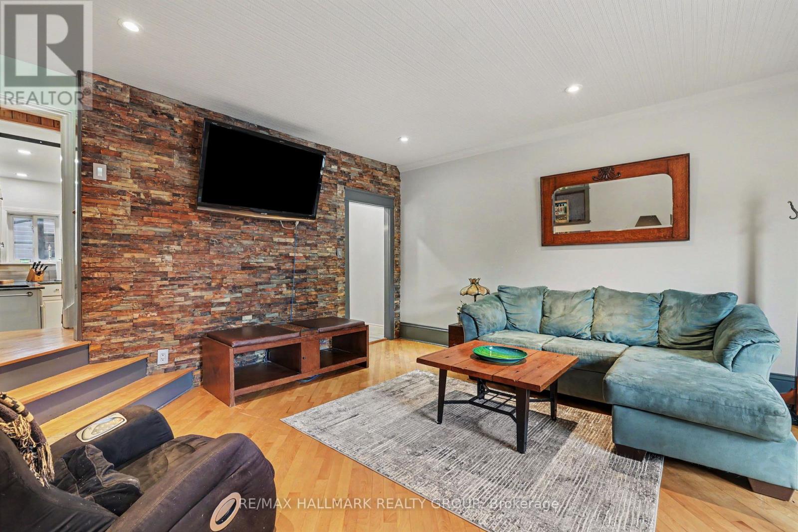
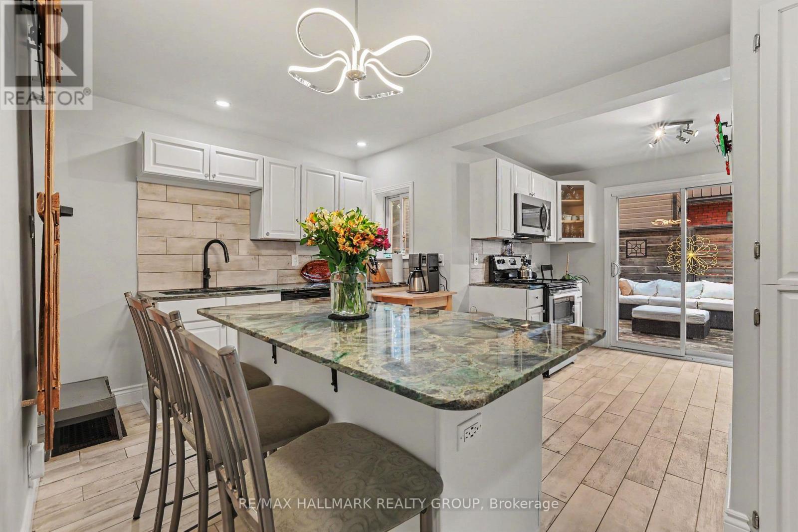
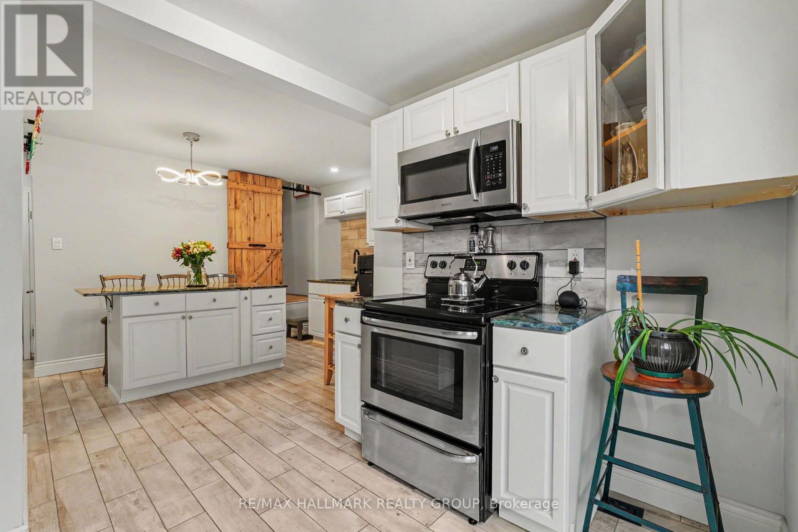
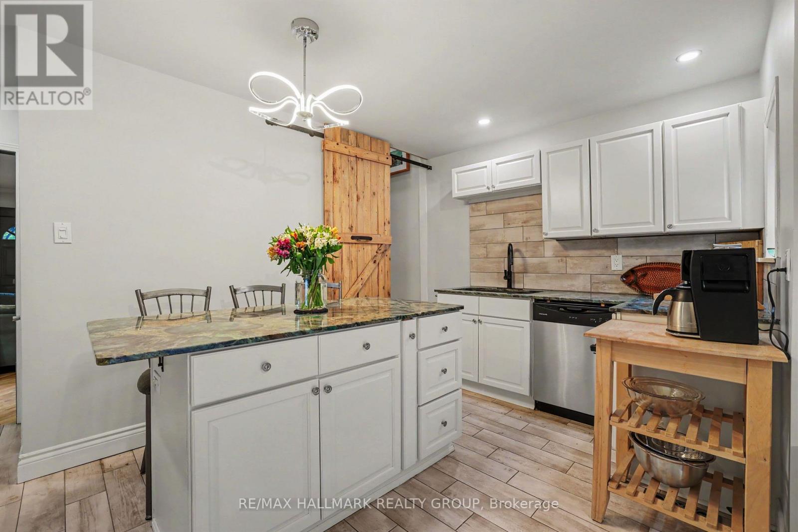
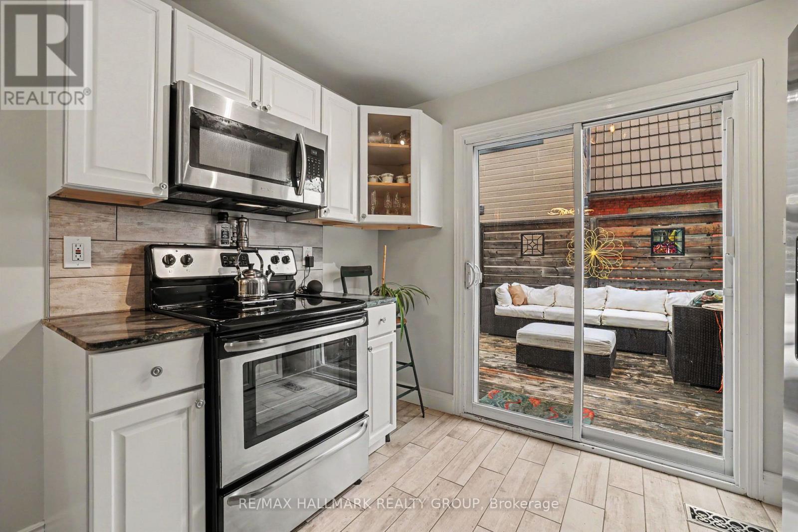
SKY-HIGH CEILINGS & A LOCATION THAT ROCKS! Welcome to 116 Hamilton Ave. N, where 30 years of creativity, love and imagination have transformed this detached home into something unforgettable! Tucked onto a friendly dead-end street in the heart of Hintonburg/Wellington Village, this one is full of surprises. The kitchen wows with Brazilian Emerald Green granite, stainless steel appliances and a pantry for your foodie favourites, while the private deck is ready for coffee, cocktails and BBQ season. Heading to the second floor, prepare to look up! A spectacular vaulted ceiling, custom wrought-iron railings and four skylights make this home anything but ordinary. A cozy reading nook/office, spacious bedroom and oversized bathroom with Jacuzzi tub add a little luxury to the second floor, while the top-floor loft offers two open funky bedroom spaces perfect for sleeping, creating or working. In the basement, there's a second full bathroom, laundry, a workshop area and storage to keep life organized. Add a welcoming front porch and parking with an outlet to plug in your car, and you've got the whole package! A short walk and you're in the thick of it-amazing restaurants, cool shops and the Parkdale Market. Tunney's Pasture LRT and the Civic Hospital are an easy 10-minute walk, with highway access close by. Quirky, cool, creative and completely one-of-a-kind-come see what makes this home so special! (id:68078)
Details
- Type
- House
- Price
- $840,000
- Bedrooms
- 3
- Bathrooms
- 2
- Frontage and depth
- 16.5 x 63 FT
- Zoning
- Residential
- Property tax (estimate)
- $9,240 a year
- If you finance
- House: lenders usually want 5–20% down
- MLS® number
- X14201612
Price history
- Nov 21, 2026, current price
- $840,000
Rent, mortgage and cash flow
What this house could rent for, and what each buyer pays and gets back each month.Can this property be split?
A severance (the town calls it a consent) turns one property into two or more, each with its own deed. Groups use it so each owner can hold, build on or sell their own lot. Here's what it would cost here.How it works and how long it takes
- We check zoning, the official plan and minimum lot sizes, and tell you if a split is likely. About 10 business days.
- Pre-consultation with the town's planner, and a survey sketch of the new lots.
- We file the application with the town fees. The town posts a sign and notifies neighbours.
- The committee decides at a public hearing, usually 6 to 12 weeks after filing, followed by a 20-day appeal period.
- You meet the conditions, such as the reference plan, parkland payment and any road widening. Most towns allow up to 2 years.
- The town stamps the deeds and the lawyer registers each new lot.
This REALTOR.ca listing content is owned and licensed by REALTOR® members of The Canadian Real Estate Association.
The trademarks REALTOR®, REALTORS®, and the REALTOR® logo are controlled by The Canadian Real Estate Association (CREA) and identify real estate professionals who are members of CREA. The trademarks MLS®, Multiple Listing Service® and the associated logos are owned by CREA and identify the quality of services provided by real estate professionals who are members of CREA.
Listings shown through Titled's partner brokerage. Information is believed reliable but not guaranteed; confirm all details with the listing brokerage.