About this property
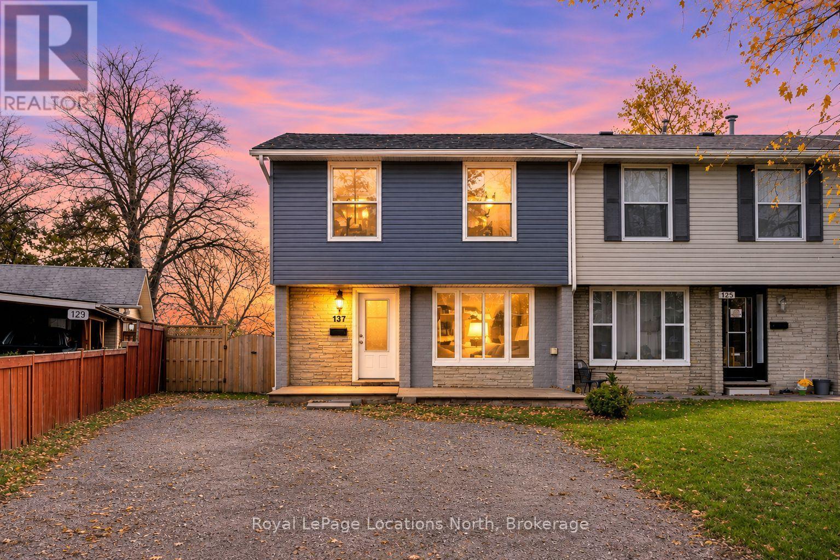
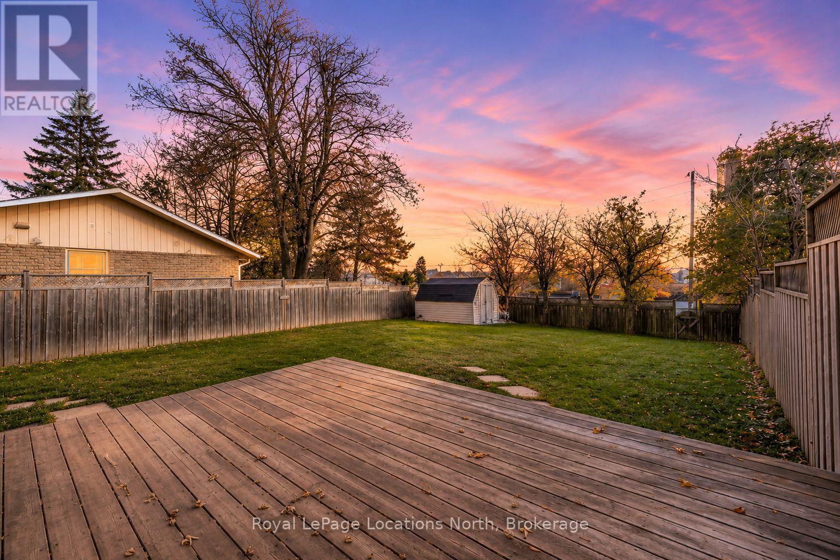
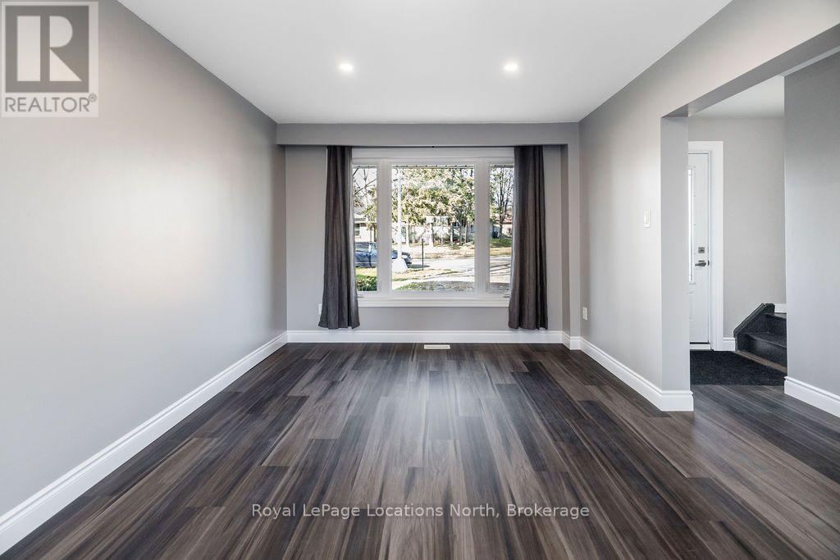
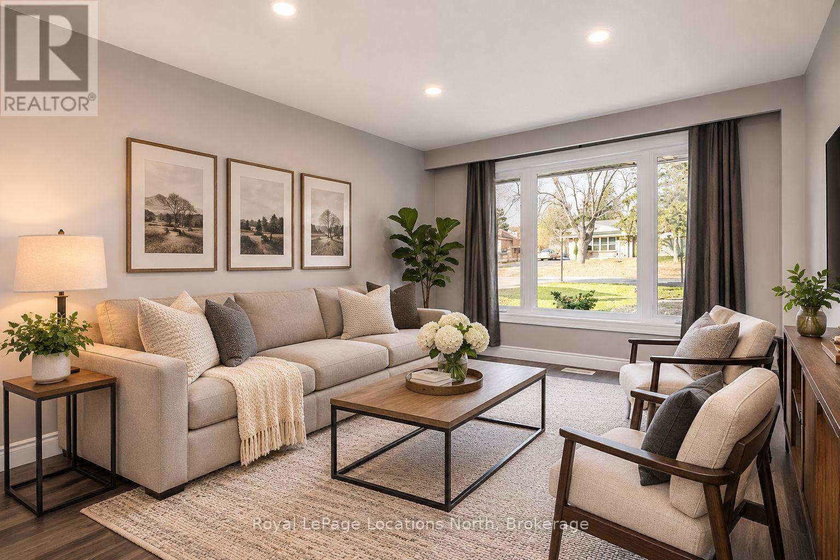
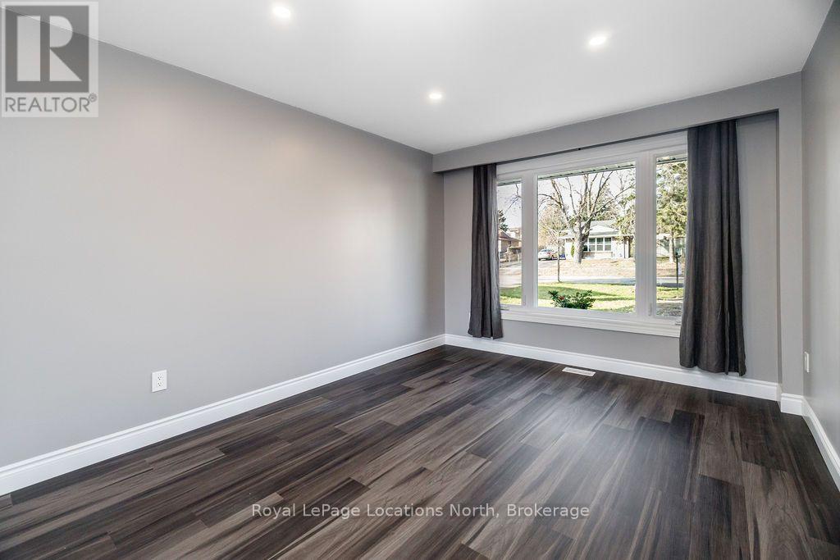
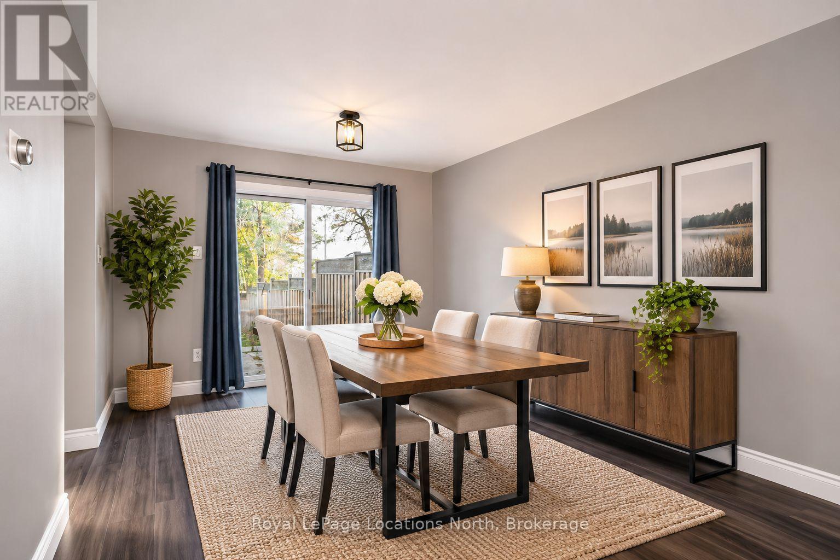
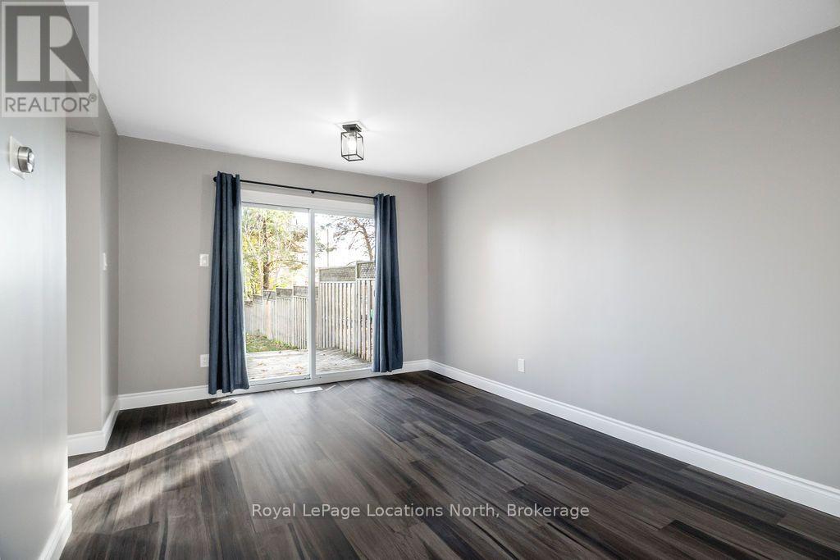
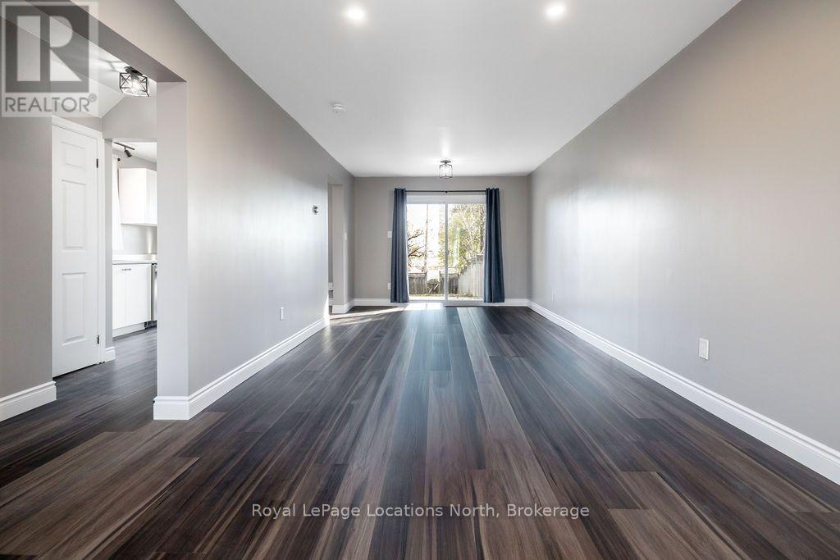
Renovated, move-in ready semi-detached with a huge fenced yard and rare side-by-side parking for 4 to 5 cars! This home has been fully updated inside and out, so all that's left is to unpack. The main floor has a brand-new eat-in kitchen with new stainless steel appliances, a dining room with a walkout to the deck and fully fenced yard, and a bright family room. It's fully renovated with pot lights, new trim, new flooring, fresh paint and all-new lighting. Upstairs you'll find 4 bedrooms and a renovated 4-piece bathroom, with a stackable washer and dryer tucked behind the door for easy laundry right where you need it. The full basement adds a 3-piece bathroom, a rec room for movie nights or a play area, and a bonus room already painted with trim and ceiling done and ready for your flooring. It's perfect as a home office, gym or hobby space. Also offers separate side entrance to basement.The big-ticket items are already taken care of. The roof, siding, soffit and eavestroughs are new (2026), and all the windows and doors have been replaced. Added 2-inch thermal insulation brings the exterior to an R14 value for a more comfortable, efficient home. The furnace is from 2024, and the hot water tank (2025) is owned, so there are no rentals. The home also has 100 amp service, a poured concrete foundation, a sump pump and hardwired smoke and CO detectors.Outside, the yard is one of the largest you'll find on a semi, ideal for kids, pets, gardening and summer barbecues on the deck. The double gravel driveway parks 4 to 5 cars side by side, so there's no more shuffling cars like most semis. It's close to Cundles Heights Public School, Barrie North Collegiate, and the shopping and restaurants on Bayfield Street and at Georgian Mall. VTB is an option. (id:68078)
Details
- Type
- House
- Price
- $549,900
- Bedrooms
- 4
- Bathrooms
- 2
- Second unit
- Listing describes a 1-bed basement or second unit
- Lot size
- ≈ 4,253 sq ft lot
- Frontage and depth
- 24.3 x 175 FT
- Property tax (estimate)
- $6,049 a year
- If you finance
- House: lenders usually want 5–20% down
- MLS® number
- S14201262
Price history
- Nov 21, 2026, current price
- $549,900
Rent, mortgage and cash flow
What this house could rent for, and what each buyer pays and gets back each month.Can this property be split?
A severance (the town calls it a consent) turns one property into two or more, each with its own deed. Groups use it so each owner can hold, build on or sell their own lot. Here's what it would cost in City of Barrie.How it works and how long it takes
- We check zoning, the official plan and minimum lot sizes, and tell you if a split is likely. About 10 business days.
- Pre-consultation with the town's planner, and a survey sketch of the new lots.
- We file the application with the town fees. The town posts a sign and notifies neighbours.
- The committee decides at a public hearing, usually 6 to 12 weeks after filing, followed by a 20-day appeal period.
- You meet the conditions, such as the reference plan, parkland payment and any road widening. Most towns allow up to 2 years.
- The town stamps the deeds and the lawyer registers each new lot.
This REALTOR.ca listing content is owned and licensed by REALTOR® members of The Canadian Real Estate Association.
The trademarks REALTOR®, REALTORS®, and the REALTOR® logo are controlled by The Canadian Real Estate Association (CREA) and identify real estate professionals who are members of CREA. The trademarks MLS®, Multiple Listing Service® and the associated logos are owned by CREA and identify the quality of services provided by real estate professionals who are members of CREA.
Listings shown through Titled's partner brokerage. Information is believed reliable but not guaranteed; confirm all details with the listing brokerage.