
About this property
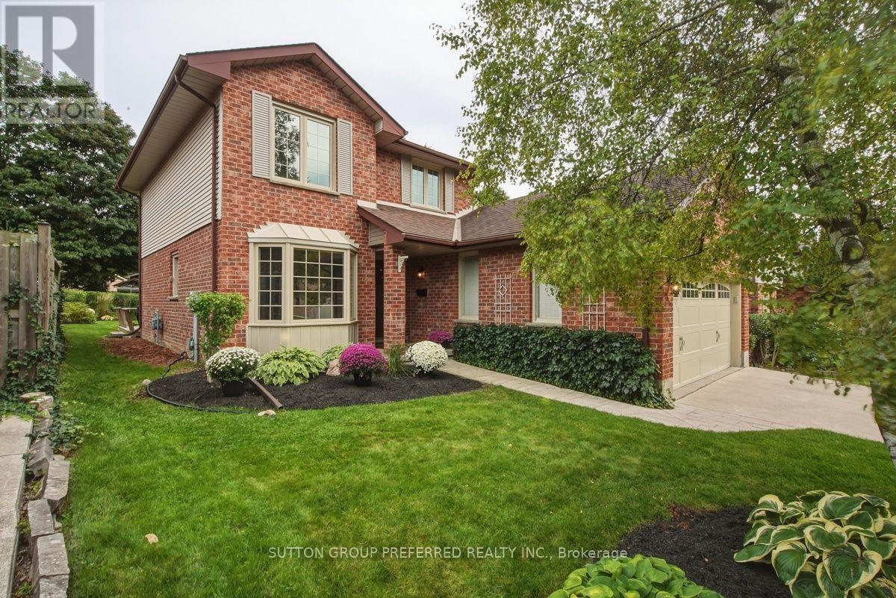
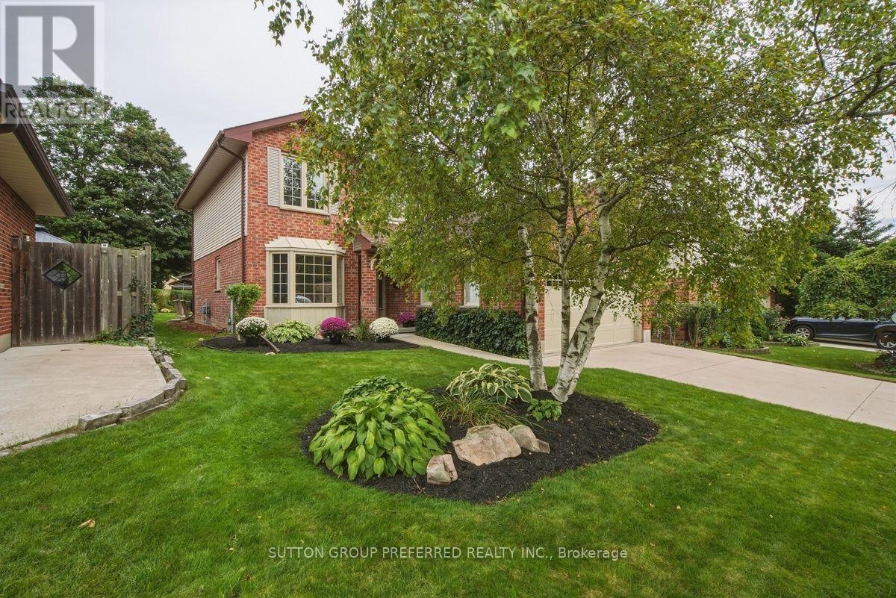
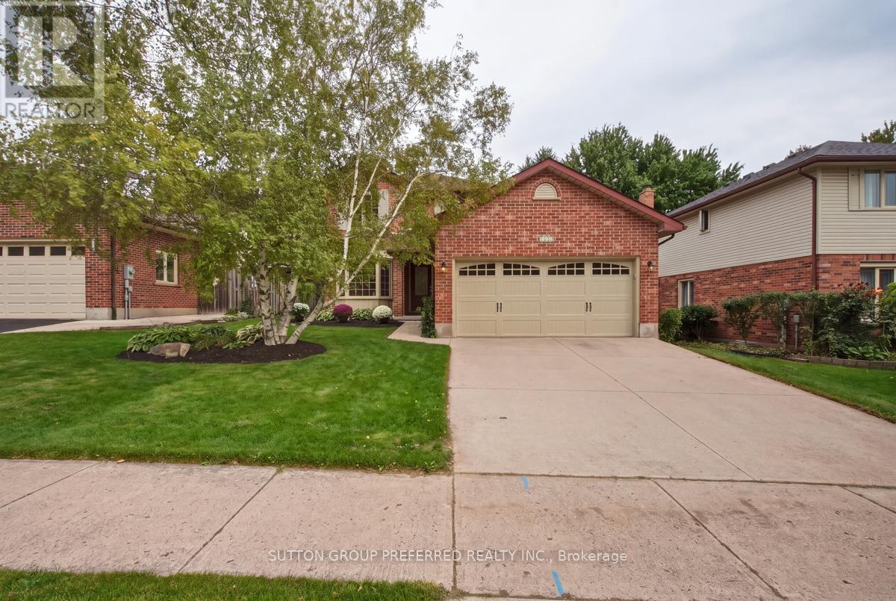
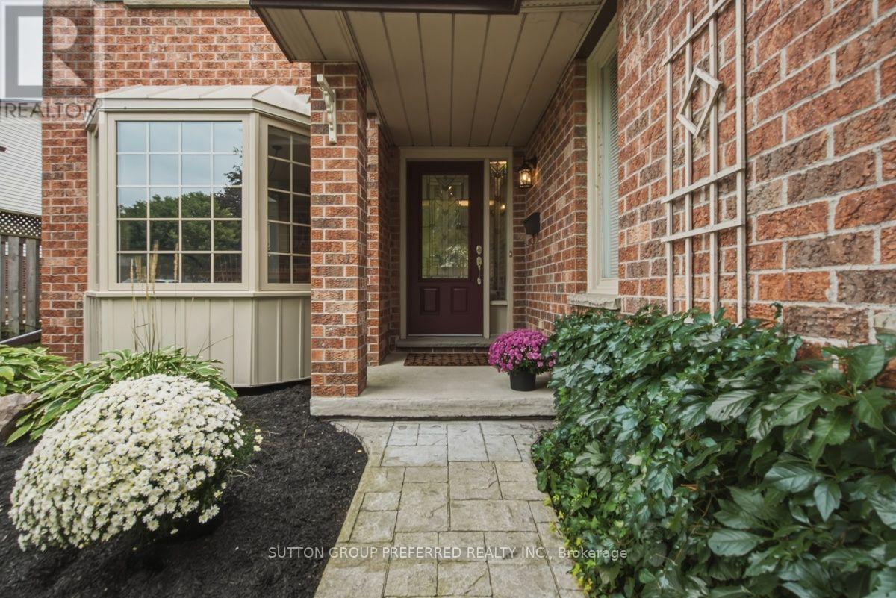
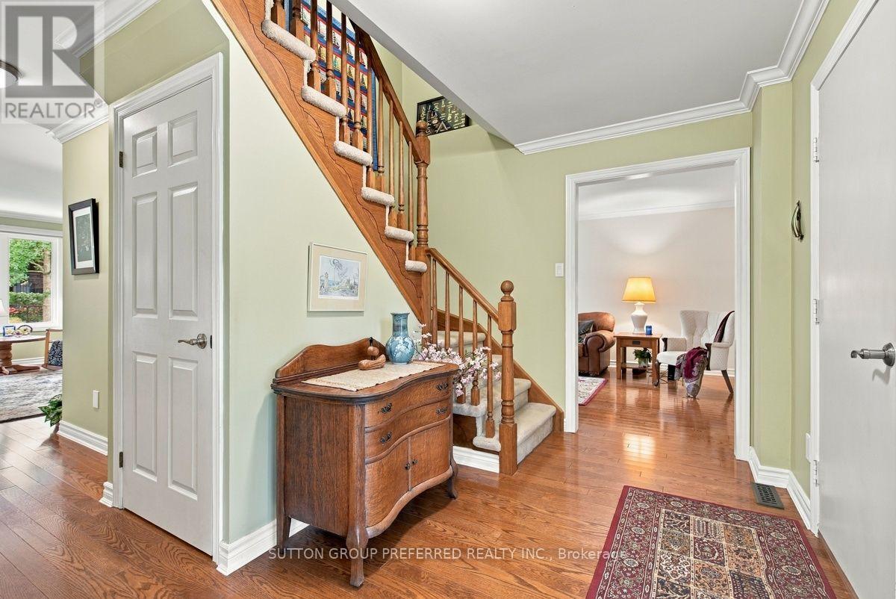
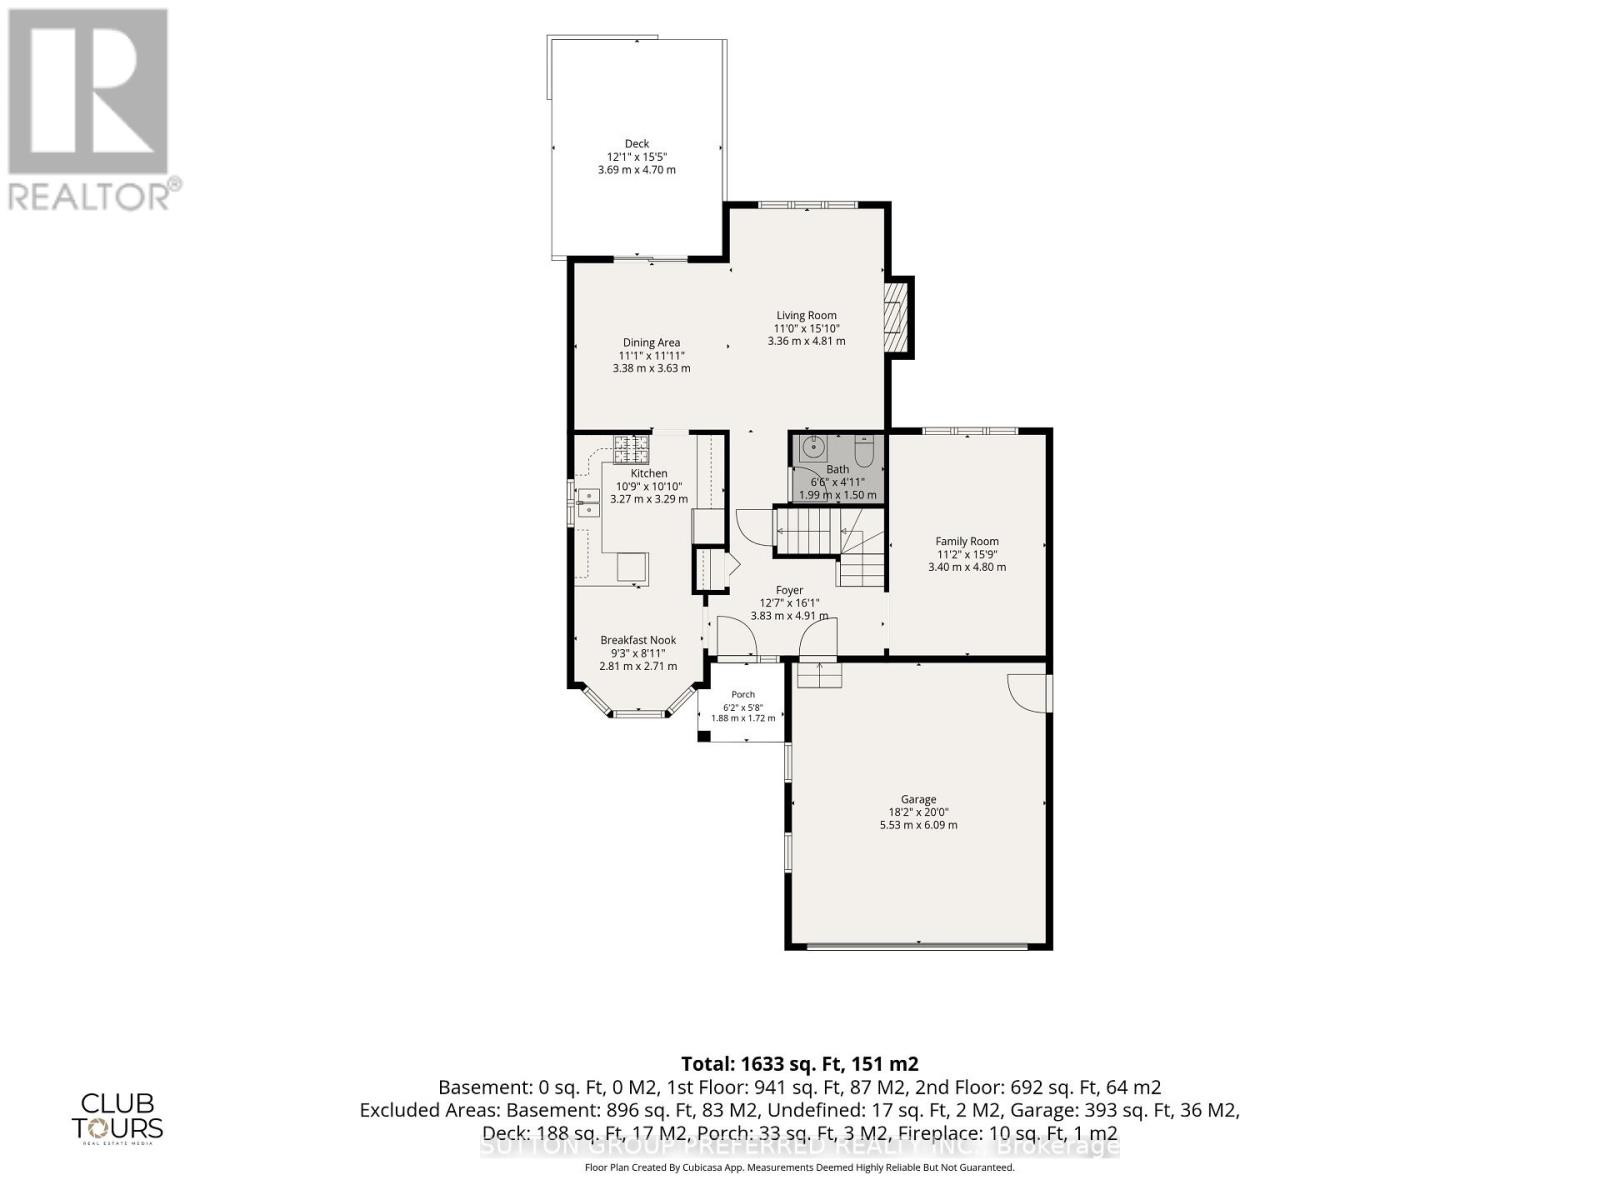
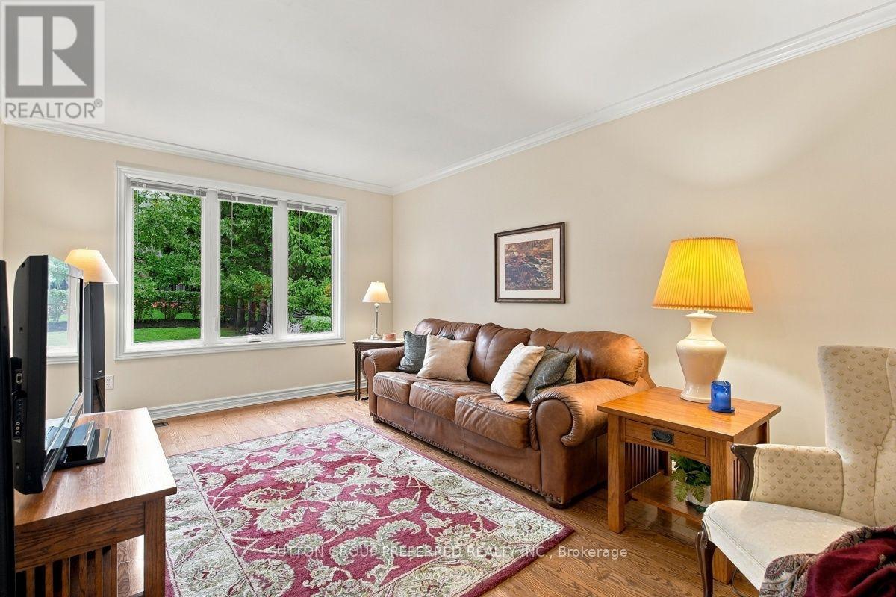
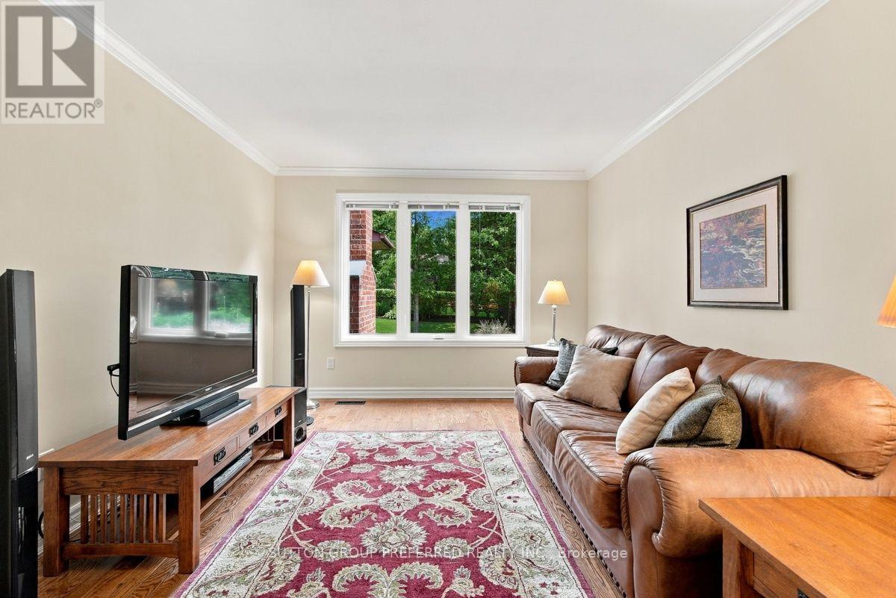
Picture your kids riding bikes down a quiet, tree-lined street, neighbours waving from their porches, and the Highland Golf & Country Club just around the corner. This Highland area neighbourhood is one of London's best-kept secrets. Homes in this tucked-away enclave rarely come up for sale, and when they do, they tend to sell quickly. Now's your chance to make one yours: a beautifully maintained 3 bedroom, 2.5 bath 2 storey home with a 2 car garage. Step inside and you are greeted with a bright, generous eat-in kitchen with granite counters, abundant cabinetry and plenty of natural light (reno 2013). A thoughtfully removed wall opens the dining area to the living room, so nobody is left out of the conversation. The updated gas fireplace sets the mood for cozy nights, and garden doors off the dining area lead straight to the backyard, so dinner can drift outdoors with ease. A main floor powder room adds everyday convenience. Need space to spread out? The separate main floor family room is ready for movie nights or a work-from-home office. Upstairs, the spacious primary bedroom is your private retreat, complete with a 3 piece ensuite and a jetted tub made for unwinding. Two more bedrooms share a well-appointed updated 4 piece bathroom, ideal for a growing family. The basement offers a partially finished room great for a hobby room or guest room, plus a large open area ready for your vision, whether that's a rec room, home gym or media space. Love is in the details here: new windows in nearly every room, fresh paint in select areas, furnace & A/C 2014 and curb appeal that makes you smile before you even reach the door. Out back, a well landscaped yard and deck set the stage for summer barbecues, a safe space for kids to play and gatherings with friends and family. This location is hard to beat! Schools, parks, shopping and the Highland Woods trails are all close by, so weekends are full of fun without ever going far. Imagine your family's next chapter here. (id:68078)
Details
- Type
- House
- Price
- $639,900
- Bedrooms
- 3
- Bathrooms
- 3
- Lot size
- ≈ 6,500 sq ft lot
- Frontage and depth
- 50 x 130 FT
- Zoning
- R1-6
- Property tax (estimate)
- $7,039 a year
- If you finance
- House: lenders usually want 5–20% down
- MLS® number
- X14200972
Price history
- Nov 21, 2026, current price
- $639,900
Rent, mortgage and cash flow
What this house could rent for, and what each buyer pays and gets back each month.Can this property be split?
A severance (the town calls it a consent) turns one property into two or more, each with its own deed. Groups use it so each owner can hold, build on or sell their own lot. Here's what it would cost here.How it works and how long it takes
- We check zoning, the official plan and minimum lot sizes, and tell you if a split is likely. About 10 business days.
- Pre-consultation with the town's planner, and a survey sketch of the new lots.
- We file the application with the town fees. The town posts a sign and notifies neighbours.
- The committee decides at a public hearing, usually 6 to 12 weeks after filing, followed by a 20-day appeal period.
- You meet the conditions, such as the reference plan, parkland payment and any road widening. Most towns allow up to 2 years.
- The town stamps the deeds and the lawyer registers each new lot.
This REALTOR.ca listing content is owned and licensed by REALTOR® members of The Canadian Real Estate Association.
The trademarks REALTOR®, REALTORS®, and the REALTOR® logo are controlled by The Canadian Real Estate Association (CREA) and identify real estate professionals who are members of CREA. The trademarks MLS®, Multiple Listing Service® and the associated logos are owned by CREA and identify the quality of services provided by real estate professionals who are members of CREA.
Listings shown through Titled's partner brokerage. Information is believed reliable but not guaranteed; confirm all details with the listing brokerage.