About this property
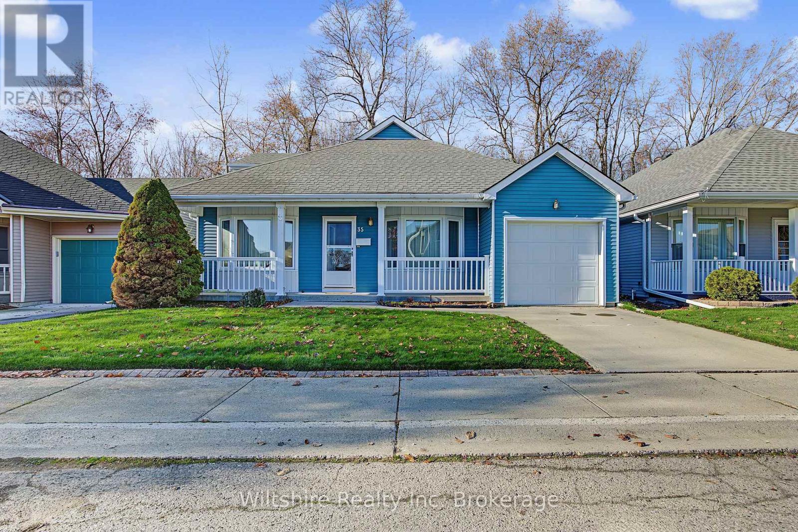
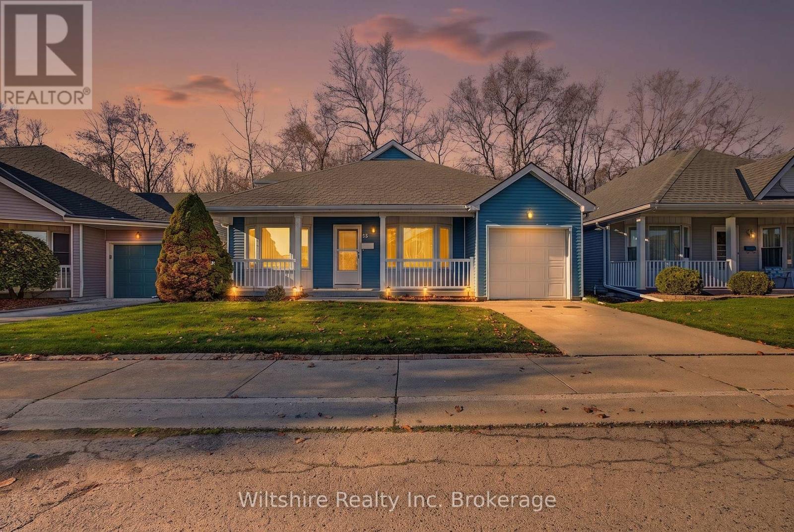
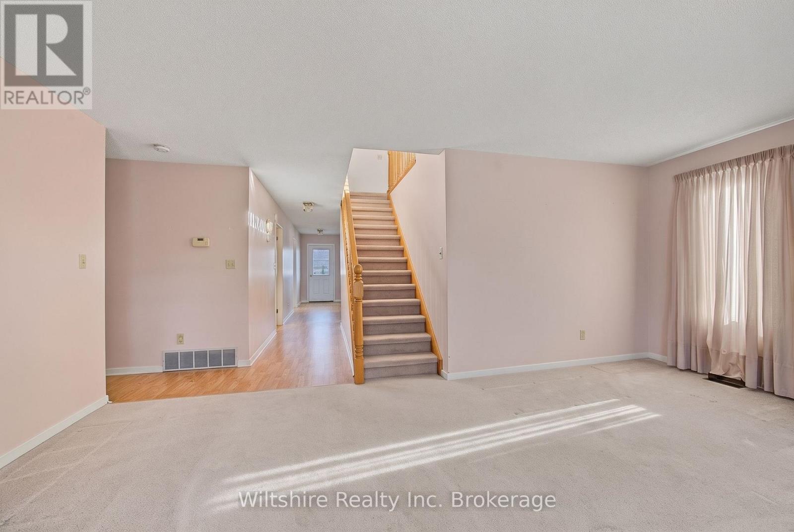
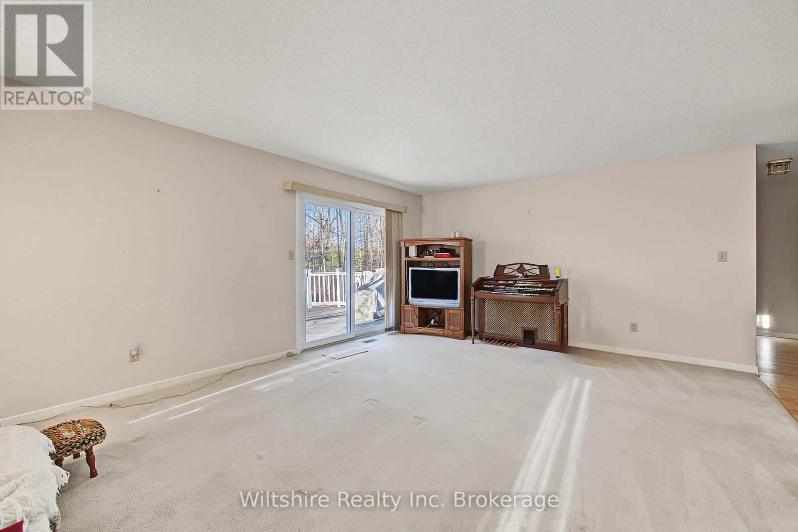
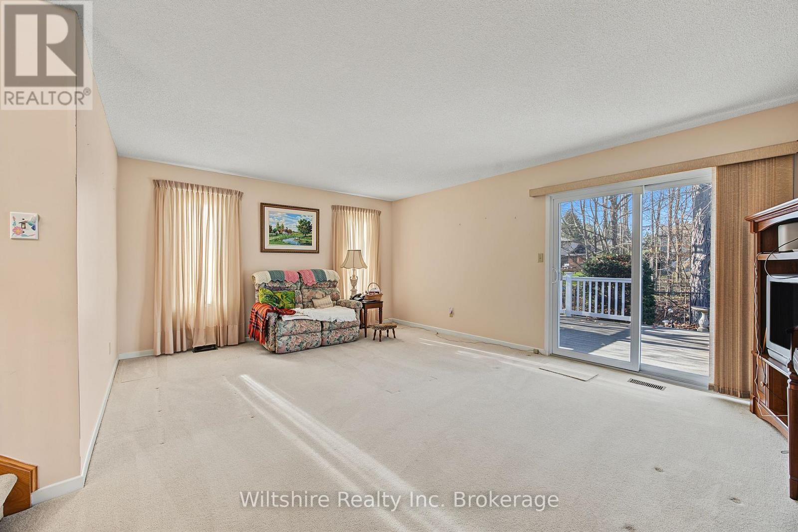
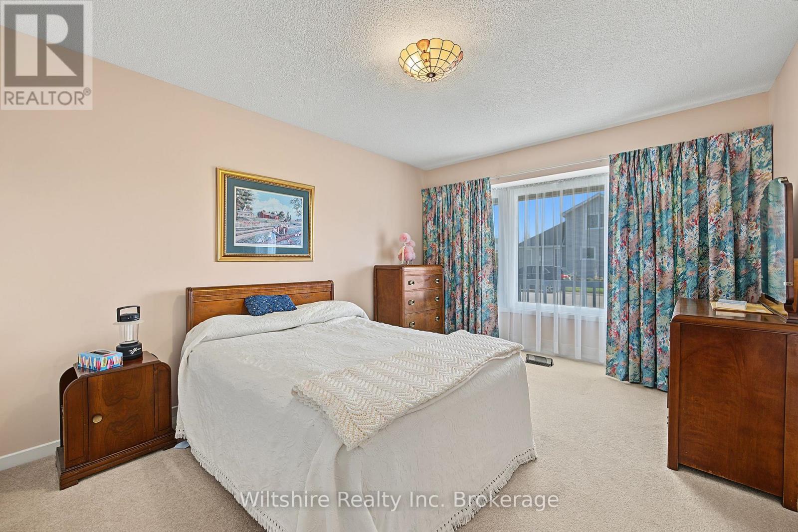
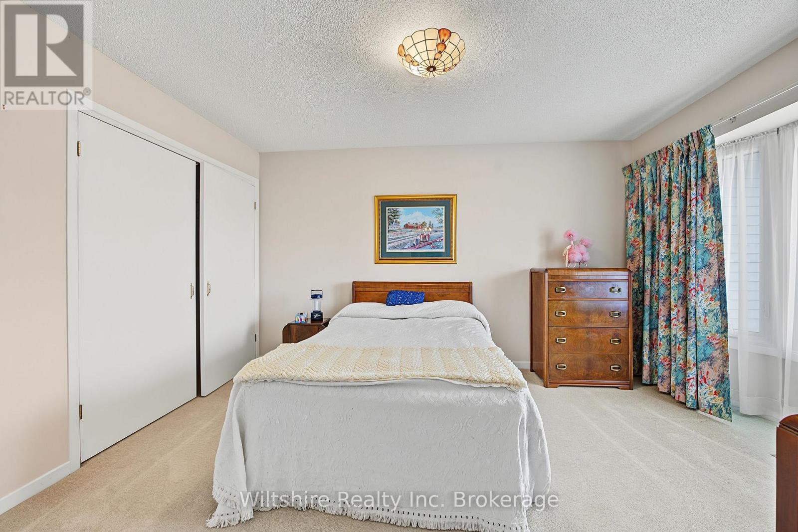
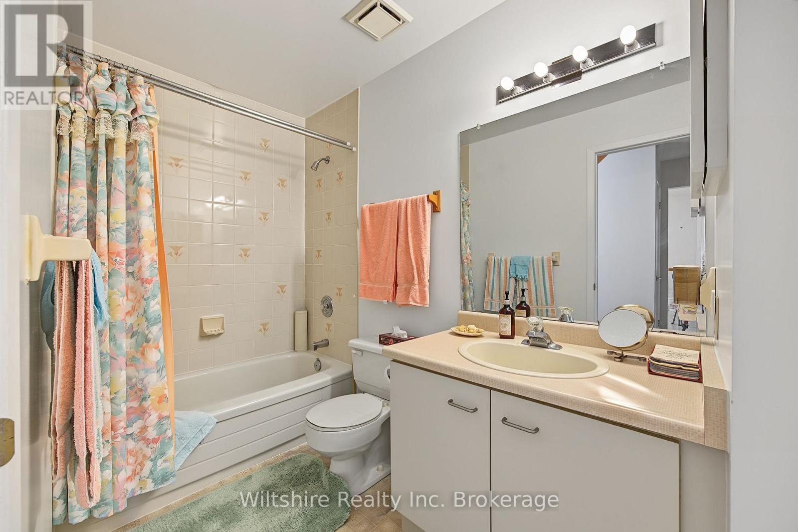
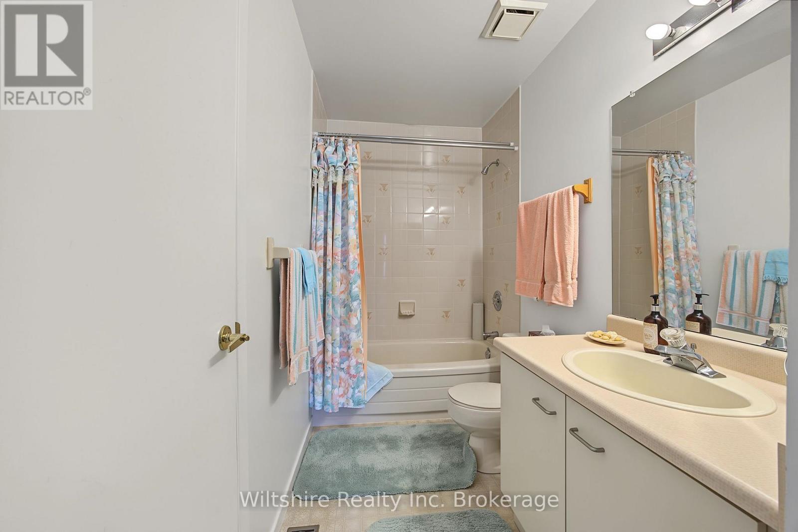
Rarely offered: original owners, ravine lot, Hickory Hills. This 1,873 sq ft home has been cared for by the same family since it was built in 1989, and it shows. Out front, a welcoming porch leads into a formal dining room and an oak kitchen. At the back is a big, bright living room that looks out onto the composite deck with an awning, the fenced yard and the ravine beyond. The primary suite has double-door entry, double closets and a 4-piece ensuite with a separate tub, tiled shower and skylight. The second bedroom has its own cheater 4-piece bath, which also opens to the hallway. You'll also find a hall linen closet and a laundry room with direct entry from the deep single garage. Comfort and convenience come from a heat pump, central vac and an in-ground sprinkler system, and the shingles are in good condition. Enjoy the ease and community of Hickory Hills, with amenities designed for an active adult lifestyle. Residents enjoy full access to the Hickory Hills Recreation Centre outdoor pool, hot tub, and many social gatherings! Located in close proximity to golf, trails, grocery, shopping, the hospital, and sports complex. Buyers acknowledge a one-time transfer fee of $2,000 and an affordable annual assessment of $678, both payable to the Hickory Hills Residents Association. (id:68078)
Details
- Type
- House
- Price
- $429,900
- Bedrooms
- 2
- Bathrooms
- 2
- Lot size
- ≈ 3,916 sq ft lot
- Frontage and depth
- 44.8 x 87.4 FT
- Property tax (estimate)
- $4,729 a year
- If you finance
- House: lenders usually want 5–20% down
- MLS® number
- X14200756
Price history
- Nov 21, 2026, current price
- $429,900
Rent, mortgage and cash flow
What this house could rent for, and what each buyer pays and gets back each month.Can this property be split?
A severance (the town calls it a consent) turns one property into two or more, each with its own deed. Groups use it so each owner can hold, build on or sell their own lot. Here's what it would cost here.How it works and how long it takes
- We check zoning, the official plan and minimum lot sizes, and tell you if a split is likely. About 10 business days.
- Pre-consultation with the town's planner, and a survey sketch of the new lots.
- We file the application with the town fees. The town posts a sign and notifies neighbours.
- The committee decides at a public hearing, usually 6 to 12 weeks after filing, followed by a 20-day appeal period.
- You meet the conditions, such as the reference plan, parkland payment and any road widening. Most towns allow up to 2 years.
- The town stamps the deeds and the lawyer registers each new lot.
This REALTOR.ca listing content is owned and licensed by REALTOR® members of The Canadian Real Estate Association.
The trademarks REALTOR®, REALTORS®, and the REALTOR® logo are controlled by The Canadian Real Estate Association (CREA) and identify real estate professionals who are members of CREA. The trademarks MLS®, Multiple Listing Service® and the associated logos are owned by CREA and identify the quality of services provided by real estate professionals who are members of CREA.
Listings shown through Titled's partner brokerage. Information is believed reliable but not guaranteed; confirm all details with the listing brokerage.