About this property
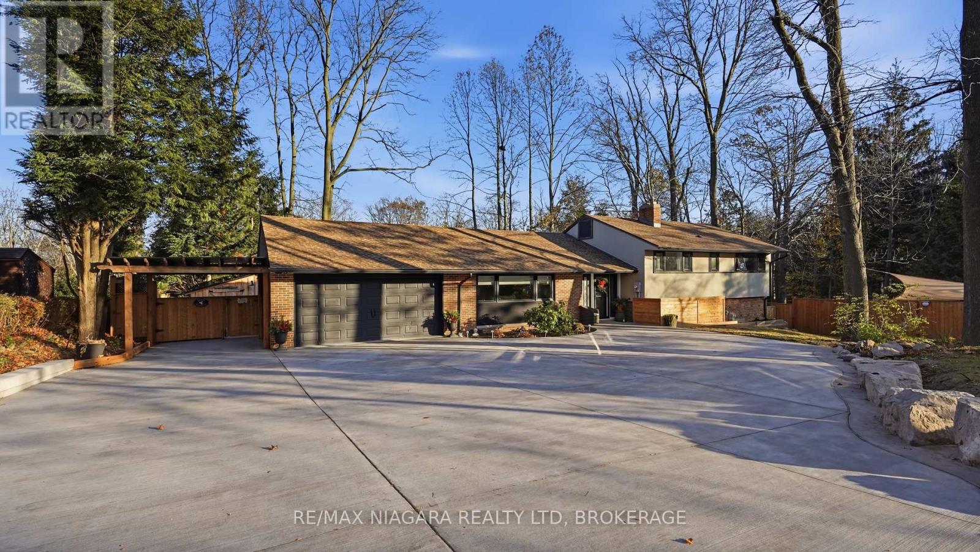
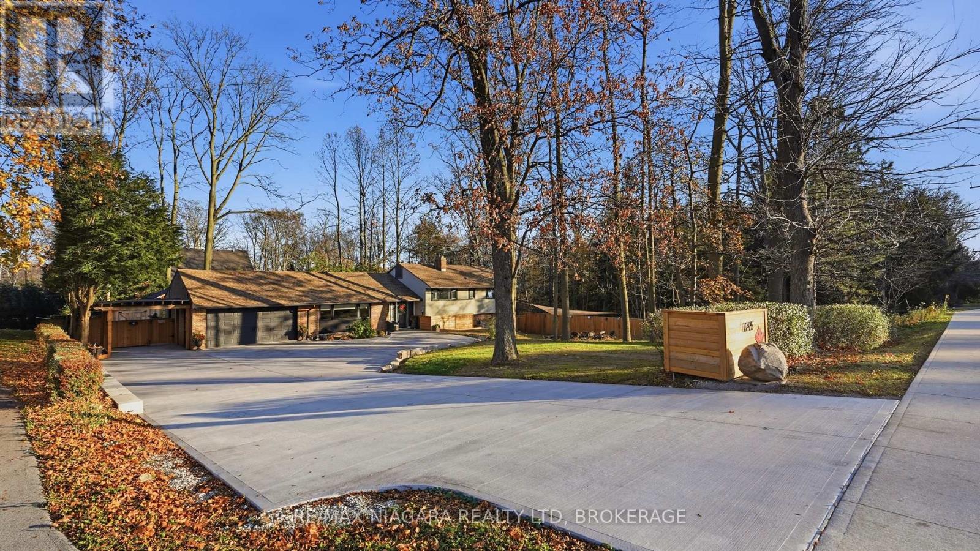
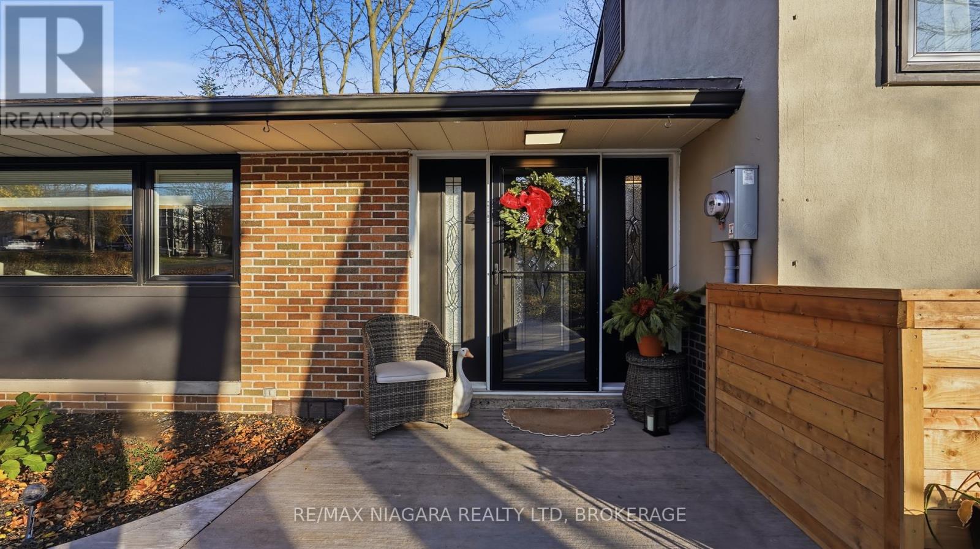
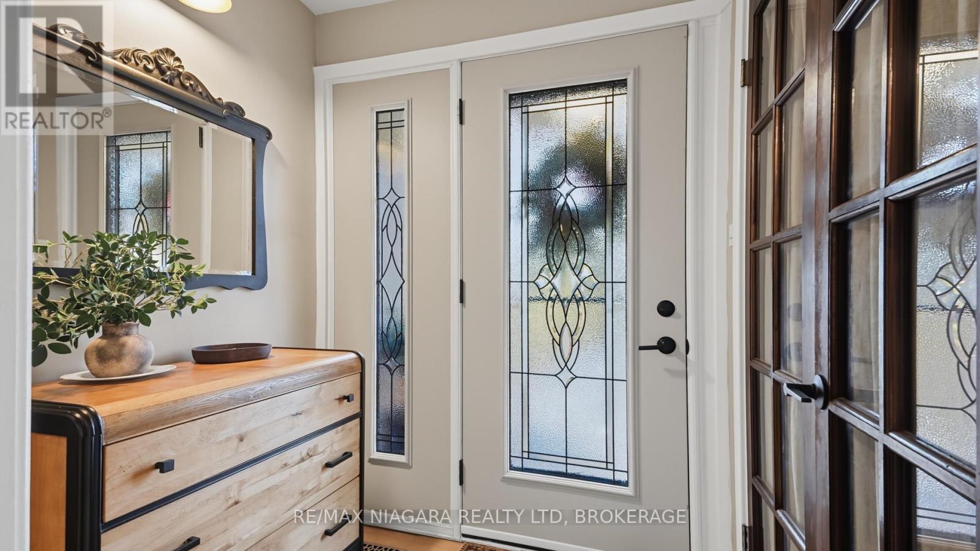
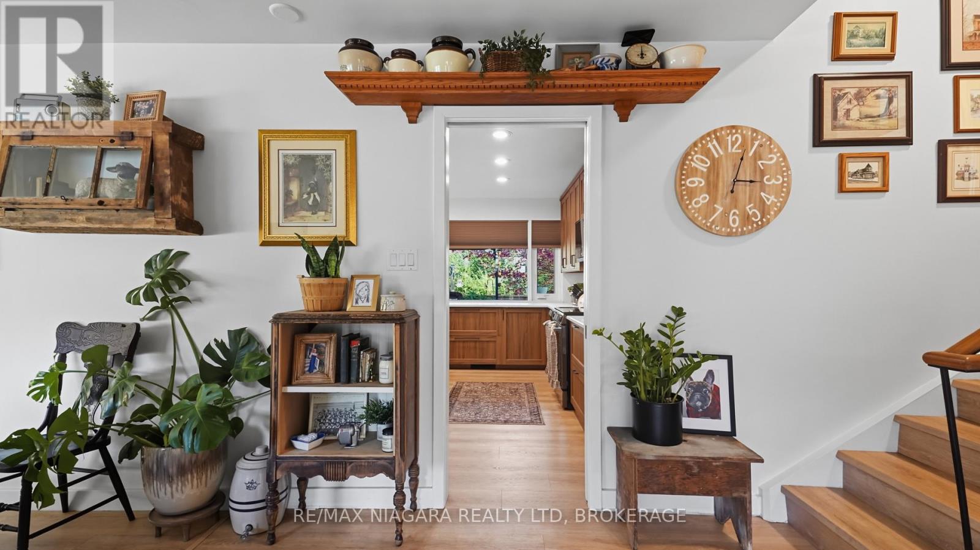
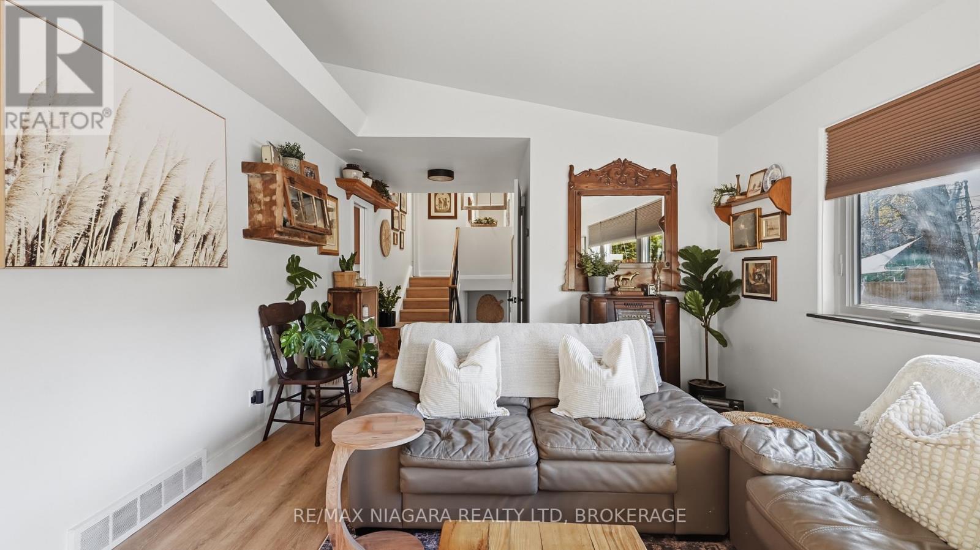
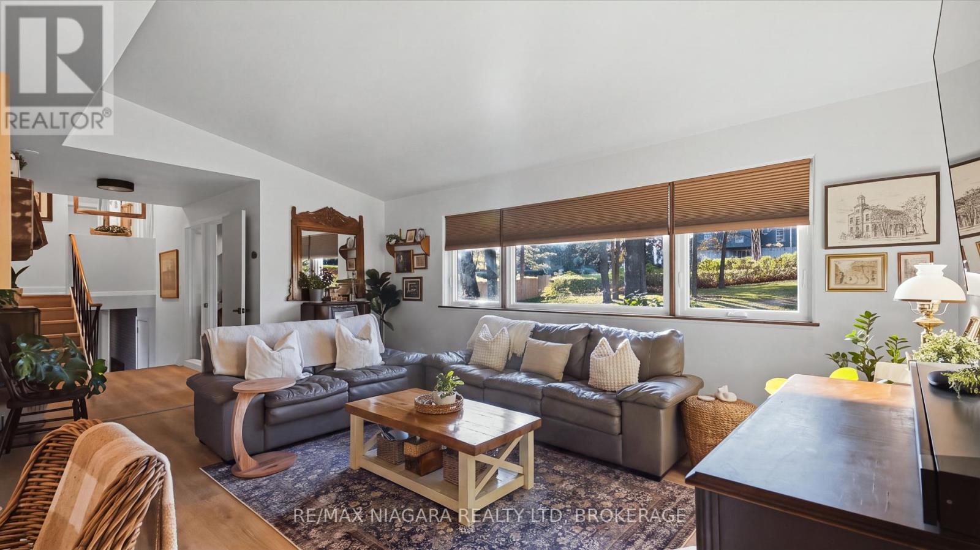
1295 Pelham Street is in a league of its own, fostering an undeniable warmth from the very first second you enter. Located on one of Fonthill's premier streets, this storybook brick sidesplit, set upon a 100 foot wide lot, feels more like a cottage retreat than suburbia. Welcomed by an oversized concrete driveway comfortably parking ten plus vehicles, leads down to an attached double car garage with gas heating. It's clear to see, its owners have poured their hearts into every renovation, no detail overlooked, no expense spared. The kitchen is the crown jewel. Completely gutted and rebuilt, it pairs timeless cabinetry with endless quartz countertops and a dramatic quartz backsplash running from countertop to cabinetry. An island the size of the UK is complemented by an abundance of storage, exemplified by traditional lazy susans and countless hidden drawers. Luxury vinyl plank flows through the main level, warm and seamless underfoot. No carpet throughout! Upstairs, three bedrooms include a primary retreat with a spacious walk in closet, and a fully renovated main bathroom with new bespoke fixtures. Fourteen new windows, including the oversized front window, flood the home with light. The care continues where you cannot see it: updated electrical and plumbing, an owned on-demand hot water heater, attic insulation and spray foam in the crawl space. The lower level further elevates this home. Featuring a finished walk out level with two additional bedrooms, a three piece bathroom, and a recreation room with a fireplace, made for celebrations, game nights, and evenings stretching long past midnight, with genuine in-law suite potential. Outside, the backyard is its own retreat. Fully fenced and beautifully finished, with a pond, artificial turf that stays green in every season, oversized pergola, revamped deck, garden shed and a carport. Homes cared for to this extent rarely come to market. This one has been loved beyond measure. (id:68078)
Details
- Type
- House
- Price
- $849,000
- Bedrooms
- 5
- Bathrooms
- 2
- Second unit
- Listing describes a 1-bed basement or second unit
- Lot size
- ≈ 15,920 sq ft lot
- Frontage and depth
- 99.5 x 160 FT
- Zoning
- R1
- Property tax (estimate)
- $9,339 a year
- If you finance
- House: lenders usually want 5–20% down
- MLS® number
- X14200564
Price history
- Nov 21, 2026, current price
- $849,000
Rent, mortgage and cash flow
What this house could rent for, and what each buyer pays and gets back each month.Can this property be split?
A severance (the town calls it a consent) turns one property into two or more, each with its own deed. Groups use it so each owner can hold, build on or sell their own lot. Here's what it would cost here.How it works and how long it takes
- We check zoning, the official plan and minimum lot sizes, and tell you if a split is likely. About 10 business days.
- Pre-consultation with the town's planner, and a survey sketch of the new lots.
- We file the application with the town fees. The town posts a sign and notifies neighbours.
- The committee decides at a public hearing, usually 6 to 12 weeks after filing, followed by a 20-day appeal period.
- You meet the conditions, such as the reference plan, parkland payment and any road widening. Most towns allow up to 2 years.
- The town stamps the deeds and the lawyer registers each new lot.
This REALTOR.ca listing content is owned and licensed by REALTOR® members of The Canadian Real Estate Association.
The trademarks REALTOR®, REALTORS®, and the REALTOR® logo are controlled by The Canadian Real Estate Association (CREA) and identify real estate professionals who are members of CREA. The trademarks MLS®, Multiple Listing Service® and the associated logos are owned by CREA and identify the quality of services provided by real estate professionals who are members of CREA.
Listings shown through Titled's partner brokerage. Information is believed reliable but not guaranteed; confirm all details with the listing brokerage.