About this property
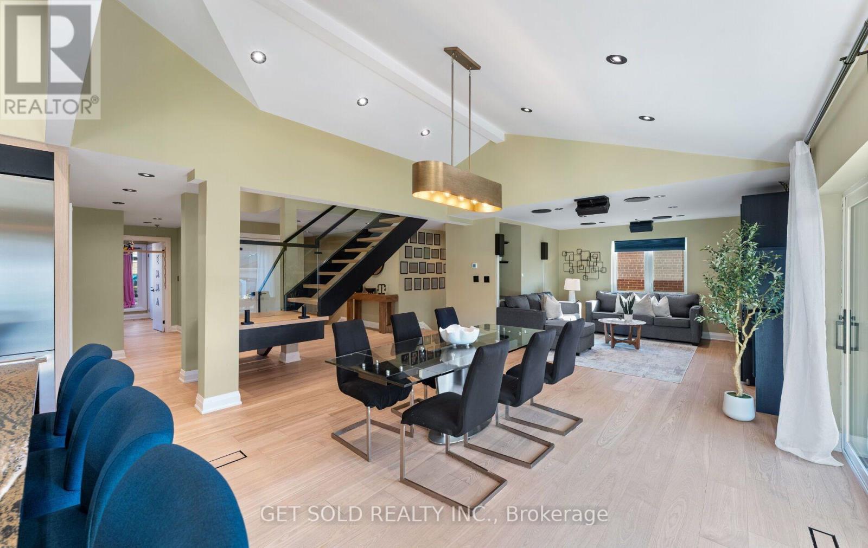
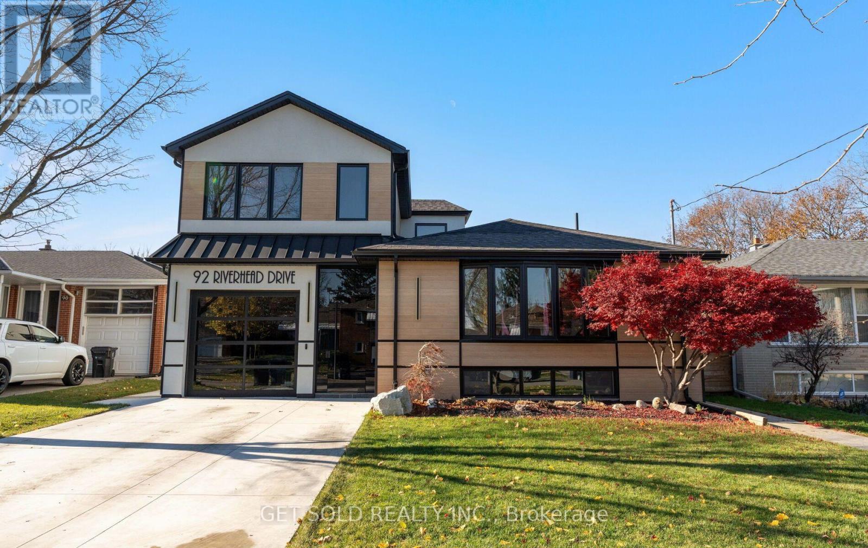
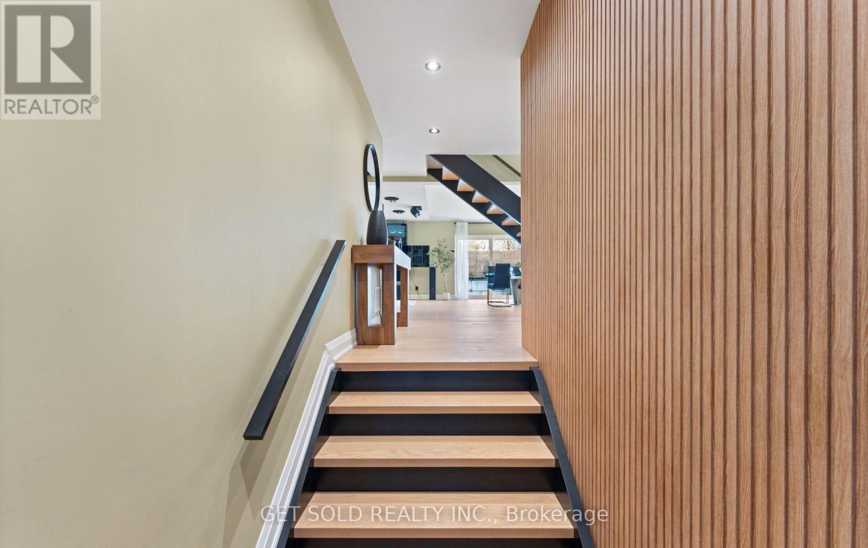
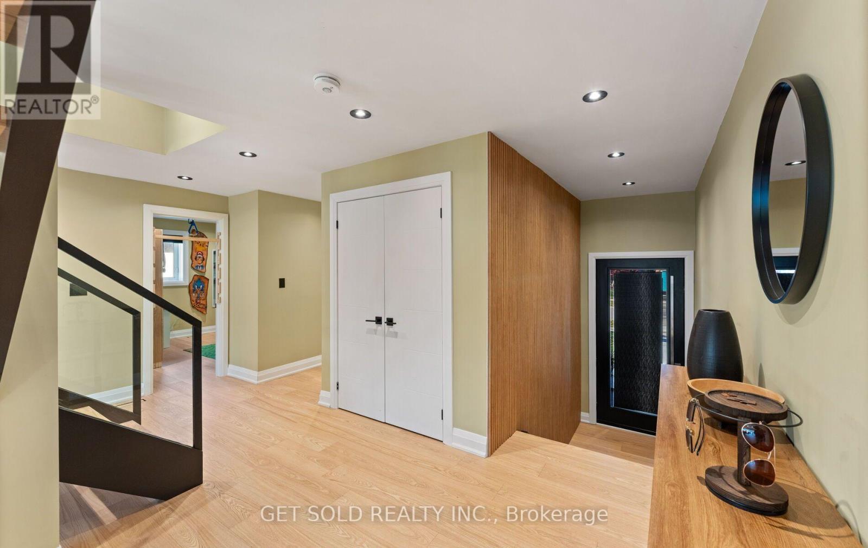
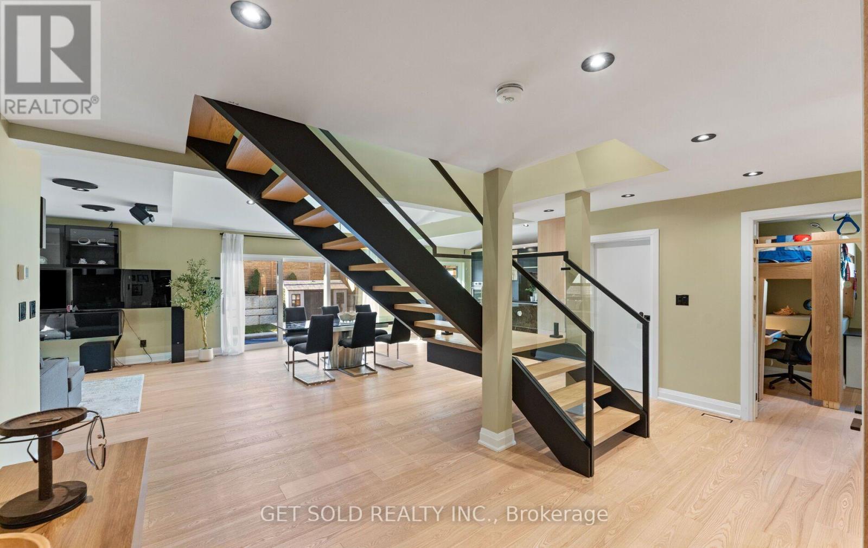
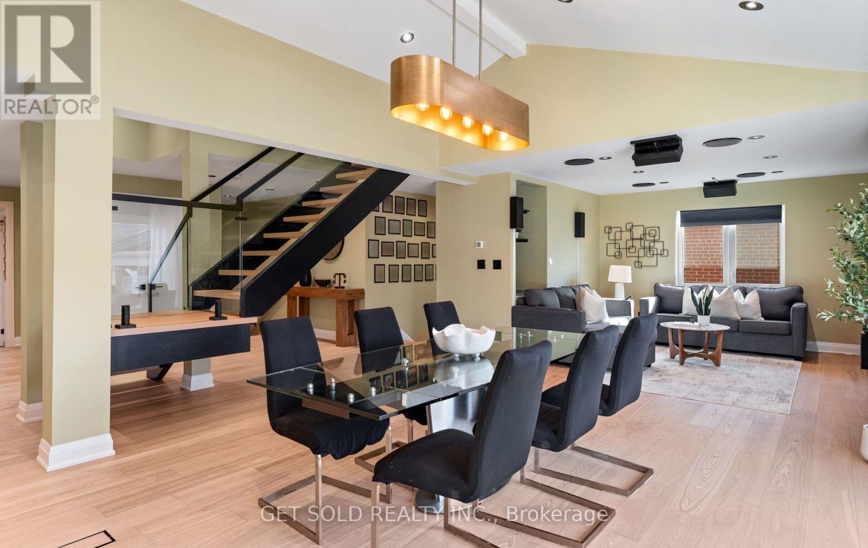
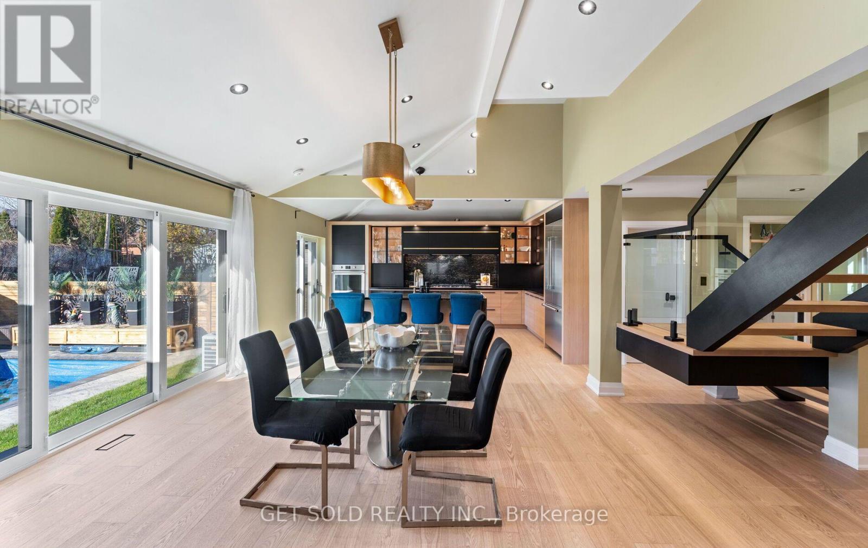
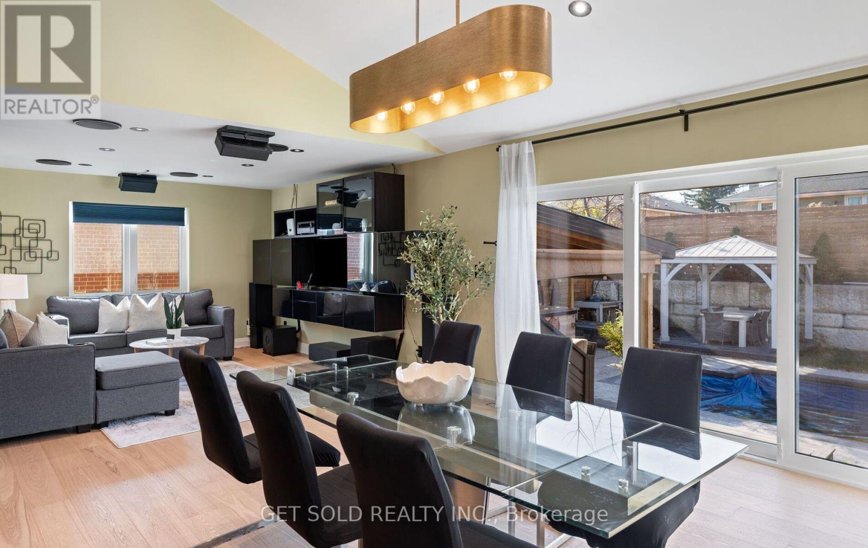
A Fresh Take on Modern Living at 92 Riverhead Drive! This turn-key, two-storey stunner features curated finishes with a thoughtful, cohesive design, and exceptionally versatile living spaces. The main floor welcomes you with gleaming hardwood floors, a bright and inviting living room, an eat-in dining area with a walk-out to the backyard, and a showstopping chef's kitchen complete with a charming Juliette balcony. This level also offers two generously proportioned bedrooms, each with its own private 3-piece ensuite, alongside a convenient, sleek 2-piece powder room. These rooms can be effortlessly tailored to suit your lifestyle, whether as guest suites, an executive office, playroom, or a creative studio. Upstairs, the second level serves as a private sanctuary, featuring hardwood floors throughout and a spacious primary suite with a 3-piece ensuite, paired with an additional bedroom that walks out to its own private balcony. The lower level adds additional dimension to the home, complete with an entertainment room, a second kitchen, and three more bedrooms. Whether utilized for extended family, guest accommodations, or dedicated wellness and hobby spaces, the layout adapts effortlessly to your needs. Step outside and discover another highlight of this home-your own private resort! Featuring a beautifully landscaped backyard anchored by a sparkling saltwater inground pool (only 3 years old), a covered deck, a tiki bar, and a covered seating area. Whether enjoying a swim on a warm summer day or hosting unforgettable gatherings, this ultimate outdoor retreat is sure to elevate your everyday living. Notable upgrades include a new roof and windows (2024), dual furnaces, and dual A/C units for optimal climate control, pool salinator (2022), pool liner, heater and pump (2020). Situated on a coveted street in a family-friendly Etobicoke community, you'll enjoy convenient access to schools, parks, transit, and shopping! (id:68078)
Details
- Type
- House
- Price
- $1,488,868
- Bedrooms
- 7
- Bathrooms
- 5
- Lot size
- ≈ 6,120 sq ft lot
- Frontage and depth
- 51 x 120 FT
- Property tax (estimate)
- $16,378 a year
- If you finance
- House: lenders usually want 5–20% down
- MLS® number
- W14200212
Price history
- Nov 21, 2026, current price
- $1,488,868
Rent, mortgage and cash flow
What this house could rent for, and what each buyer pays and gets back each month.Can this property be split?
A severance (the town calls it a consent) turns one property into two or more, each with its own deed. Groups use it so each owner can hold, build on or sell their own lot. Here's what it would cost in City of Toronto.How it works and how long it takes
- We check zoning, the official plan and minimum lot sizes, and tell you if a split is likely. About 10 business days.
- Pre-consultation with the town's planner, and a survey sketch of the new lots.
- We file the application with the town fees. The town posts a sign and notifies neighbours.
- The committee decides at a public hearing, usually 6 to 12 weeks after filing, followed by a 20-day appeal period.
- You meet the conditions, such as the reference plan, parkland payment and any road widening. Most towns allow up to 2 years.
- The town stamps the deeds and the lawyer registers each new lot.
This REALTOR.ca listing content is owned and licensed by REALTOR® members of The Canadian Real Estate Association.
The trademarks REALTOR®, REALTORS®, and the REALTOR® logo are controlled by The Canadian Real Estate Association (CREA) and identify real estate professionals who are members of CREA. The trademarks MLS®, Multiple Listing Service® and the associated logos are owned by CREA and identify the quality of services provided by real estate professionals who are members of CREA.
Listings shown through Titled's partner brokerage. Information is believed reliable but not guaranteed; confirm all details with the listing brokerage.