About this property
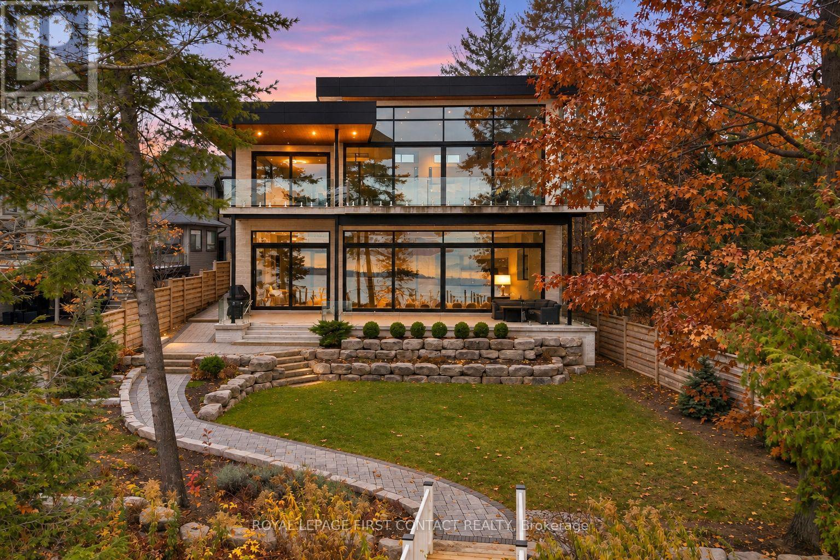
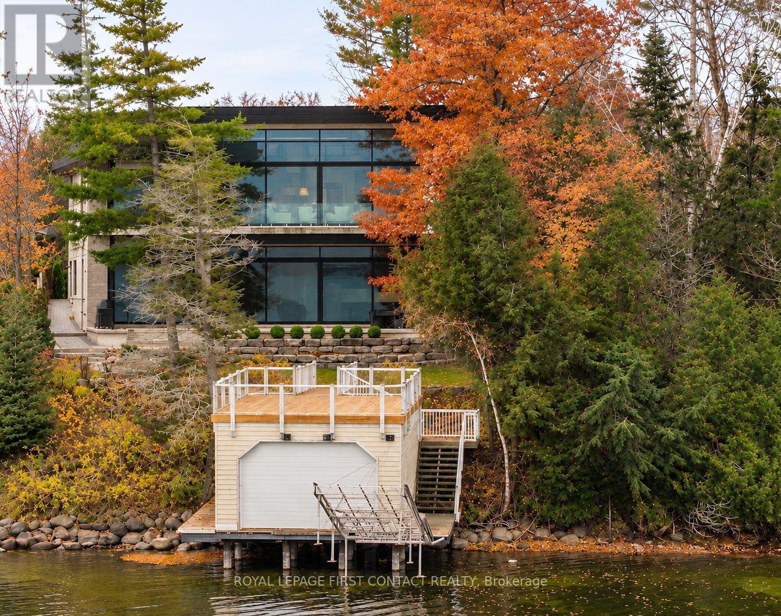
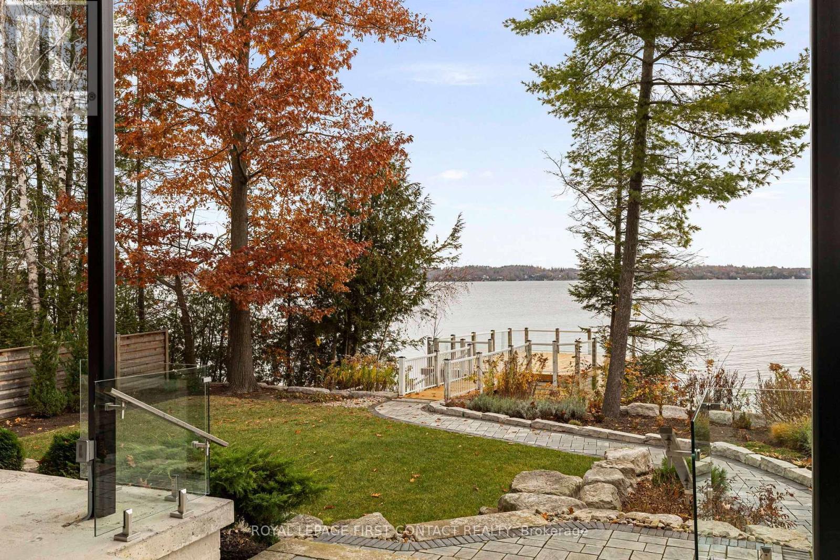
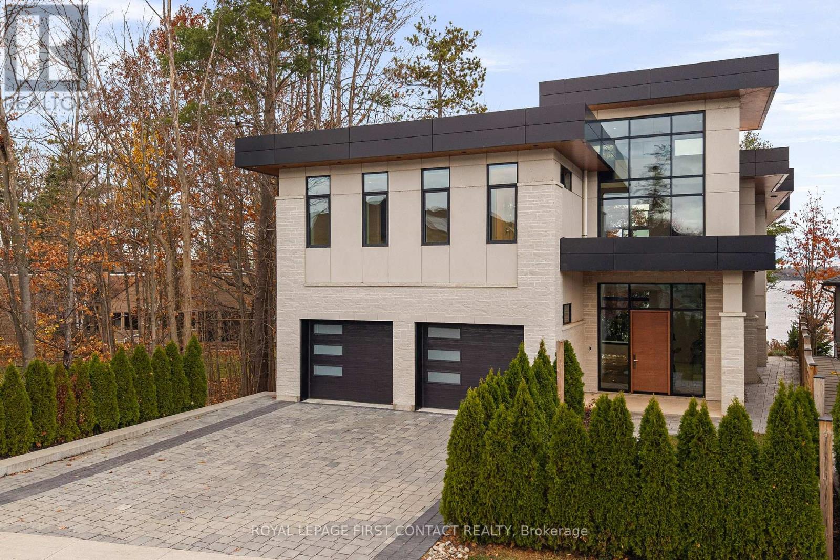
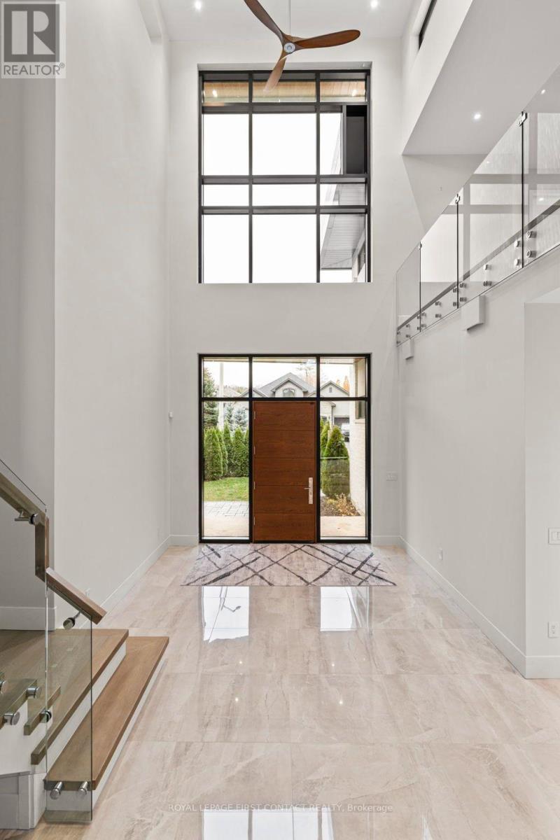
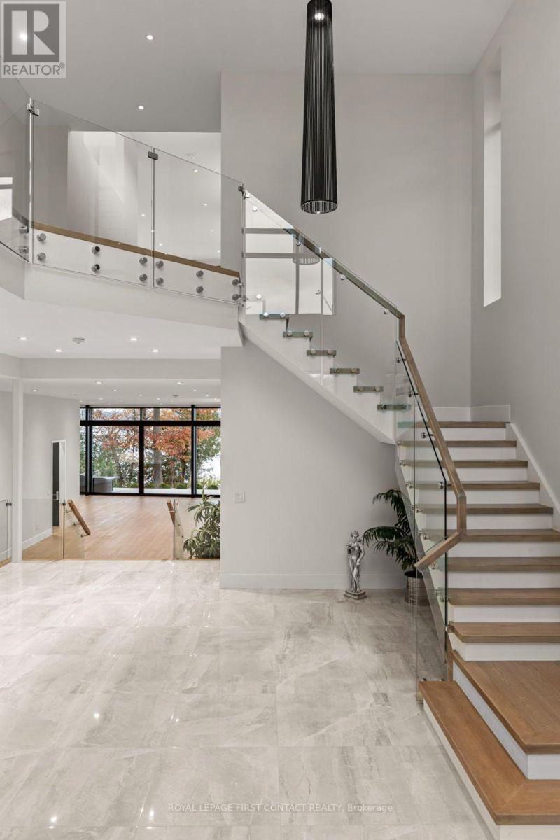
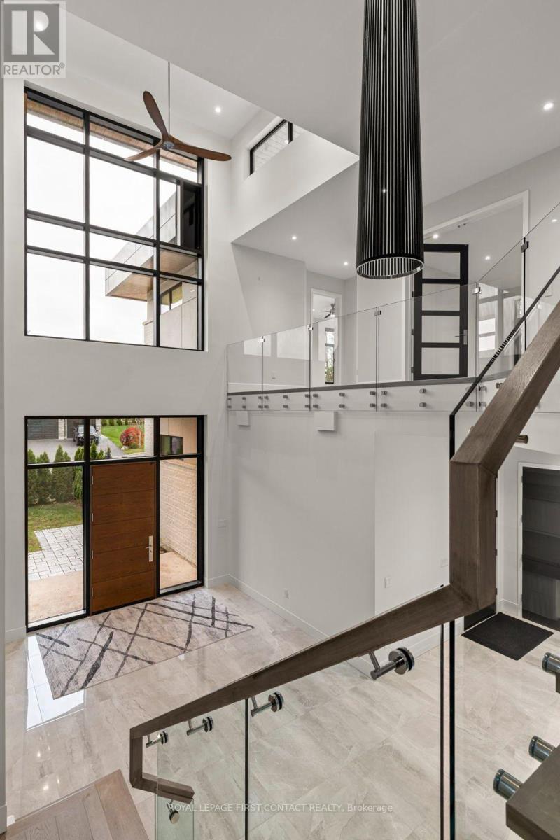
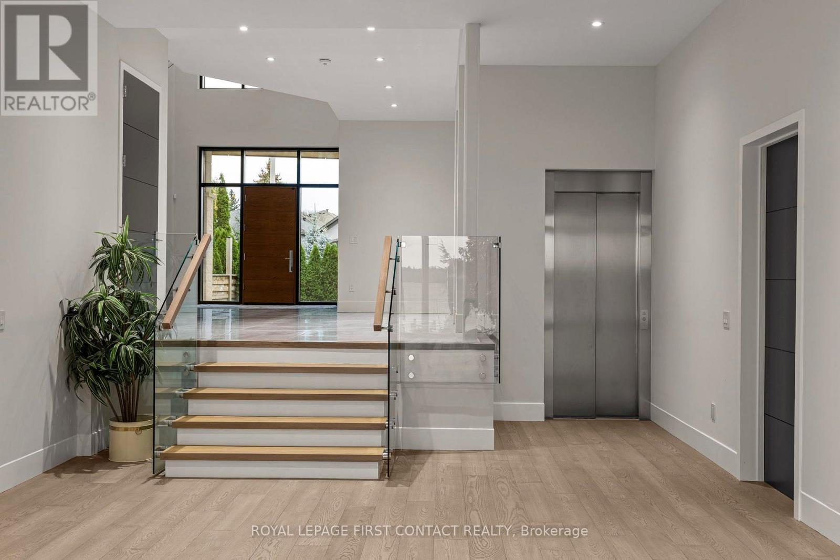
A residence for every season of life. An extraordinary expression of contemporary waterfront architecture, this 6,000+ sq.ft. residence is strategically positioned to capture spectacular sunrises and sweeping views down Kempenfelt Bay. Designed for exceptional energy efficiency, the home boasts commercial-grade construction, ICF from foundation to roofline, dramatic ceiling heights, architectural skylights and monumental walls of European-engineered Reynaers glass. Natural light penetrates deep into the residence, while expansive walls of glass dissolve the visual boundaries between indoors and out, capturing the ever-changing beauty of Kempenfelt Bay. The impressive 3,615 sq. ft. main level showcases a spectacular chef's kitchen with premium appliances, butler's pantry and laundry, Great Room, executive lounge a luxurious primary suite with walk-through dressing closet, grand ensuite and private walkout to a covered outdoor lounge. The equally impressive 3,000 sq. ft. garden level is dedicated to entertaining, complete with fp lounge, entertainment kitchenette & bar, two guest bedrooms and direct access to the landscaped waterfront grounds. Entertain on a grand scale without compromising privacy. Four bedrooms, an elevator, selected touchless interior doors, radiant in-floor heating and approximately 1,350 sq. ft. of heated outdoor terraces reflect an exceptional investment in comfort and long-term livability. Approx. 70 ft. of waterfront, a private boathouse with rooftop entertaining deck, marine railway, cantilever docking system and triple-car garage complete this remarkable offering. Boating, sailing and waterfront recreation, with golf, skiing, trails, dining and healthcare nearby. A residence of such architectural scale, quality and distinction truly needs to be experienced in person. Contact the Listing Agent for a comprehensive property portfolio. (id:68078)
Details
- Type
- House
- Price
- $5,599,000
- Bedrooms
- 4
- Bathrooms
- 5
- Lot size
- ≈ 14,513 sq ft lot
- Frontage and depth
- 21.3 x 63.3 M
- Zoning
- R2 SP-207
- Waterfront
- Waterfront
- Property tax (estimate)
- $61,589 a year
- If you finance
- House: lenders usually want 5–20% down
- MLS® number
- S14199618
Price history
- Nov 21, 2026, current price
- $5,599,000
Rent, mortgage and cash flow
What this house could rent for, and what each buyer pays and gets back each month.Can this property be split?
A severance (the town calls it a consent) turns one property into two or more, each with its own deed. Groups use it so each owner can hold, build on or sell their own lot. Here's what it would cost in City of Barrie.How it works and how long it takes
- We check zoning, the official plan and minimum lot sizes, and tell you if a split is likely. About 10 business days.
- Pre-consultation with the town's planner, and a survey sketch of the new lots.
- We file the application with the town fees. The town posts a sign and notifies neighbours.
- The committee decides at a public hearing, usually 6 to 12 weeks after filing, followed by a 20-day appeal period.
- You meet the conditions, such as the reference plan, parkland payment and any road widening. Most towns allow up to 2 years.
- The town stamps the deeds and the lawyer registers each new lot.
This REALTOR.ca listing content is owned and licensed by REALTOR® members of The Canadian Real Estate Association.
The trademarks REALTOR®, REALTORS®, and the REALTOR® logo are controlled by The Canadian Real Estate Association (CREA) and identify real estate professionals who are members of CREA. The trademarks MLS®, Multiple Listing Service® and the associated logos are owned by CREA and identify the quality of services provided by real estate professionals who are members of CREA.
Listings shown through Titled's partner brokerage. Information is believed reliable but not guaranteed; confirm all details with the listing brokerage.