About this property
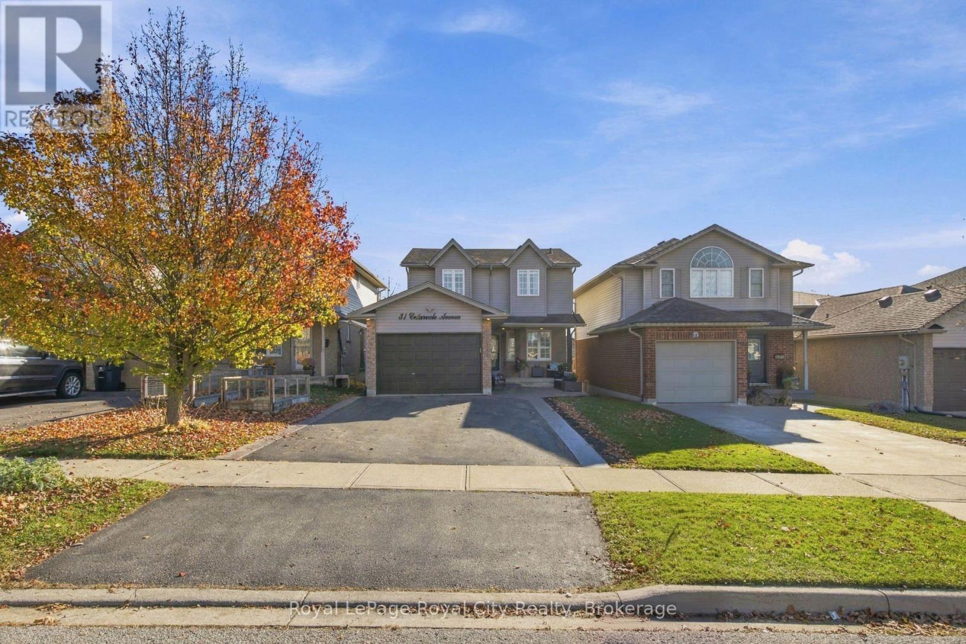
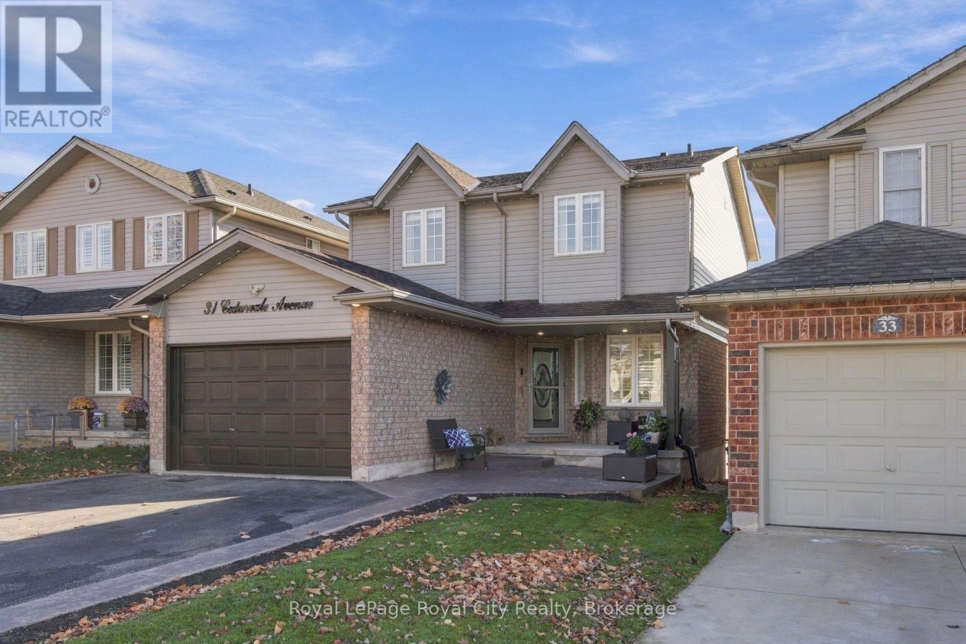
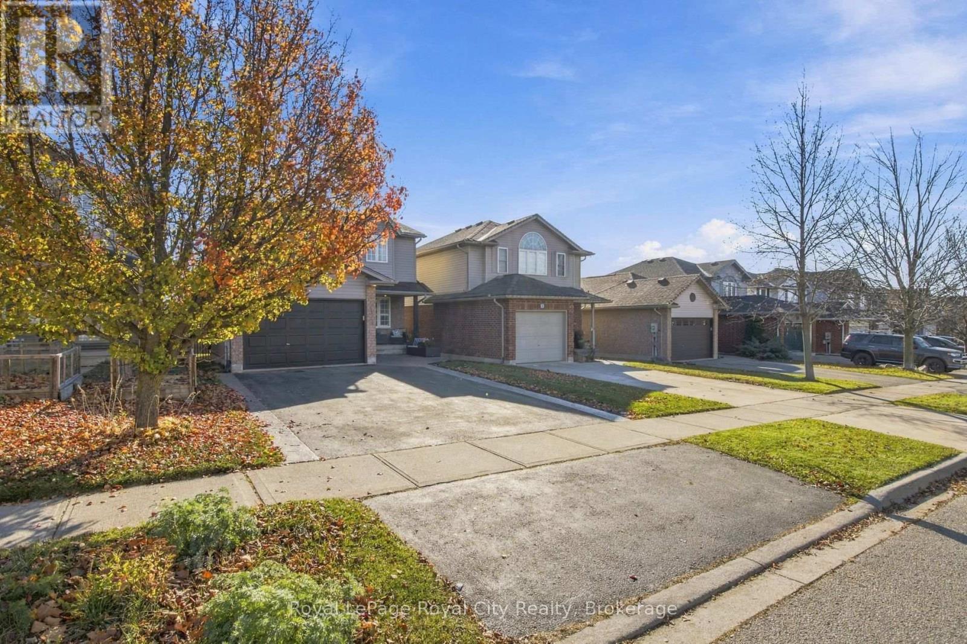
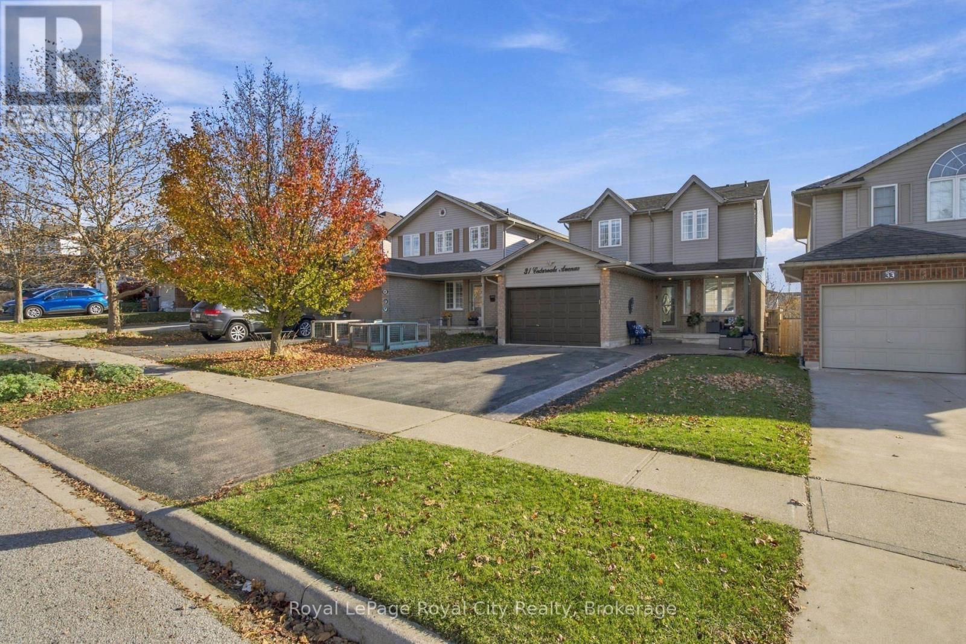
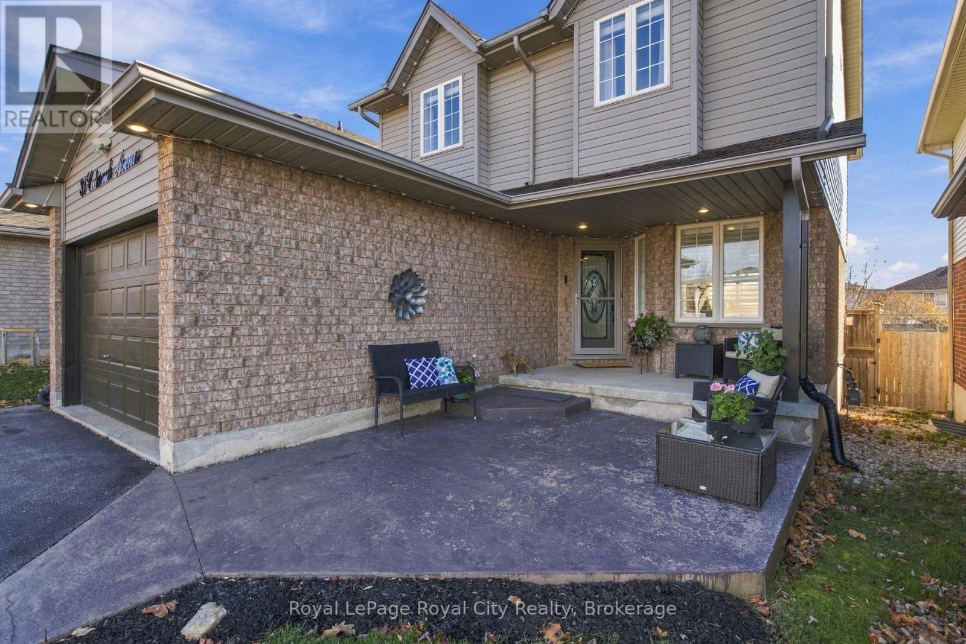
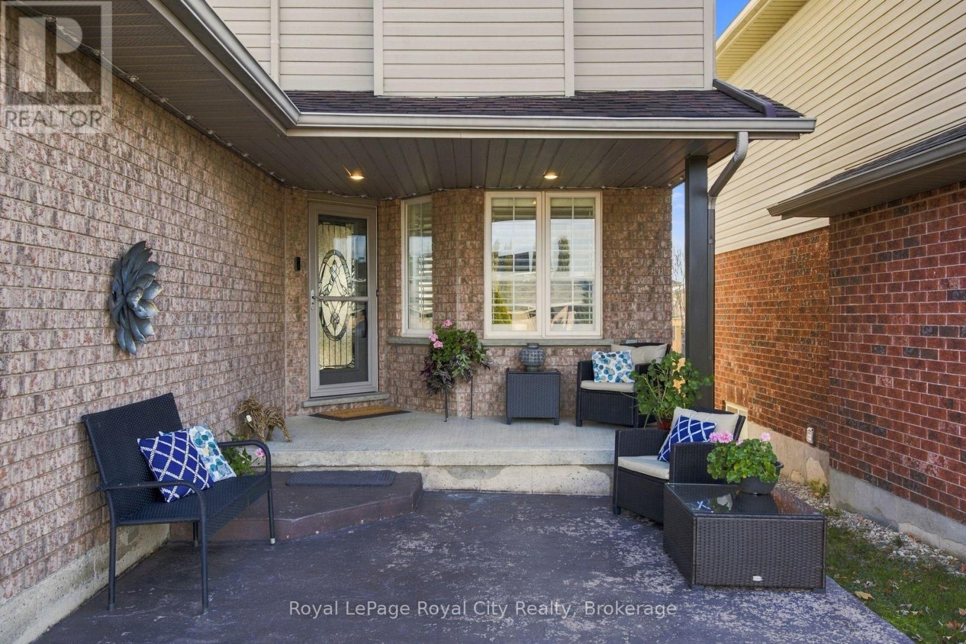
Some homes you walk into and just exhale. This 3+1 bedroom, 3-bathroom, 2-storey detached home in Guelph's east end has been cared for in all the ways that matter, and it shows in every room. The renovated chef's kitchen is the heart of the home: rich wood Shaker cabinetry, granite countertops, a natural stone tile backsplash, and a generous island that seats three, with full-height pantry storage and a bright, vaulted breakfast area framed by California shutters. The open-concept living and dining room walks out to a large 2018 sun deck with a natural gas BBQ line, overlooking a fully fenced, private backyard. Upstairs, the primary suite offers a generous double closet, along with two more bedrooms and an updated 4-piece bathroom. The main floor powder room is brand new (2025). Downstairs, the fully finished lower level adds a rec room, an extra bedroom, and a 4-piece bathroom, bringing the home to over 2,100 sq ft of finished living space (per floor plan). The expensive work is already done: 2019 architectural shingle roof, 2021 high-efficiency furnace, owned water heater and owned water softener, with no rental equipment contracts at all. An attached oversized garage with inside entry and a double asphalt driveway handles parking with ease. All of it sits on a quiet, tree-lined street in Grange Hill East, one of the city's favourite family pockets. Cedarvale Park is right on the street, the Hadati Creek trails and storm ponds wind through the neighbourhood, and Eastview Community Park brings the splash pad, soccer fields and a bike pump track. William C. Winegard Public School, St. John Catholic School, St. James Catholic High School and John F. Ross Collegiate are all close, and for French Immersion families, the École Guelph Lake school bus currently stops steps from the front door. Victoria Road Rec Centre is minutes away for the pool and the arena, and Hwy 7 makes Kitchener-Waterloo and the east an easy run. Bus routes subject to change; buyers to verify. (id:68078)
Details
- Type
- House
- Price
- $824,900
- Bedrooms
- 4
- Bathrooms
- 3
- Lot size
- ≈ 3,732 sq ft lot
- Frontage and depth
- 31.2 x 119.6 FT
- Property tax (estimate)
- $9,074 a year
- If you finance
- House: lenders usually want 5–20% down
- MLS® number
- X14199190
Price history
- Nov 21, 2026, current price
- $824,900
Rent, mortgage and cash flow
What this house could rent for, and what each buyer pays and gets back each month.Can this property be split?
A severance (the town calls it a consent) turns one property into two or more, each with its own deed. Groups use it so each owner can hold, build on or sell their own lot. Here's what it would cost in City of Guelph.How it works and how long it takes
- We check zoning, the official plan and minimum lot sizes, and tell you if a split is likely. About 10 business days.
- Pre-consultation with the town's planner, and a survey sketch of the new lots.
- We file the application with the town fees. The town posts a sign and notifies neighbours.
- The committee decides at a public hearing, usually 6 to 12 weeks after filing, followed by a 20-day appeal period.
- You meet the conditions, such as the reference plan, parkland payment and any road widening. Most towns allow up to 2 years.
- The town stamps the deeds and the lawyer registers each new lot.
This REALTOR.ca listing content is owned and licensed by REALTOR® members of The Canadian Real Estate Association.
The trademarks REALTOR®, REALTORS®, and the REALTOR® logo are controlled by The Canadian Real Estate Association (CREA) and identify real estate professionals who are members of CREA. The trademarks MLS®, Multiple Listing Service® and the associated logos are owned by CREA and identify the quality of services provided by real estate professionals who are members of CREA.
Listings shown through Titled's partner brokerage. Information is believed reliable but not guaranteed; confirm all details with the listing brokerage.