About this property
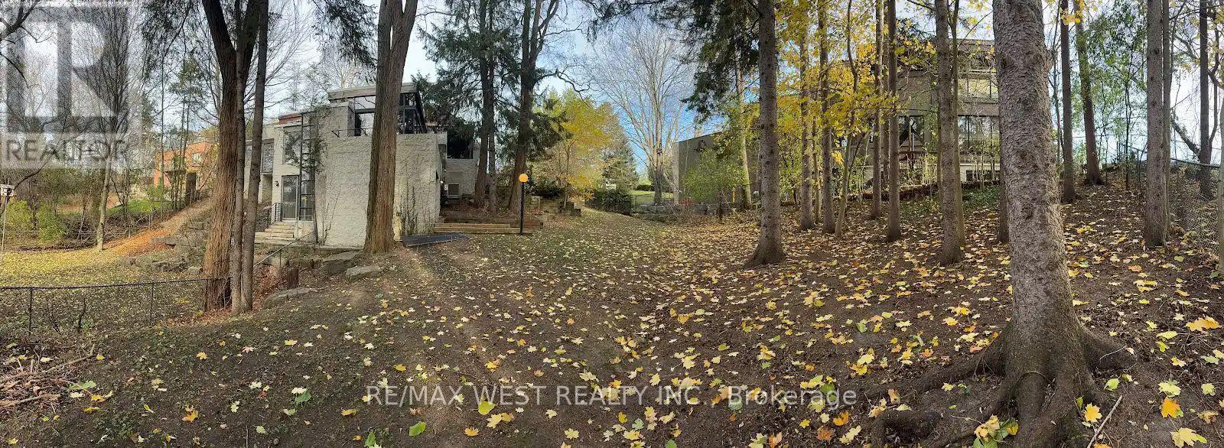
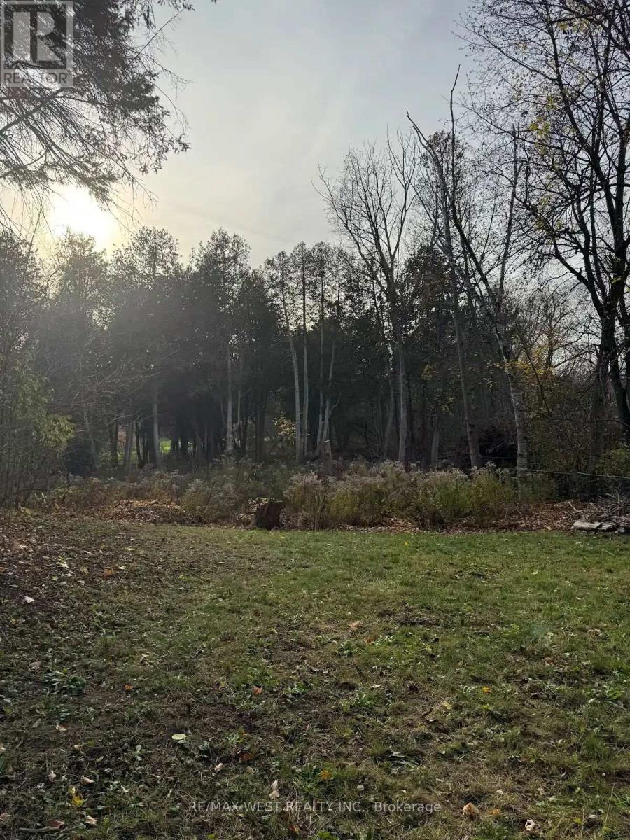
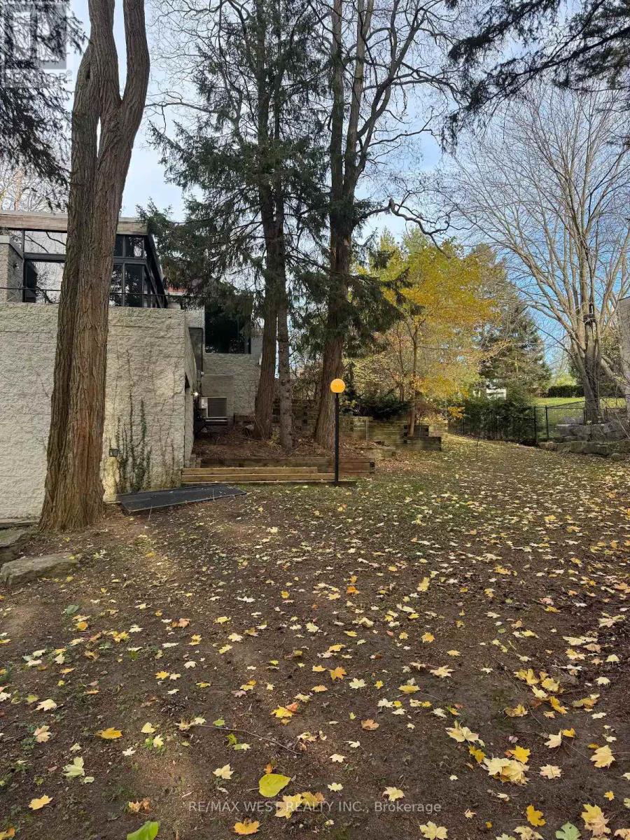
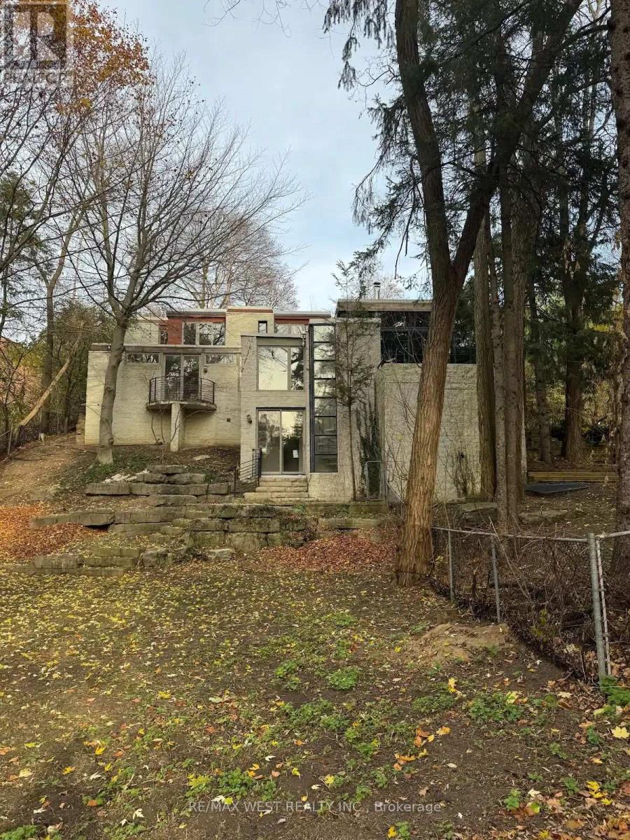
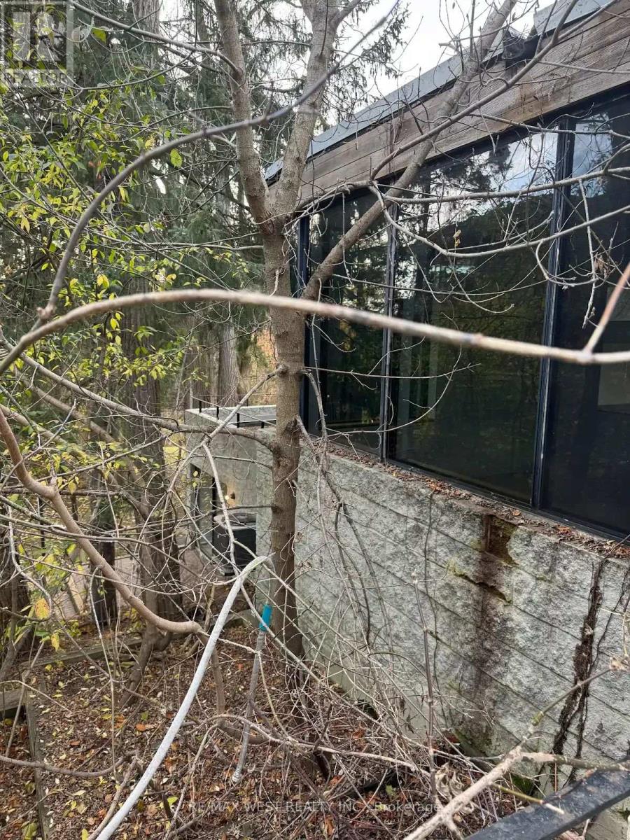
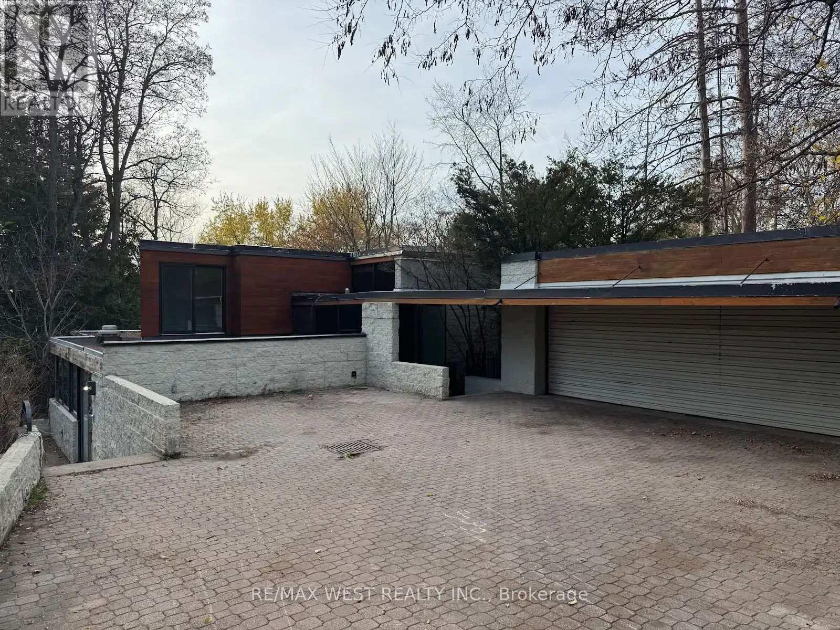
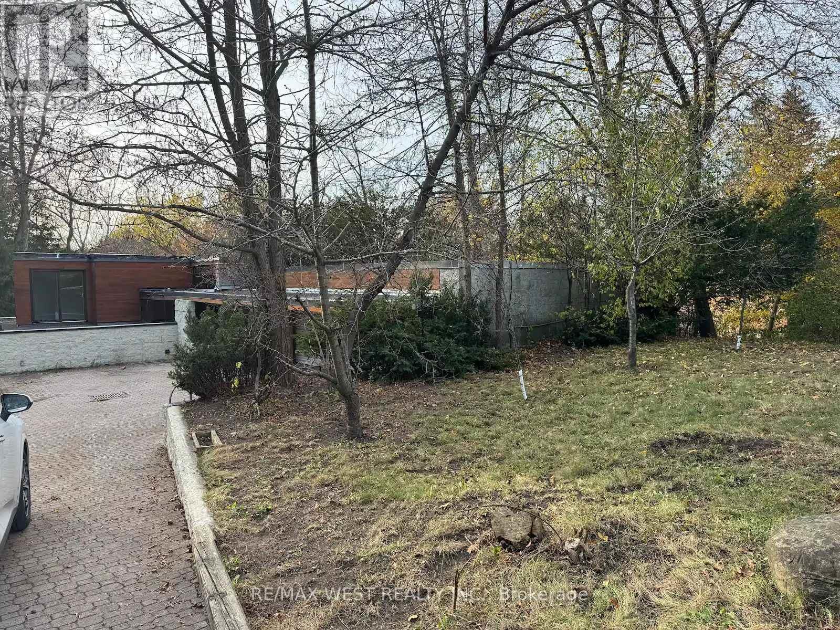
Supreme location on Riverside Overlooking the river, golf course and enveloped in natural splendour. Generously natural grounds, vast expansive vistas of the river and golf course with south west sunset views. A unique architectural design inspired by Frank Lloyd Wright. The property is approximately 100 x 576 feet and provides peaceful seclusion. The idyllic custom-built home is accessed by a beautiful drive that leads to an impressive entry, built in concrete and large glass panels to blend indoor and outdoor seamlessly. The residence was renovated and features an open plan, approximately 5000 square feet, the home has 4 bathrooms, and 3 car garaging. Picture windows allow for plenty of sunlight bathing the interiors in warmth. The accommodations are ideal for family and friends. Situated in a prime location. In close proximity to private schools, golf and country clubs, boutiques, restaurants complete this fine offering. A world or magnificence awaits! A one of a kind property sitting on an unmatched 100' x 576' lot backing onto multiple Golf Courses (Thornhill Club & Uplands), the East Don River & situated on one of Vaughan's most coveted premium streets, Riverside Blvd. Sitting on approx 1.36 acres, this Frank Lloyd Wright inspired architectural WOW with West facing sunset views is ready for your personal touch. The options are limitless; Let this property inspire your creativity, build your dream home or tailor to your liking. The serene private setting is tranquility you didn't know existed in the GTA. Abundance of parking for your family or collection of luxury vehicles with existing 3 car garage (11 total spots). Just an 8 min walk to shops, restaurants & transit at Yonge Street. Just a 3 min drive to Highway 407 & 25 mins to Pearson Airport via the 407. Finally it's time to make your move. (id:68078)
Details
- Type
- House
- Price
- $4,497,000
- Bedrooms
- 6
- Bathrooms
- 5
- Lot size
- ≈ 1.2 acres (53,143 sq ft)
- Frontage and depth
- 100 x 576 FT ; Irreg; 1.22 Ac per GeoWarehouse
- Zoning
- R1
- Property tax (estimate)
- $49,467 a year
- If you finance
- House: lenders usually want 5–20% down
- MLS® number
- N14198812
Price history
- Nov 21, 2026, current price
- $4,497,000
Rent, mortgage and cash flow
What this house could rent for, and what each buyer pays and gets back each month.Can this property be split?
A severance (the town calls it a consent) turns one property into two or more, each with its own deed. Groups use it so each owner can hold, build on or sell their own lot. Here's what it would cost here.How it works and how long it takes
- We check zoning, the official plan and minimum lot sizes, and tell you if a split is likely. About 10 business days.
- Pre-consultation with the town's planner, and a survey sketch of the new lots.
- We file the application with the town fees. The town posts a sign and notifies neighbours.
- The committee decides at a public hearing, usually 6 to 12 weeks after filing, followed by a 20-day appeal period.
- You meet the conditions, such as the reference plan, parkland payment and any road widening. Most towns allow up to 2 years.
- The town stamps the deeds and the lawyer registers each new lot.
This REALTOR.ca listing content is owned and licensed by REALTOR® members of The Canadian Real Estate Association.
The trademarks REALTOR®, REALTORS®, and the REALTOR® logo are controlled by The Canadian Real Estate Association (CREA) and identify real estate professionals who are members of CREA. The trademarks MLS®, Multiple Listing Service® and the associated logos are owned by CREA and identify the quality of services provided by real estate professionals who are members of CREA.
Listings shown through Titled's partner brokerage. Information is believed reliable but not guaranteed; confirm all details with the listing brokerage.