About this property
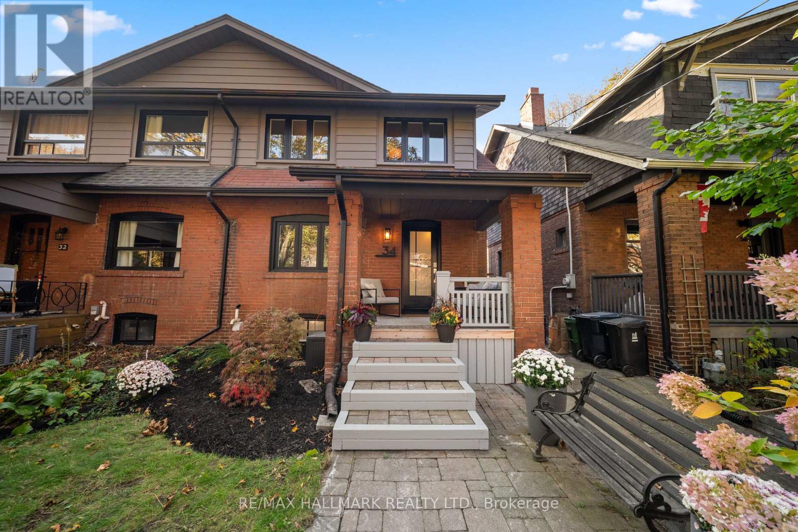
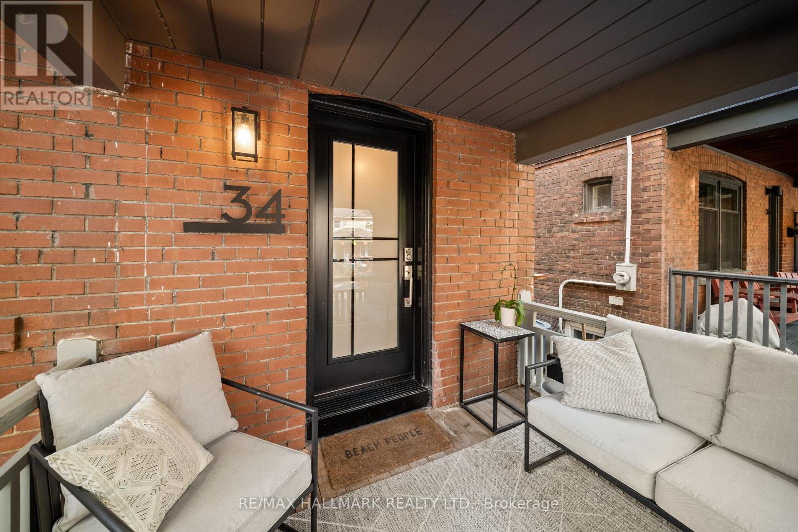
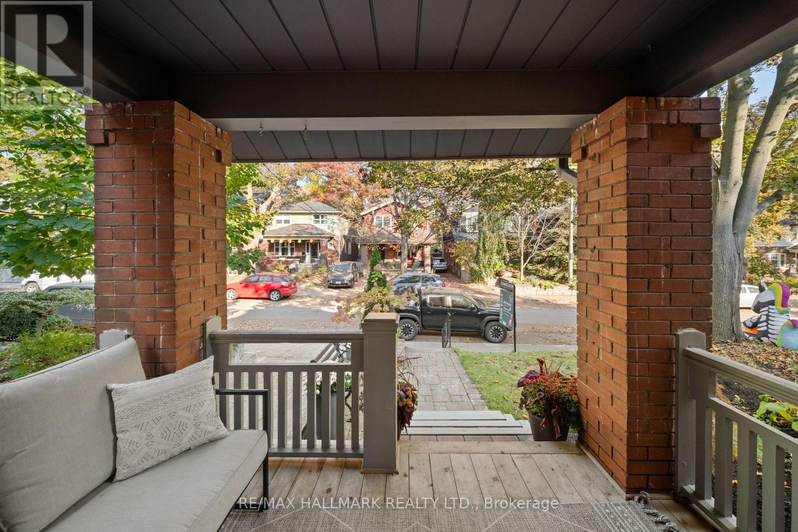
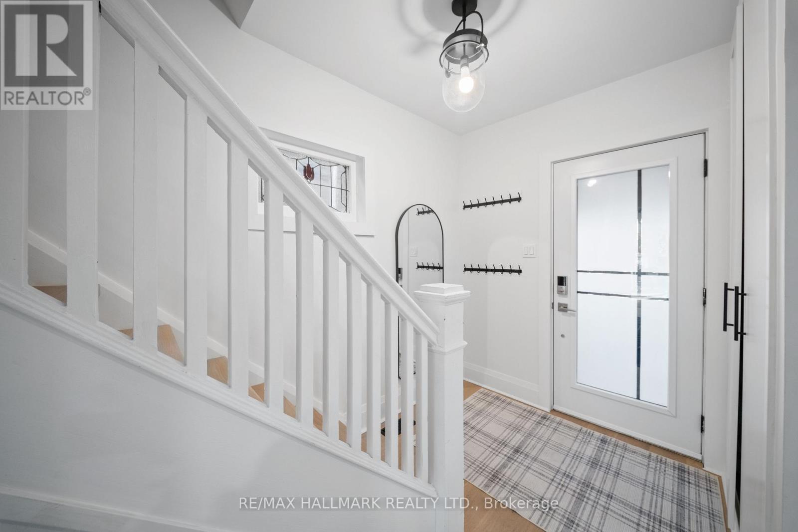
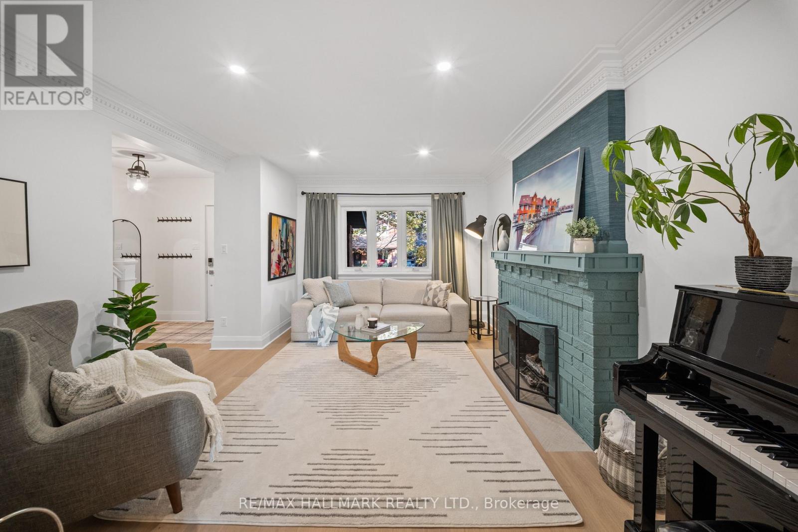
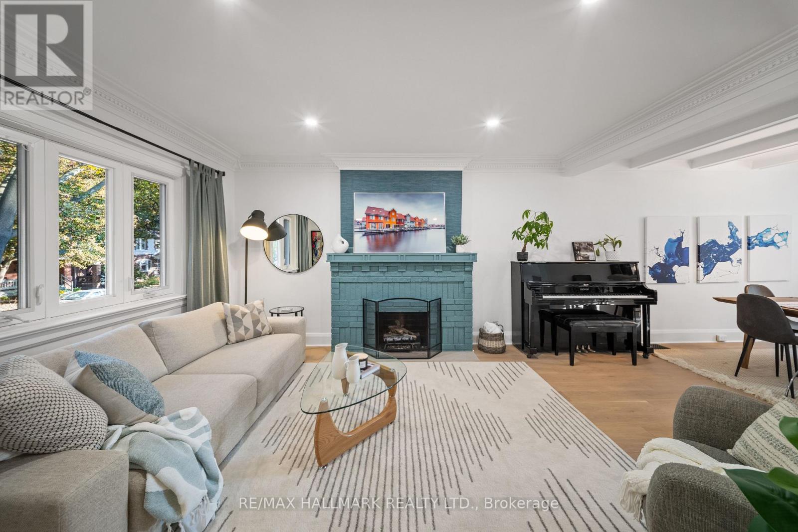
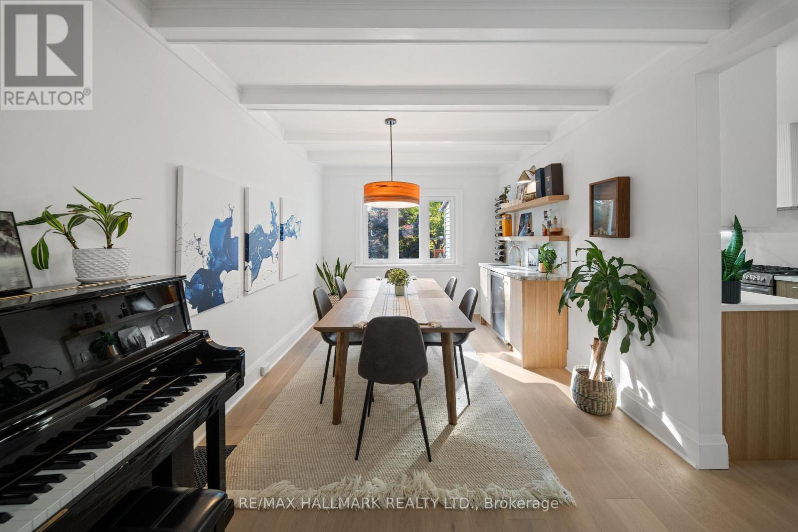
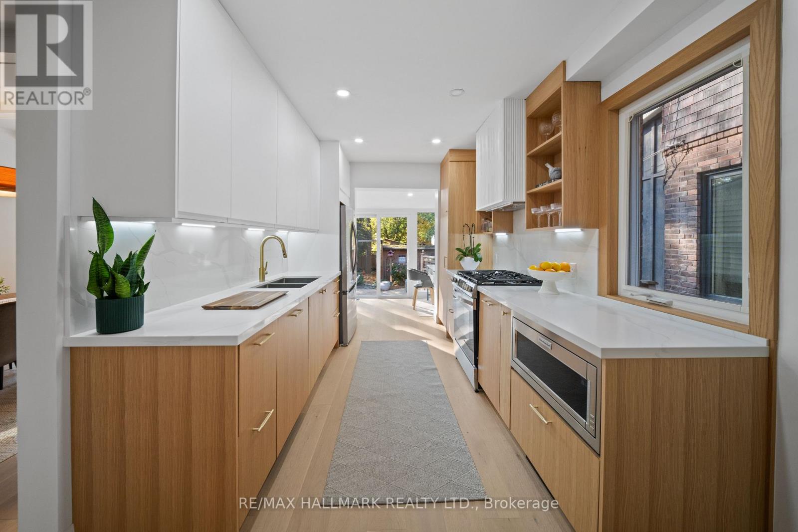
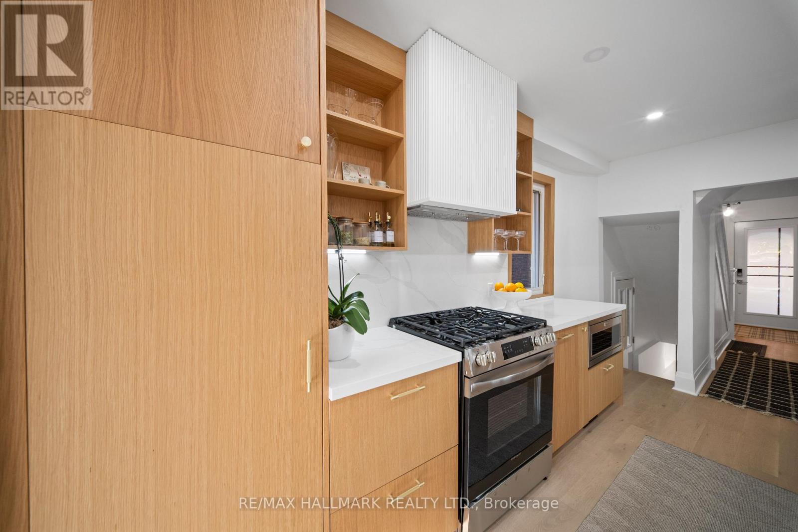
Welcome to this beautifully renovated, exceptionally spacious semi that lives like a detached home! Set on a rare 24-foot-wide lot in a highly walkable pocket of the Upper Beach, this thoughtfully designed 4+1 bed, 2 bath home combines elevated finishes, exceptional functionality, and an incredible connection to nature-all just steps from the shops, cafes and restaurants of Gerrard Street Bizaar and a short stroll to the Beach.Every detail has been carefully curated with lifestyle, beauty and function in mind. A welcoming foyer with custom built-in storage leads into a warm and inviting living room with gas fireplace. Move through to the dining room featuring a custom wet bar with natural stone countertops and beverage centre, perfect for entertaining or unwinding at the end of the day. The stunning white oak kitchen offers abundant storage, quartz countertops and brand-new stainless steel appliances. A versatile bonus room provides the ideal home office or additional lounge space, with a seamless connection to the most magical backyard - a truly enchanting oasis with a rare slice of nature in the city. An expansive deck sets the stage for effortless outdoor entertaining, while mature trees create a lush, private retreat. Wander down to a charming stone patio overlooking a tranquil pond suitable for koi fish, then discover a separate garden sanctuary tucked beyond the trees. Complete with a dedicated workshop (fully powered) and a shed. A backyard that feels worlds away right in the city. Upstairs you'll find 4 bedrooms, lots of natural light, the perfect space for a growing family, and renovated bathroom with custom glass and relaxing Riobel rain shower head system. Your living space continues on the lower level with a family rec room, 5th bedroom, and renovated washroom with walk-in shower and separate entrance. Fall in love with the warmth of this home, and enjoy friendly neighbours, beautiful tree-lined streets, and walkability! (id:68078)
Details
- Type
- House
- Price
- $1,298,000
- Bedrooms
- 5
- Bathrooms
- 2
- Second unit
- Listing describes a 1-bed basement or second unit
- Lot size
- ≈ 2,916 sq ft lot
- Frontage and depth
- 24.3 x 120 FT
- Property tax (estimate)
- $14,278 a year
- If you finance
- House: lenders usually want 5–20% down
- MLS® number
- E14198908
Price history
- Nov 21, 2026, current price
- $1,298,000
Rent, mortgage and cash flow
What this house could rent for, and what each buyer pays and gets back each month.Can this property be split?
A severance (the town calls it a consent) turns one property into two or more, each with its own deed. Groups use it so each owner can hold, build on or sell their own lot. Here's what it would cost in City of Toronto.How it works and how long it takes
- We check zoning, the official plan and minimum lot sizes, and tell you if a split is likely. About 10 business days.
- Pre-consultation with the town's planner, and a survey sketch of the new lots.
- We file the application with the town fees. The town posts a sign and notifies neighbours.
- The committee decides at a public hearing, usually 6 to 12 weeks after filing, followed by a 20-day appeal period.
- You meet the conditions, such as the reference plan, parkland payment and any road widening. Most towns allow up to 2 years.
- The town stamps the deeds and the lawyer registers each new lot.
This REALTOR.ca listing content is owned and licensed by REALTOR® members of The Canadian Real Estate Association.
The trademarks REALTOR®, REALTORS®, and the REALTOR® logo are controlled by The Canadian Real Estate Association (CREA) and identify real estate professionals who are members of CREA. The trademarks MLS®, Multiple Listing Service® and the associated logos are owned by CREA and identify the quality of services provided by real estate professionals who are members of CREA.
Listings shown through Titled's partner brokerage. Information is believed reliable but not guaranteed; confirm all details with the listing brokerage.