About this property
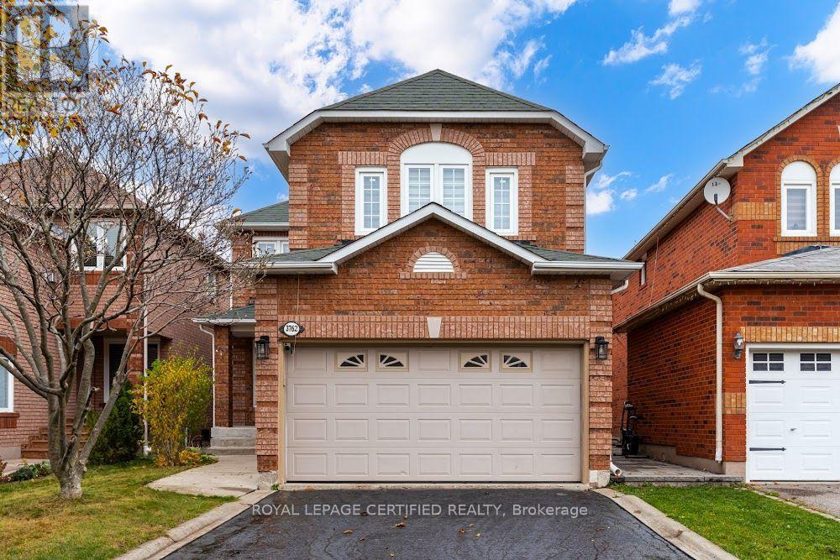
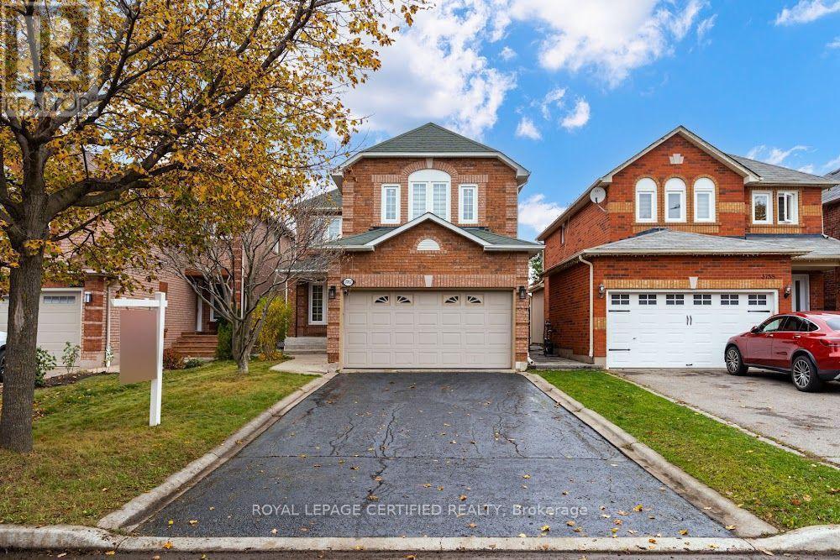
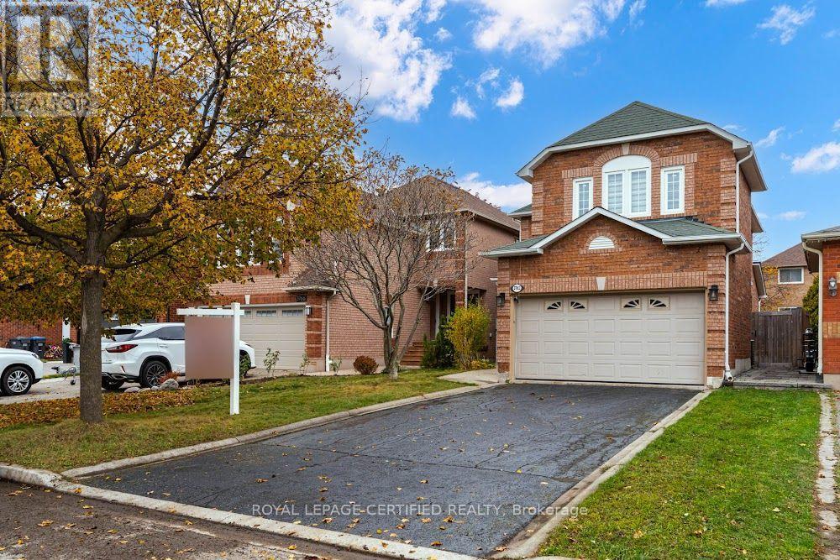
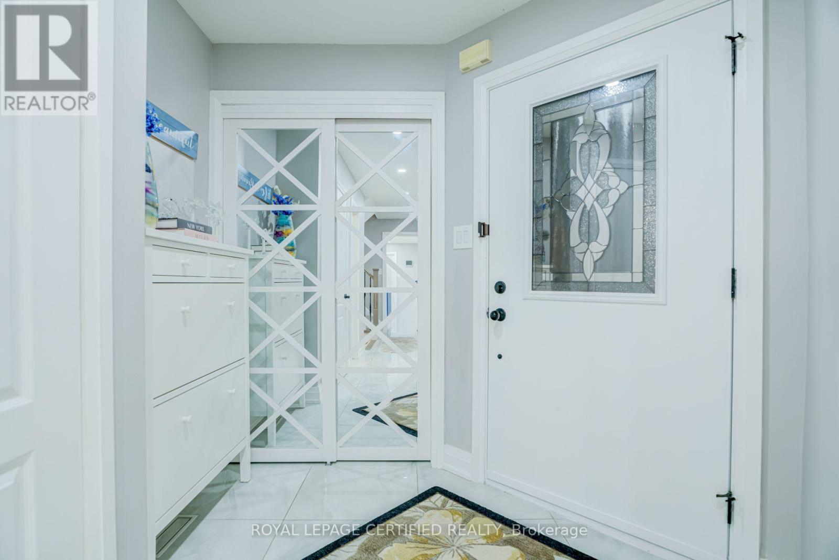
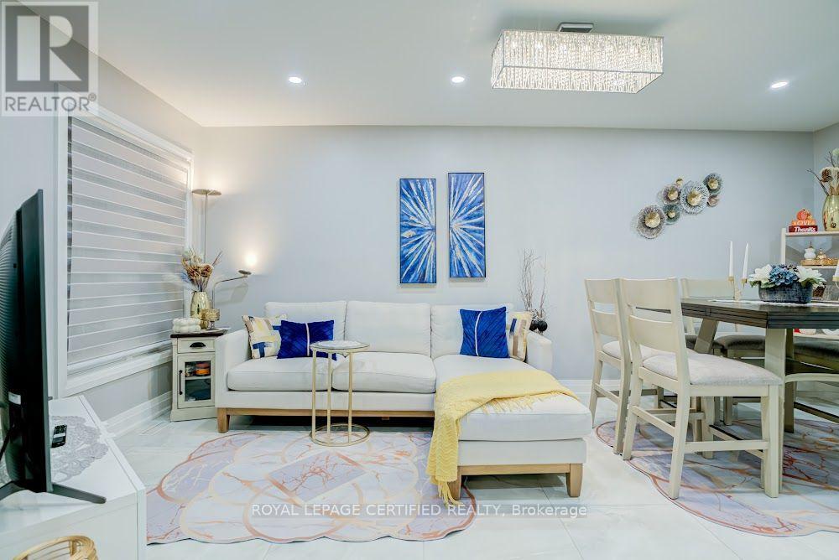
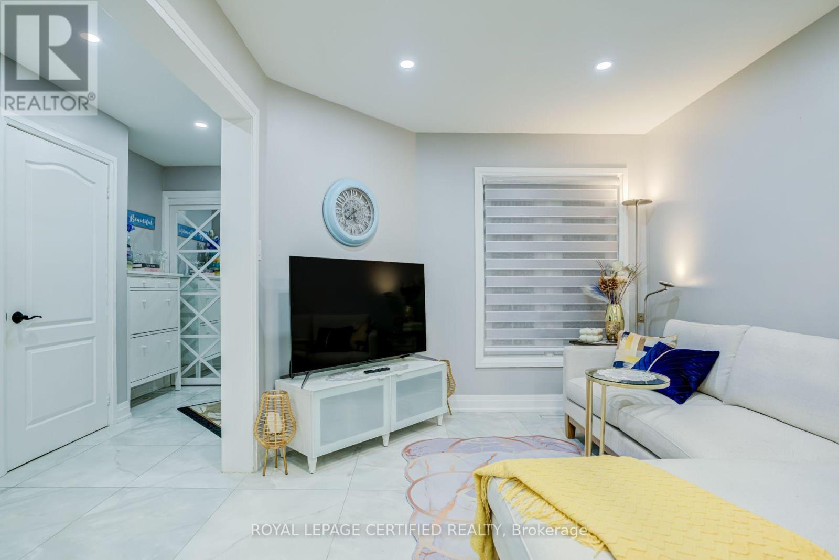
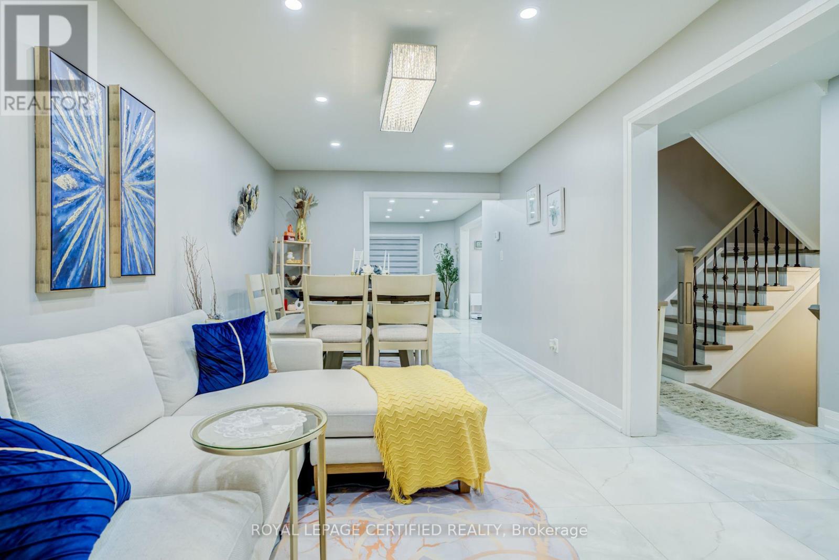
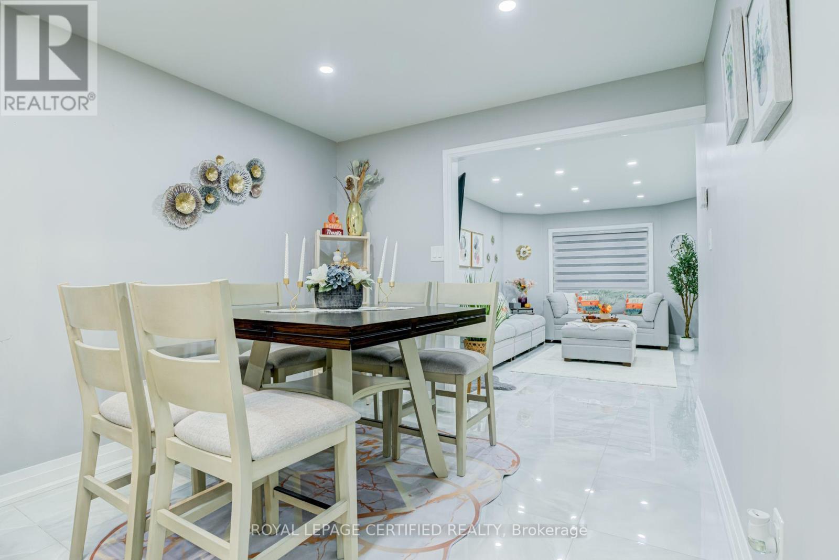
Your search ends here! Welcome to 3762 Densbury Drive, nestled in the highly sought-after Lisgar community of Mississauga! This beautifully upgraded, 3-bedroom detached home is the definition of TURN-KEY LIVING. Stylish, modern, and completely carpet-free, it's the perfect fit for first-time buyers, couples, or growing families looking for a home they can simply move into and enjoy. Step inside to an inviting open-concept living space that flows seamlessly into a showstopping, fully renovated kitchen featuring sleek modern cabinetry, premium appliances, and elegant quartz countertops and backsplash. Upstairs, you'll be impressed by the stunning oakstaircase with iron pickets, leading to three generously sized bedrooms. The spacious primaryretreat features his and hers walk-in closets complete with custom organizers and a beautifully transformed ensuite that delivers a true luxury hotel experience. Need more room to entertain? The fully finished basement offers incredible versatility, complete with a dream-worthy wet bar- perfect for hosting friends, family gatherings, orenjoying a night in. Enjoy enhanced curb appeal with no sidewalk in front of the property, offering added privacyand an attractive streetscape. Take the party outdoors and relax under the gazebo and enjoy the beautifully finished backyard with brand-new interlock pavers- the perfect setting for summer evenings and weekend entertaining. Lisgar offers top-rated schools, beautiful parks, scenic trails, and convenient shopping suchas Costco Business Center, with quick access to Highways 401 and 407 for an effortless commute. Homes like this don't come around often! Beautifully upgraded, exceptionally maintained, clean, and truly move-in ready. Don't just admire it- make it YOURS. (id:68078)
Details
- Type
- House
- Price
- $1,089,000
- Bedrooms
- 4
- Bathrooms
- 3
- Lot size
- ≈ 3,424 sq ft lot
- Frontage and depth
- 32 x 107 FT
- Property tax (estimate)
- $11,979 a year
- If you finance
- House: lenders usually want 5–20% down
- MLS® number
- W14198716
Price history
- Nov 21, 2026, current price
- $1,089,000
Rent, mortgage and cash flow
What this house could rent for, and what each buyer pays and gets back each month.Can this property be split?
A severance (the town calls it a consent) turns one property into two or more, each with its own deed. Groups use it so each owner can hold, build on or sell their own lot. Here's what it would cost here.How it works and how long it takes
- We check zoning, the official plan and minimum lot sizes, and tell you if a split is likely. About 10 business days.
- Pre-consultation with the town's planner, and a survey sketch of the new lots.
- We file the application with the town fees. The town posts a sign and notifies neighbours.
- The committee decides at a public hearing, usually 6 to 12 weeks after filing, followed by a 20-day appeal period.
- You meet the conditions, such as the reference plan, parkland payment and any road widening. Most towns allow up to 2 years.
- The town stamps the deeds and the lawyer registers each new lot.
This REALTOR.ca listing content is owned and licensed by REALTOR® members of The Canadian Real Estate Association.
The trademarks REALTOR®, REALTORS®, and the REALTOR® logo are controlled by The Canadian Real Estate Association (CREA) and identify real estate professionals who are members of CREA. The trademarks MLS®, Multiple Listing Service® and the associated logos are owned by CREA and identify the quality of services provided by real estate professionals who are members of CREA.
Listings shown through Titled's partner brokerage. Information is believed reliable but not guaranteed; confirm all details with the listing brokerage.