About this property
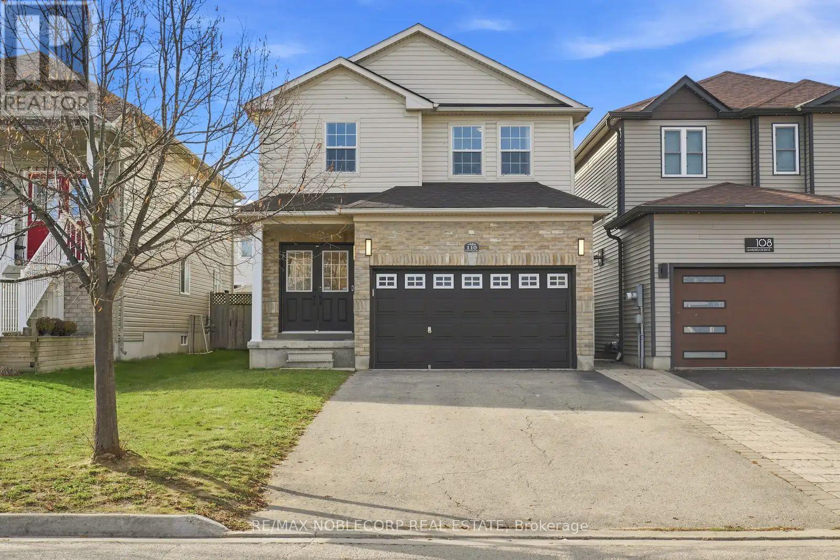
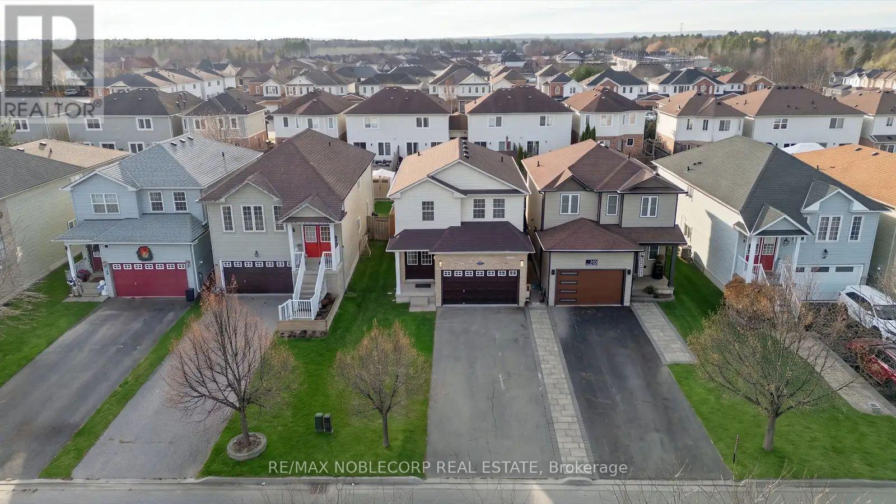
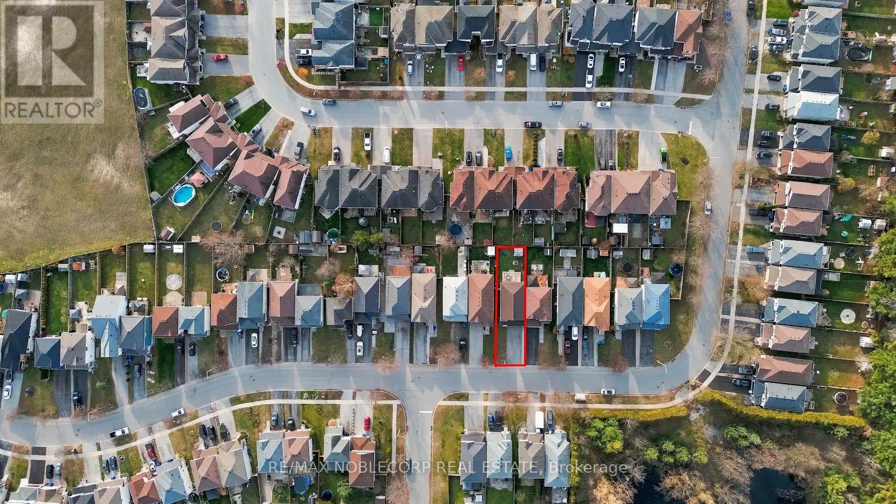
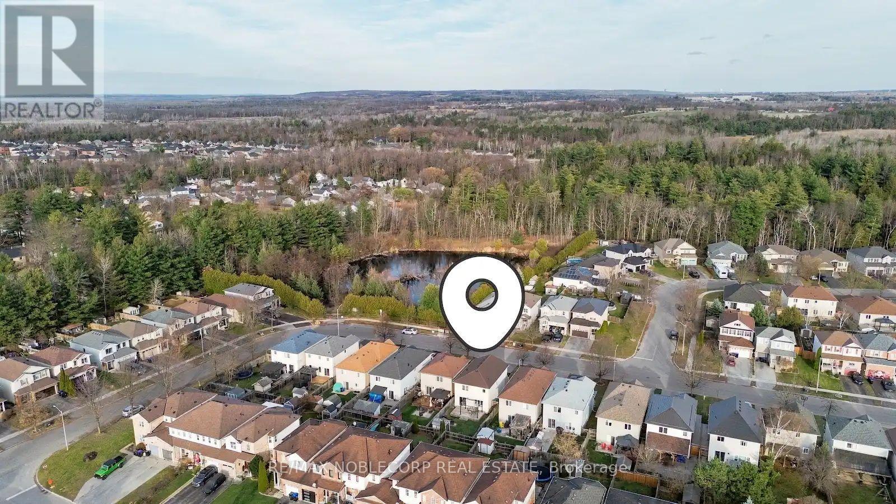
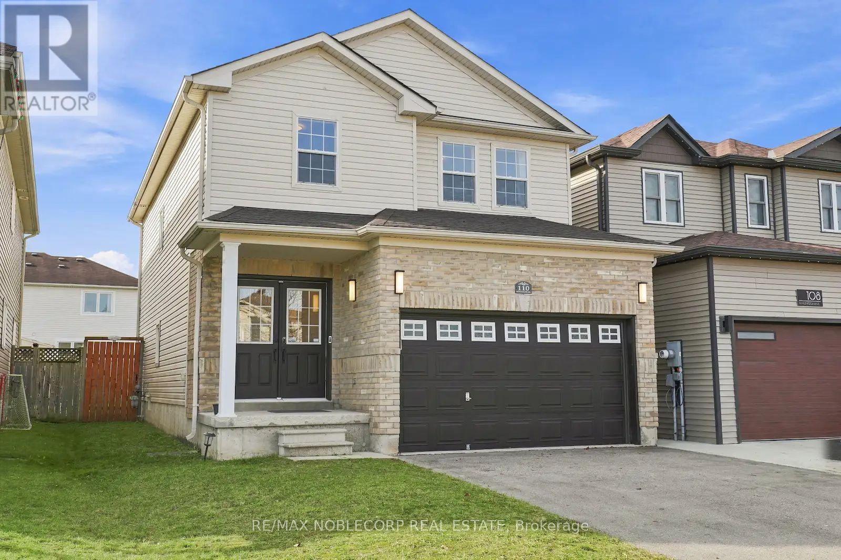
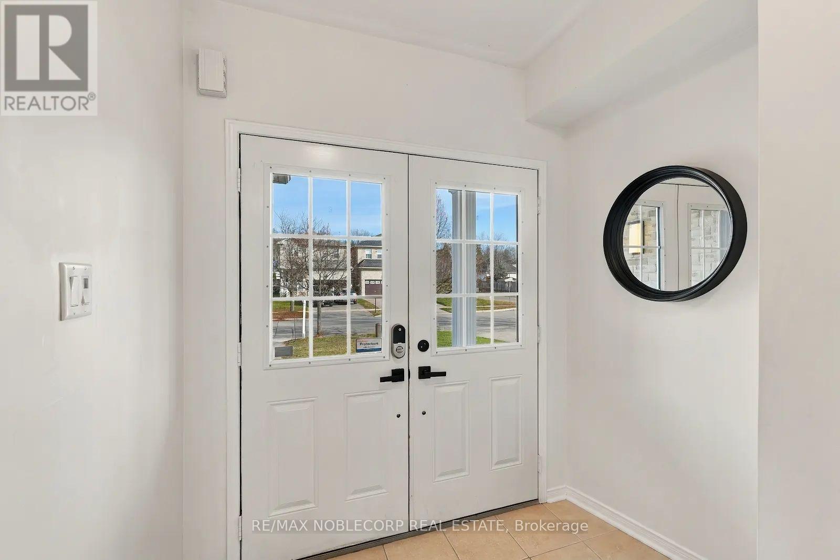
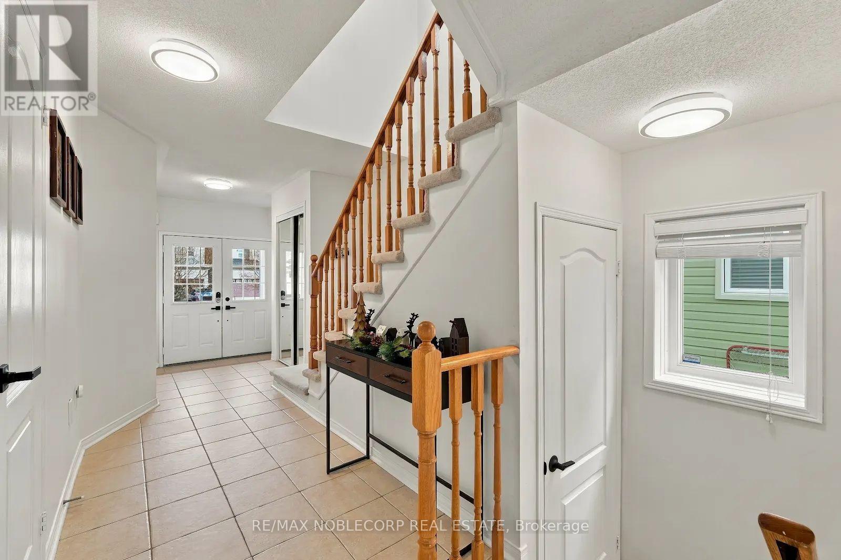
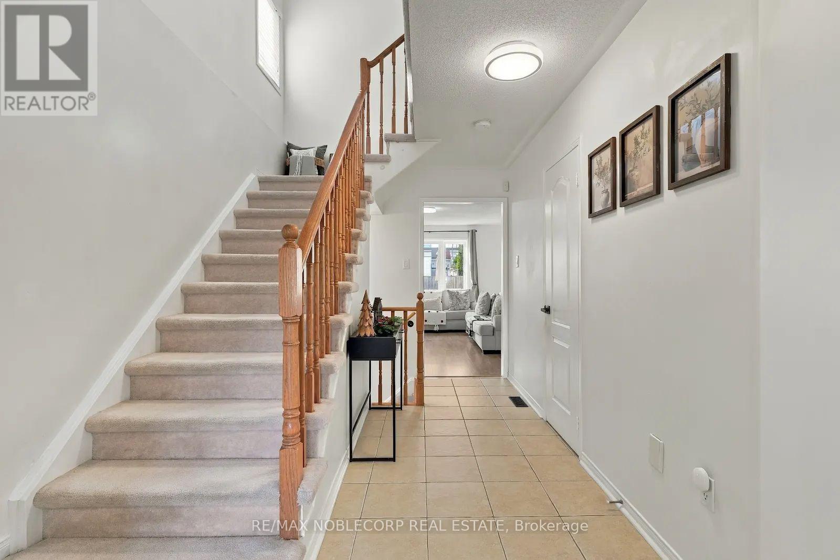
Welcome to 110 Maplewood Drive, a beautifully maintained 3-bedroom, 3-bathroom, two-storey family home nestled in one of Angus's most sought-after neighbourhoods. The inviting main floor features an open-concept living and dining area, complemented by a bright eat-in kitchen with a walk-out to the fully fenced backyard, perfect for entertaining or keeping an eye on the kids. Upstairs, the spacious primary suite offers a walk-in closet and private ensuite, accompanied by two additional well-sized bedrooms. The finished basement provides versatile additional living space, ideal for a recreation room, home gym, or family retreat, with a rough-in for an additional bathroom. Completing the home is an attached garage with convenient interior access and a double-wide driveway. Notable updates include a new roof (2020), washer and dryer (2022), and a Samsung Smart refrigerator (2023). Enjoy the convenience of a family-friendly community with parks, playgrounds, and quiet streets. A brand-new public elementary school is currently under construction just around the corner, with an anticipated opening in fall 2027, offering the potential for a convenient walk to school. Angus also offers a welcoming small-town atmosphere with everyday shopping, restaurants, an arena, and a library nearby. Canadian Forces Base Borden is just minutes away, while Highway 400 provides convenient access to the GTA. Angus offers year-round outdoor recreation, from paddling the Nottawasaga River and exploring the Minesing Wetlands and Simcoe County Forest trails to nearby golf courses and ski resorts. Snow Valley is just 20 minutes away, with Wasaga Beach Nordic Centre approximately 30 minutes away and Horseshoe Resort, Mount St. Louis Moonstone and Blue Mountain within 50 minutes. Enjoy skiing, snowshoeing, snowmobiling, and skating, all within easy reach. ** This is a linked property.** (id:68078)
Details
- Type
- House
- Price
- $699,000
- Bedrooms
- 3
- Bathrooms
- 3
- Lot size
- ≈ 3,557 sq ft lot
- Frontage and depth
- 31.2 x 114 FT
- Property tax (estimate)
- $7,689 a year
- If you finance
- House: lenders usually want 5–20% down
- MLS® number
- N14198614
Price history
- Nov 21, 2026, current price
- $699,000
Rent, mortgage and cash flow
What this house could rent for, and what each buyer pays and gets back each month.Can this property be split?
A severance (the town calls it a consent) turns one property into two or more, each with its own deed. Groups use it so each owner can hold, build on or sell their own lot. Here's what it would cost here.How it works and how long it takes
- We check zoning, the official plan and minimum lot sizes, and tell you if a split is likely. About 10 business days.
- Pre-consultation with the town's planner, and a survey sketch of the new lots.
- We file the application with the town fees. The town posts a sign and notifies neighbours.
- The committee decides at a public hearing, usually 6 to 12 weeks after filing, followed by a 20-day appeal period.
- You meet the conditions, such as the reference plan, parkland payment and any road widening. Most towns allow up to 2 years.
- The town stamps the deeds and the lawyer registers each new lot.
This REALTOR.ca listing content is owned and licensed by REALTOR® members of The Canadian Real Estate Association.
The trademarks REALTOR®, REALTORS®, and the REALTOR® logo are controlled by The Canadian Real Estate Association (CREA) and identify real estate professionals who are members of CREA. The trademarks MLS®, Multiple Listing Service® and the associated logos are owned by CREA and identify the quality of services provided by real estate professionals who are members of CREA.
Listings shown through Titled's partner brokerage. Information is believed reliable but not guaranteed; confirm all details with the listing brokerage.