About this property
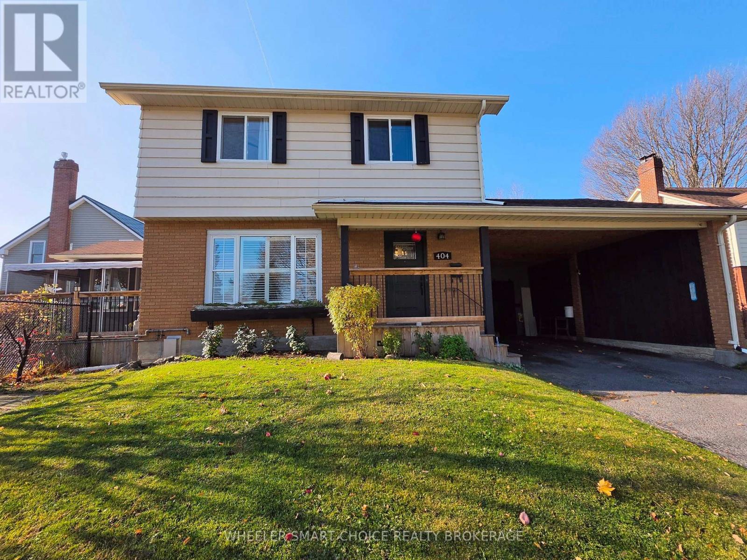
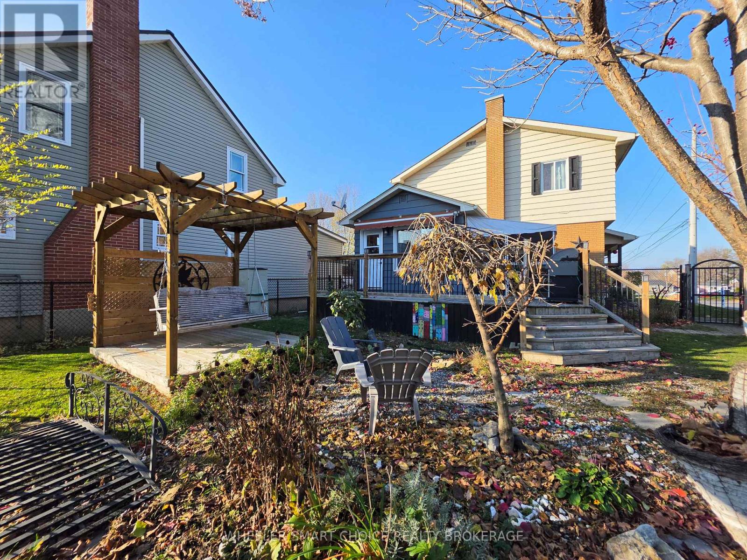
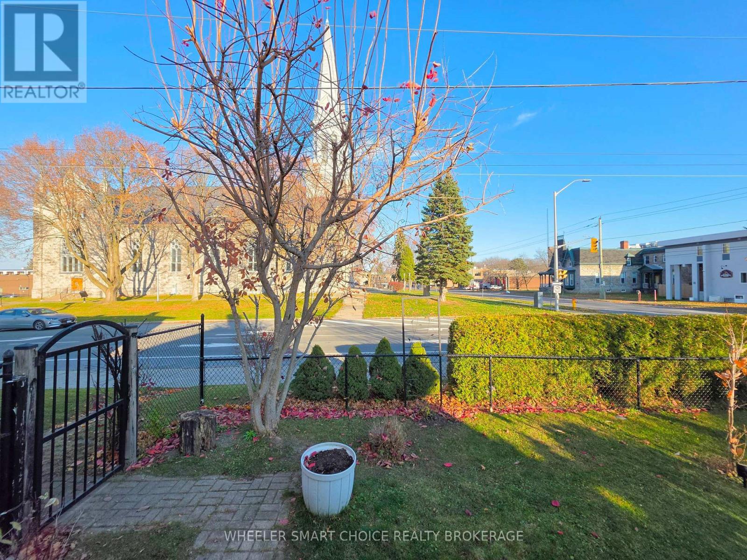
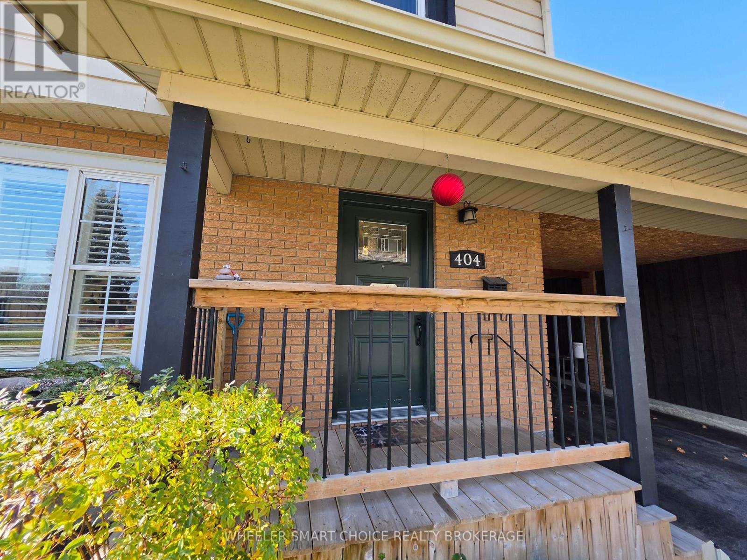
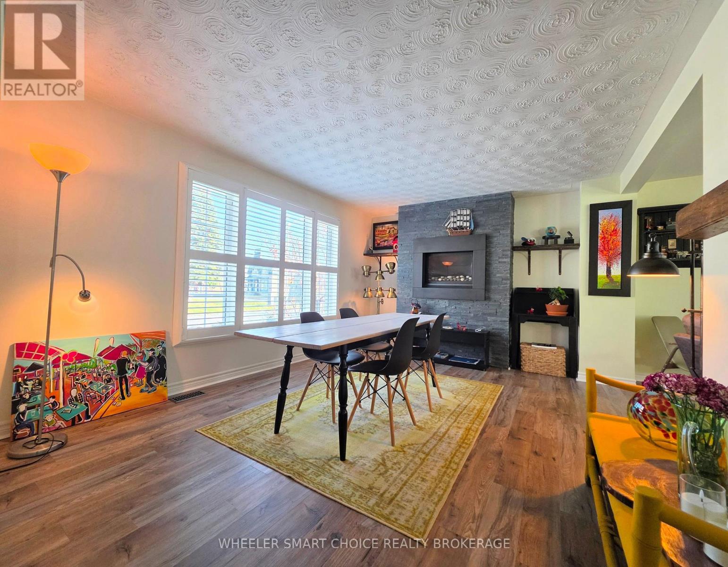
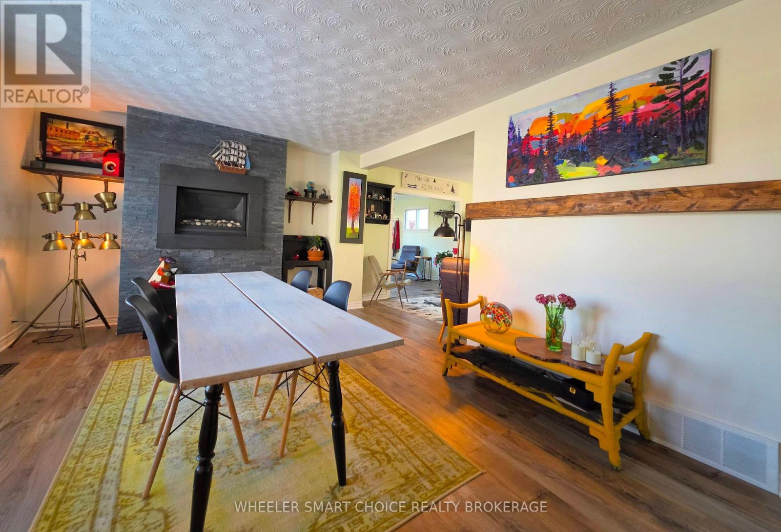
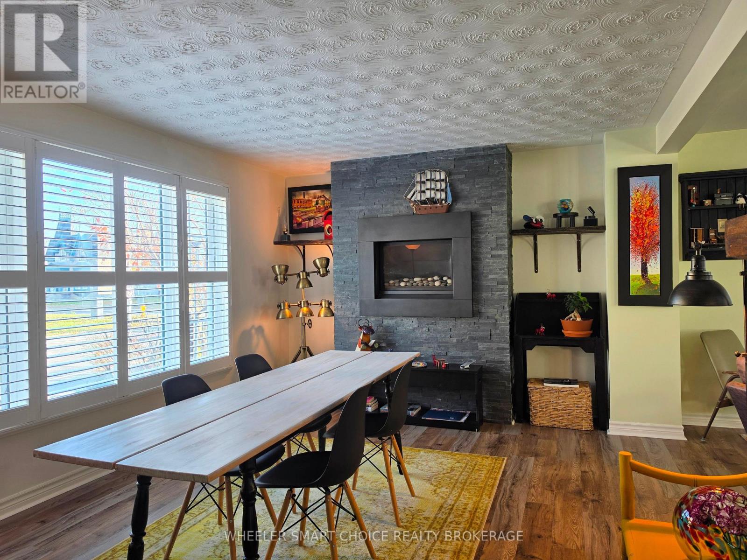
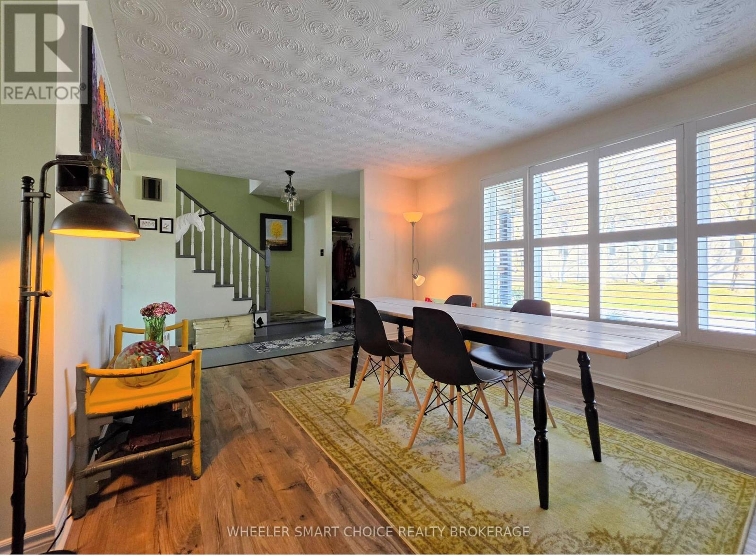
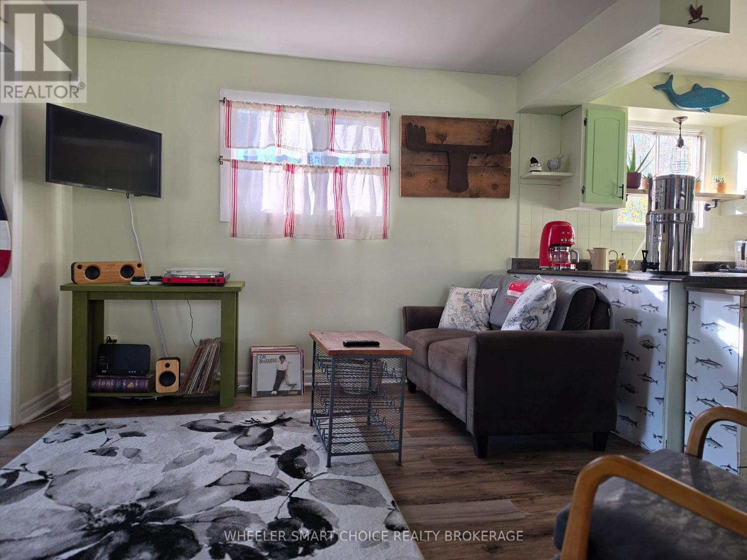
Welcome to 404 Augustus Street-a uniquely curated, exquisitely decorated two-storey home in the heart of downtown Cornwall that brings a sense of calm, character, and warmth the moment you arrive. Step inside to a bright, thoughtfully designed main floor offering effortless functionality, endless flexibility for your own lifestyle, and wonderful flow for entertaining. The spacious dining and living areas feature a striking custom designed fireplace (2016) , textured ceilings, warm wood-toned flooring, and custom shutters, framing an exquisite view of the neighbouring historic church. Everywhere you look, bespoke touches create a tranquil, inspiring atmosphere-from the patterned tile staircase risers and dramatic main floor powder room to the gallery-worthy finishes throughout. The cheerful, sun-drenched kitchen boasts distinctive mint-green cabinetry, stainless steel appliances, an induction cooktop, a wall oven, and a generous wraparound peninsula. Just beyond, a peaceful sunroom surrounded by windows opens directly to the outdoors. Upstairs, the traditional two-storey layout offers three large bedrooms, and a main bath. The home is complemented by a finished basement rec room with gas fireplace for even more living space, a laundry room and extra and abundant storage space. Outside, unwind in a rare urban paradise: a charming, country-style side garden right in the city. Framed by mature trees, stone pathways, and cozy seating nooks, the yard showcases custom garden structures-including a shaded timber pergola with a wooden swing, a screened in gazebo, and decorative metal fencing-alongside a handy side shed and a carport offering covered shelter for your vehicle as well as storage shed. Recent upgrades include furnace, A/C, water heater, and some windows. Situated within easy walking distance to Cornwall's shops, dining, waterfront trails, and amenities, 404 Augustus Street offers serenity, personality, and a spectacular downtown lifestyle. (id:68078)
Details
- Type
- House
- Price
- $460,000
- Bedrooms
- 3
- Bathrooms
- 2
- Lot size
- ≈ 6,398 sq ft lot
- Frontage and depth
- 124 x 51.6 FT
- Zoning
- Residential
- Property tax (estimate)
- $5,060 a year
- If you finance
- House: lenders usually want 5–20% down
- MLS® number
- X14198422
Price history
- Nov 21, 2026, current price
- $460,000
Rent, mortgage and cash flow
What this house could rent for, and what each buyer pays and gets back each month.Can this property be split?
A severance (the town calls it a consent) turns one property into two or more, each with its own deed. Groups use it so each owner can hold, build on or sell their own lot. Here's what it would cost here.How it works and how long it takes
- We check zoning, the official plan and minimum lot sizes, and tell you if a split is likely. About 10 business days.
- Pre-consultation with the town's planner, and a survey sketch of the new lots.
- We file the application with the town fees. The town posts a sign and notifies neighbours.
- The committee decides at a public hearing, usually 6 to 12 weeks after filing, followed by a 20-day appeal period.
- You meet the conditions, such as the reference plan, parkland payment and any road widening. Most towns allow up to 2 years.
- The town stamps the deeds and the lawyer registers each new lot.
This REALTOR.ca listing content is owned and licensed by REALTOR® members of The Canadian Real Estate Association.
The trademarks REALTOR®, REALTORS®, and the REALTOR® logo are controlled by The Canadian Real Estate Association (CREA) and identify real estate professionals who are members of CREA. The trademarks MLS®, Multiple Listing Service® and the associated logos are owned by CREA and identify the quality of services provided by real estate professionals who are members of CREA.
Listings shown through Titled's partner brokerage. Information is believed reliable but not guaranteed; confirm all details with the listing brokerage.