About this property
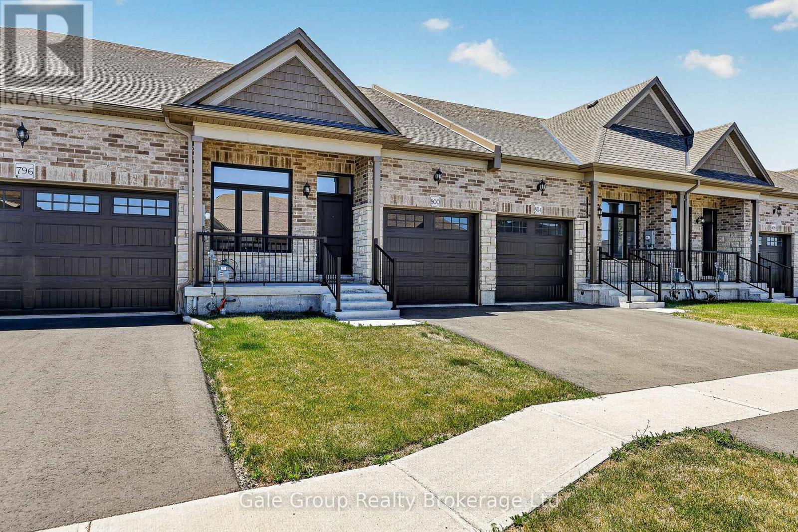
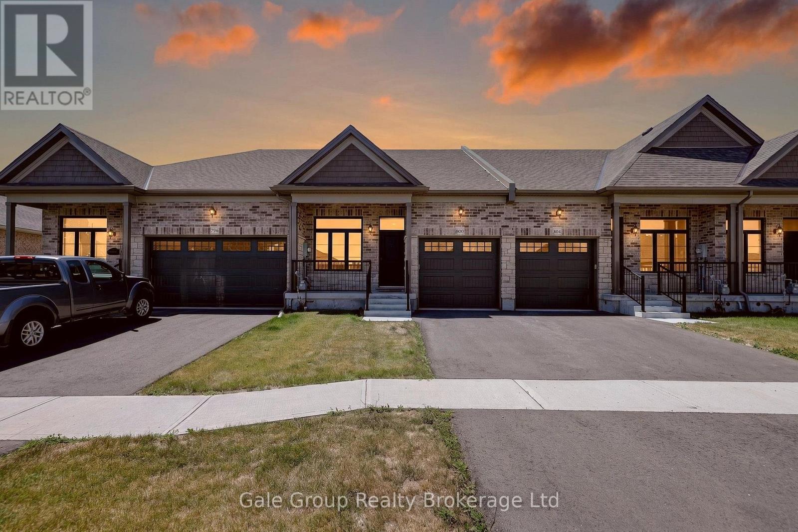
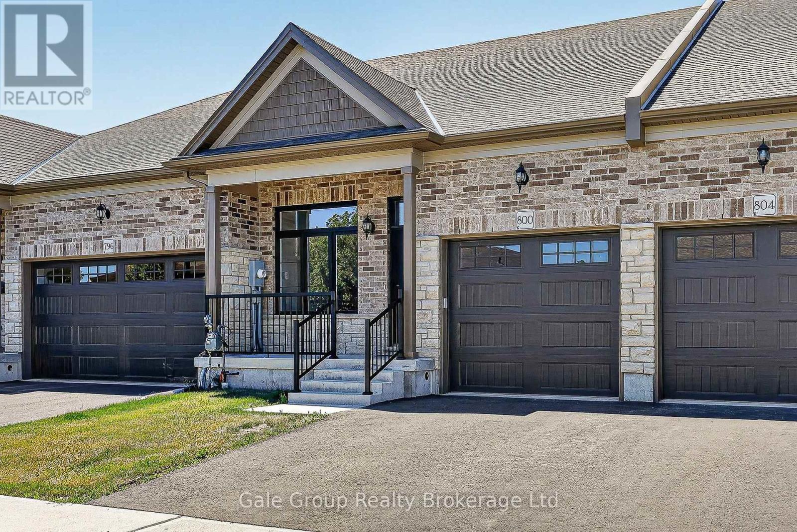
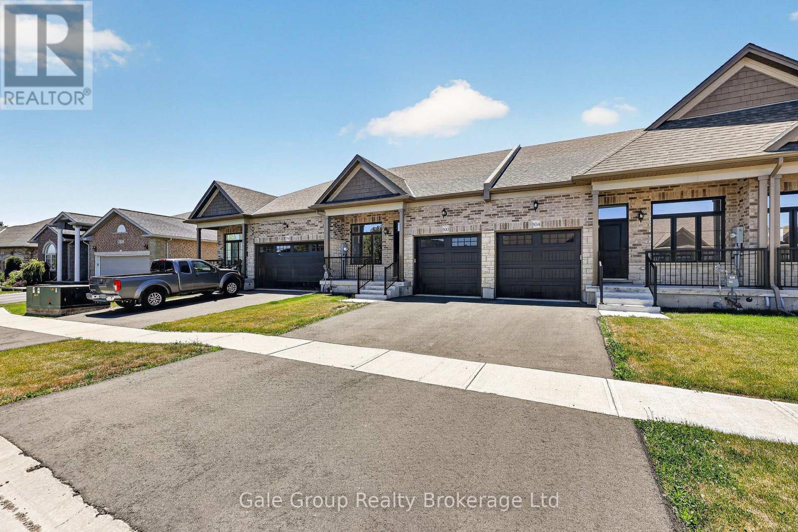
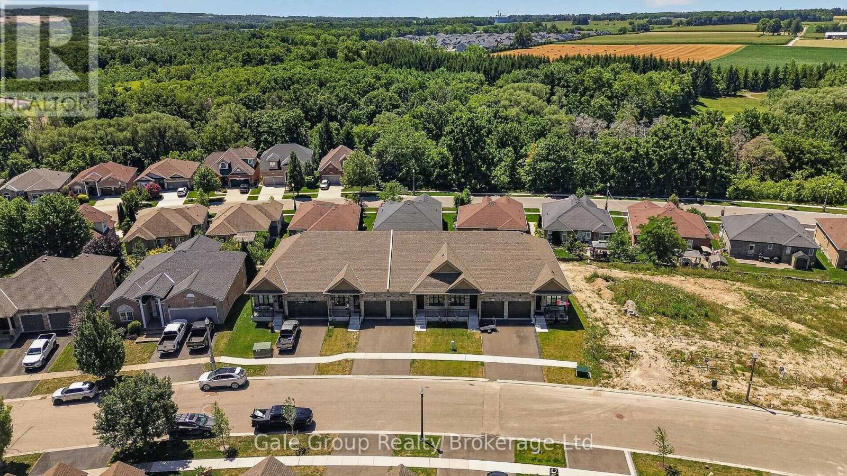
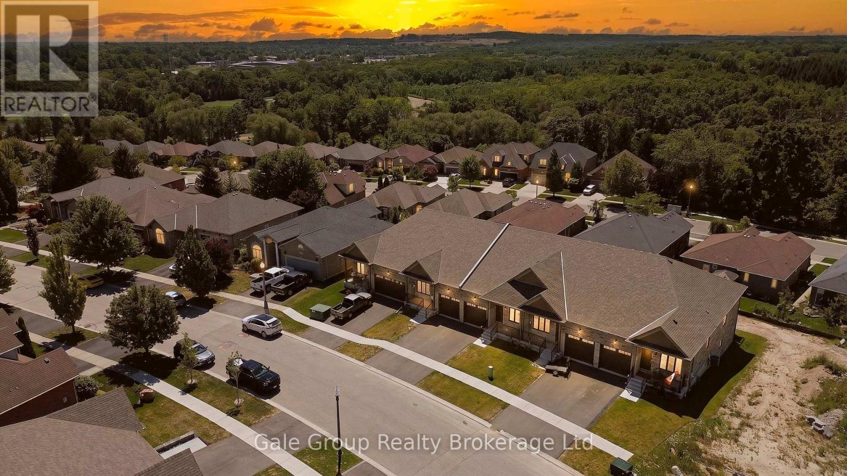
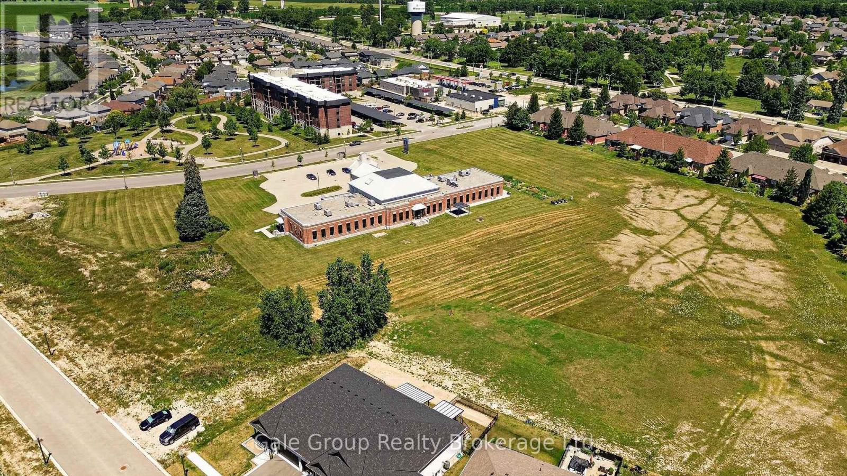
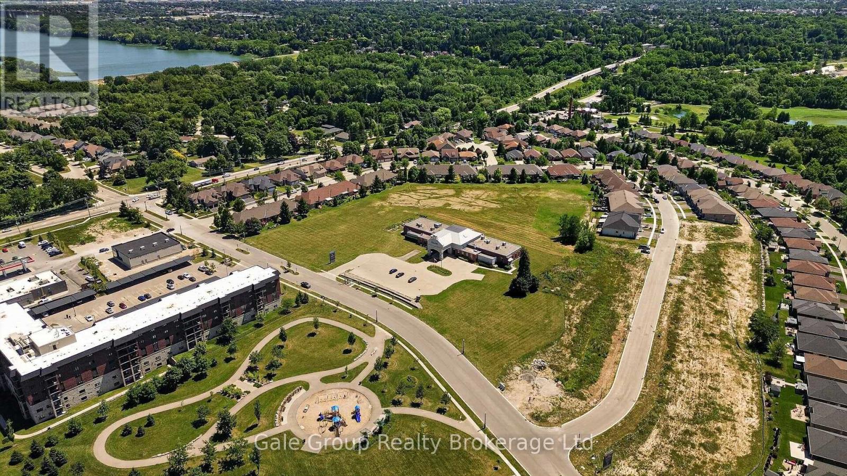
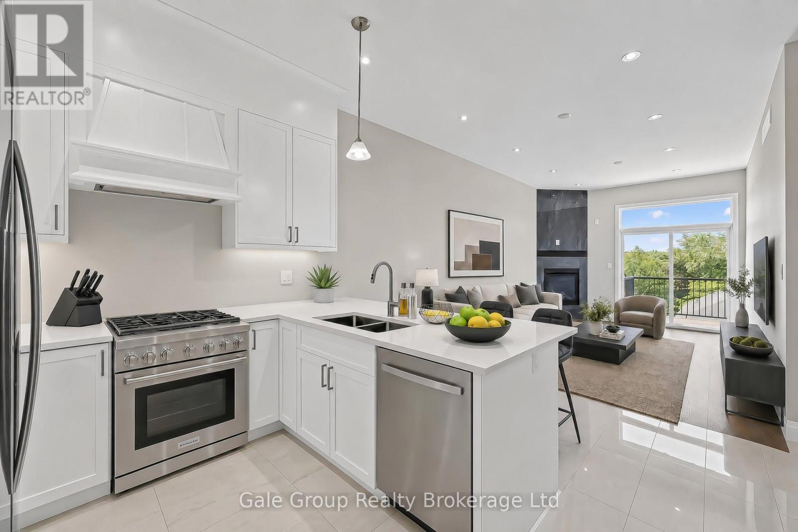
Fully Accessible home waiting to be perfectly curated to meet all your needs, ramps, widened doorways, lowered counters and light switches to make this home perfect for you, everything you need to make this home perfect for you the builders will do! Relax, unwind and enjoy your new home located in the very desirable Garden Ridge Adult lifestyle living community developed by Sally Creek Lifestyle Homes in beautiful north Woodstock, enjoy everything the community has to offer, shopping, dining, golfing and so much more! This community offers an outstanding fully accessible recreation centre exclusive for community members with a fitness centre, activity room, kitchen, lounge area and so much more! These freehold homes offer a wide variety of options, 3 different floor plans, walk out basements or look out available to choose from! 10 foot high ceilings, gas fireplace, quartz counters, main floor laundry, optional finished basements with loads of luxury finishes! Come see what the community has to offer! Including HST, net of the applicable expanded HST rebate assigned to the Vendor, subject to purchaser eligibility, the rebate program being in effect, and the rebate being assignable to the Vendor on closing. HST on upgrades, extras, changes, and adjustments is additional. The model home is the DIAMOND floor plan which would be similar to the fully accessible unit with the modifications you need. (id:68078)
Details
- Type
- House
- Price
- $539,999
- Bedrooms
- 2
- Bathrooms
- 2
- Condo fees
- $82 a month
- Lot size
- ≈ 2,709 sq ft lot
- Frontage and depth
- 23.7 x 114.3 FT
- Property tax (estimate)
- $5,940 a year
- If you finance
- House: lenders usually want 5–20% down
- MLS® number
- X14198260
Price history
- Nov 21, 2026, current price
- $539,999
Rent, mortgage and cash flow
What this house could rent for, and what each buyer pays and gets back each month.Can this property be split?
A severance (the town calls it a consent) turns one property into two or more, each with its own deed. Groups use it so each owner can hold, build on or sell their own lot. Here's what it would cost here.How it works and how long it takes
- We check zoning, the official plan and minimum lot sizes, and tell you if a split is likely. About 10 business days.
- Pre-consultation with the town's planner, and a survey sketch of the new lots.
- We file the application with the town fees. The town posts a sign and notifies neighbours.
- The committee decides at a public hearing, usually 6 to 12 weeks after filing, followed by a 20-day appeal period.
- You meet the conditions, such as the reference plan, parkland payment and any road widening. Most towns allow up to 2 years.
- The town stamps the deeds and the lawyer registers each new lot.
This REALTOR.ca listing content is owned and licensed by REALTOR® members of The Canadian Real Estate Association.
The trademarks REALTOR®, REALTORS®, and the REALTOR® logo are controlled by The Canadian Real Estate Association (CREA) and identify real estate professionals who are members of CREA. The trademarks MLS®, Multiple Listing Service® and the associated logos are owned by CREA and identify the quality of services provided by real estate professionals who are members of CREA.
Listings shown through Titled's partner brokerage. Information is believed reliable but not guaranteed; confirm all details with the listing brokerage.