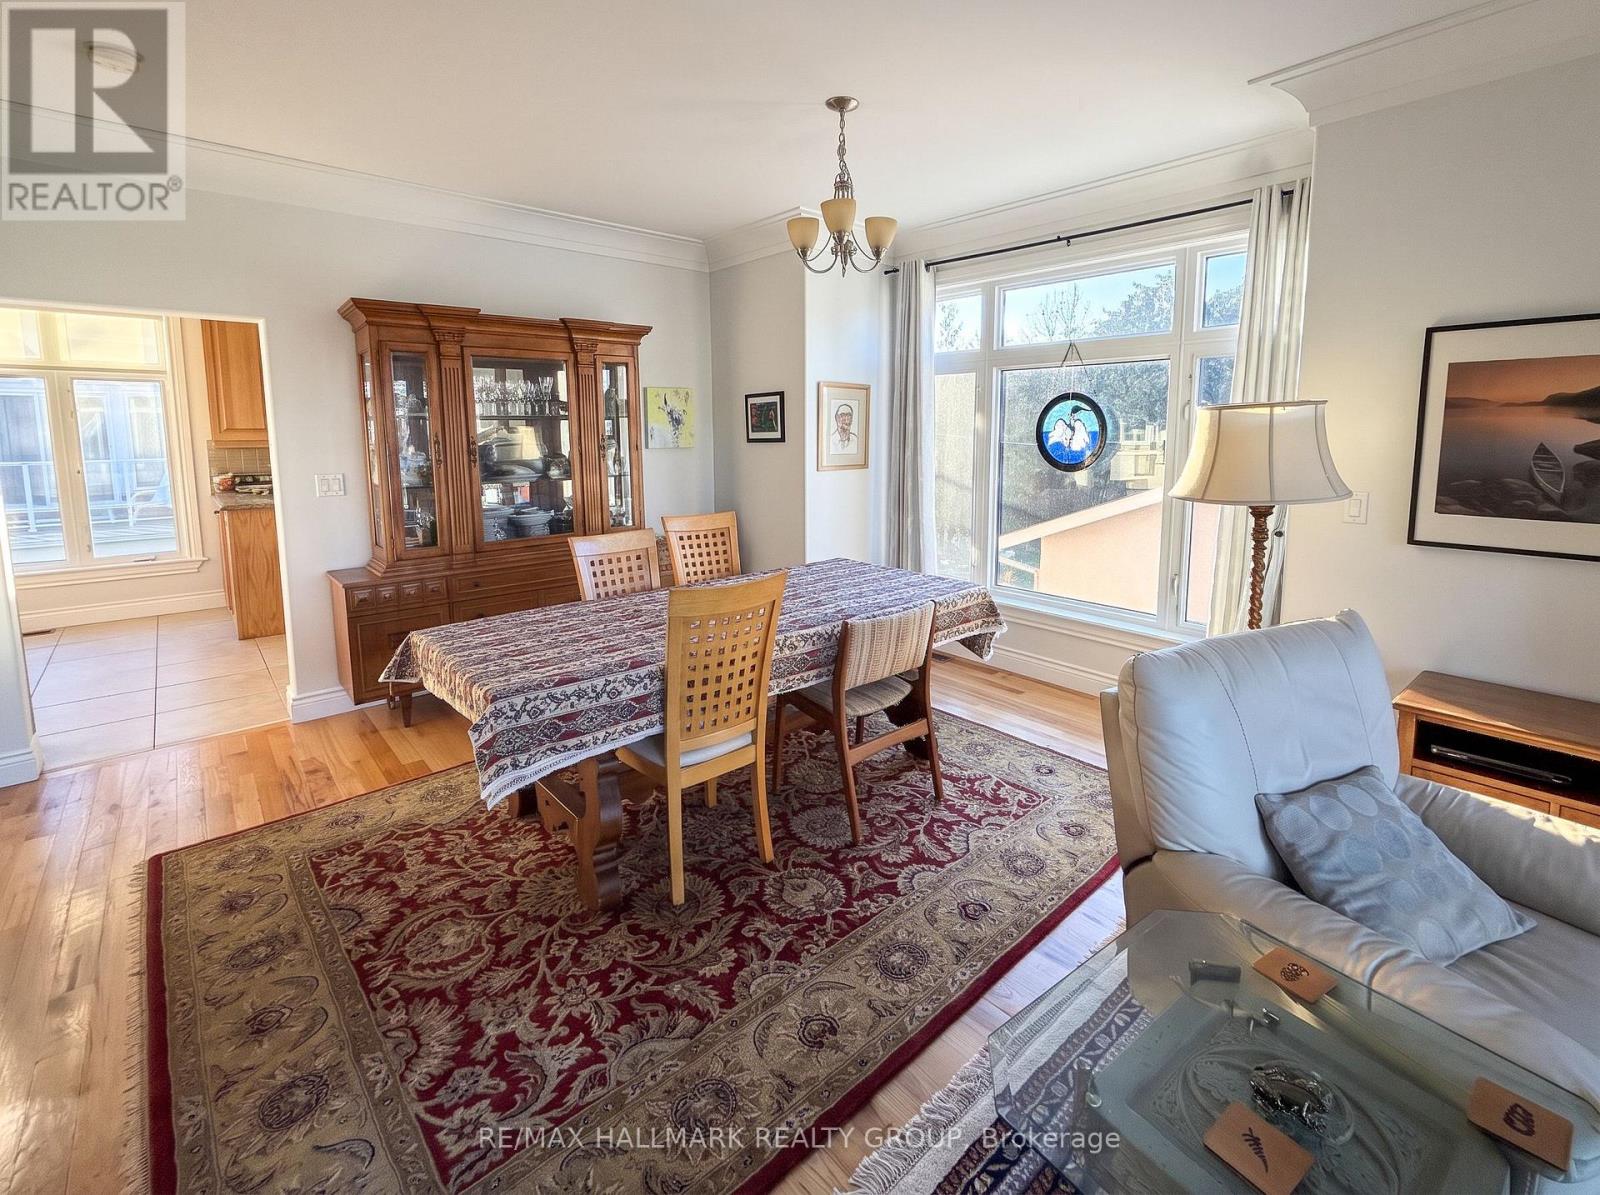
About this property
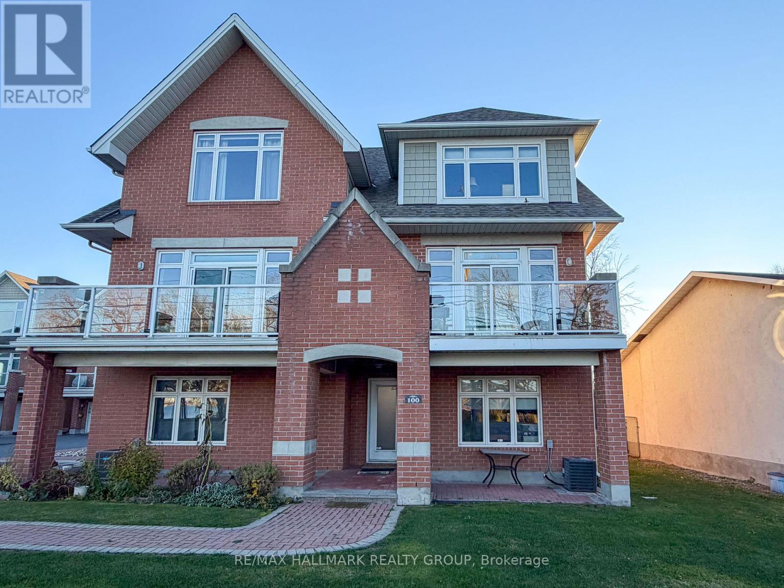
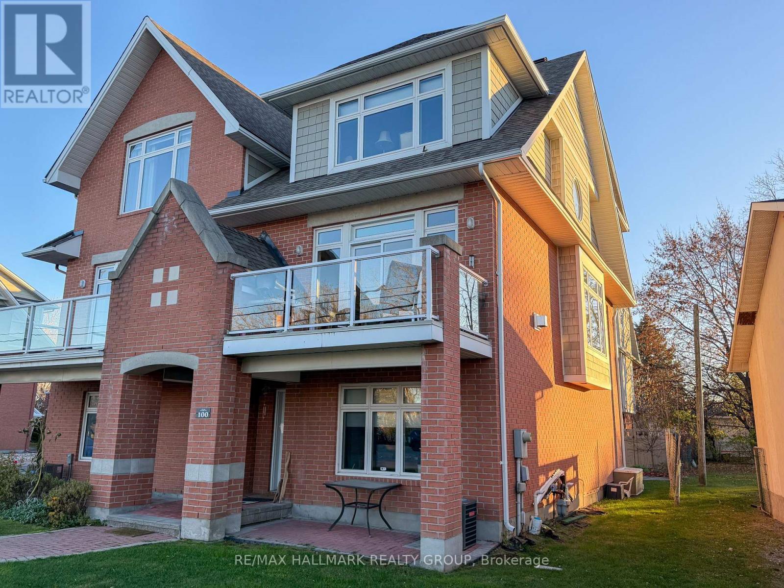
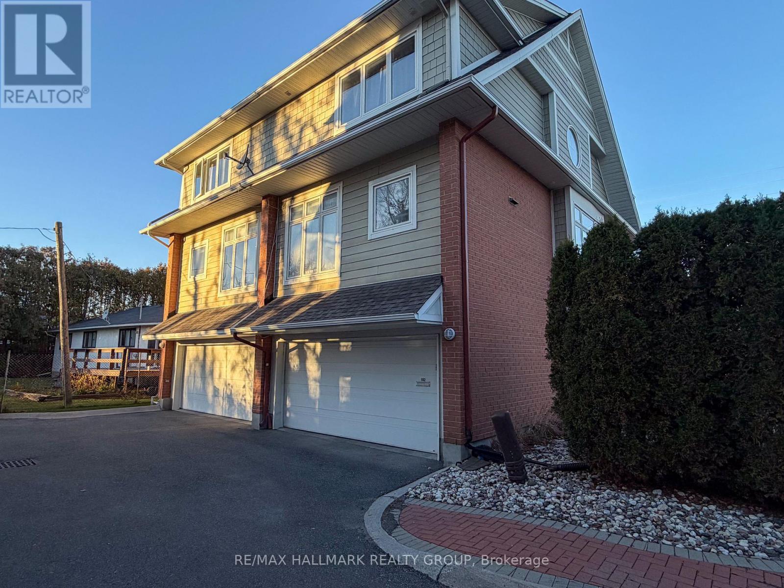
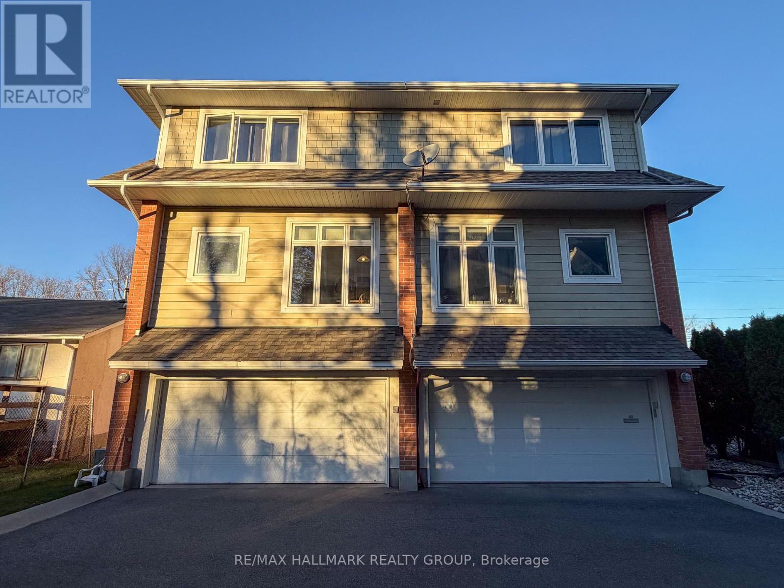
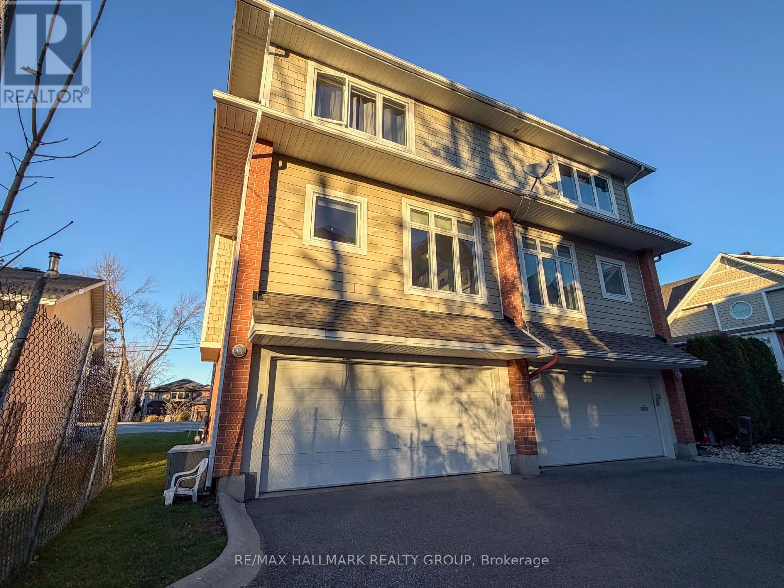
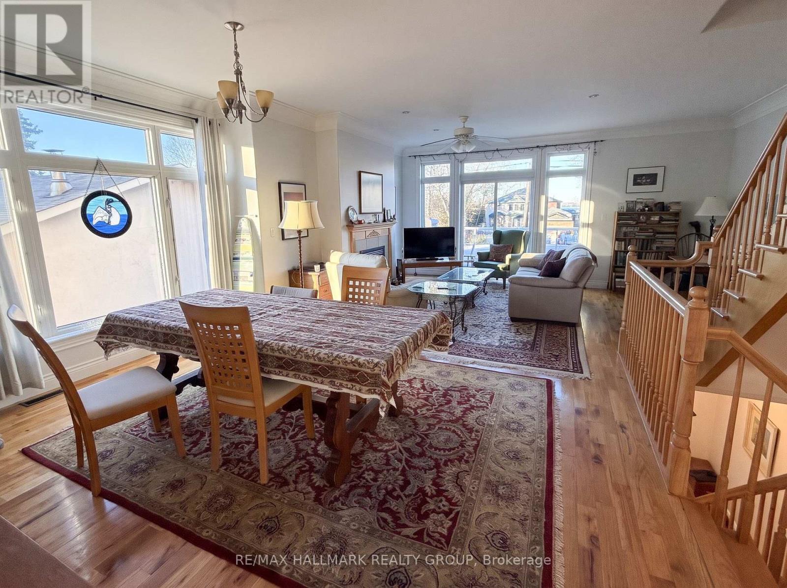
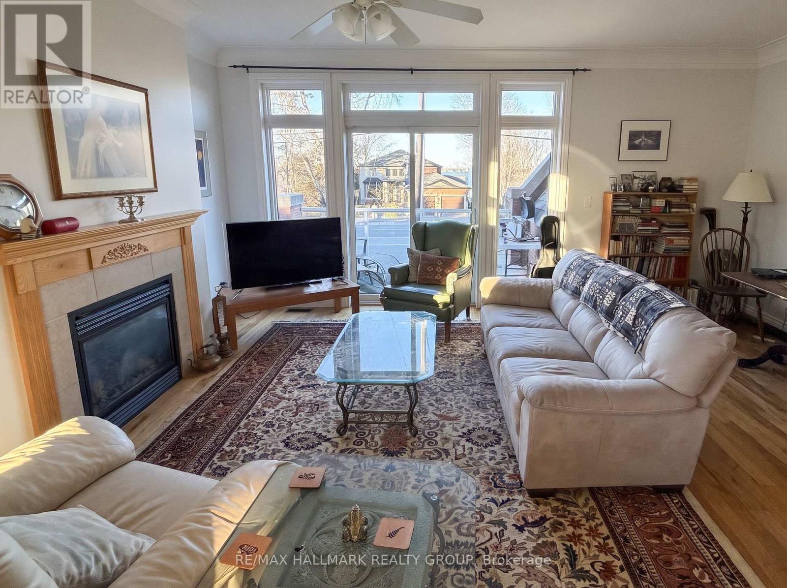
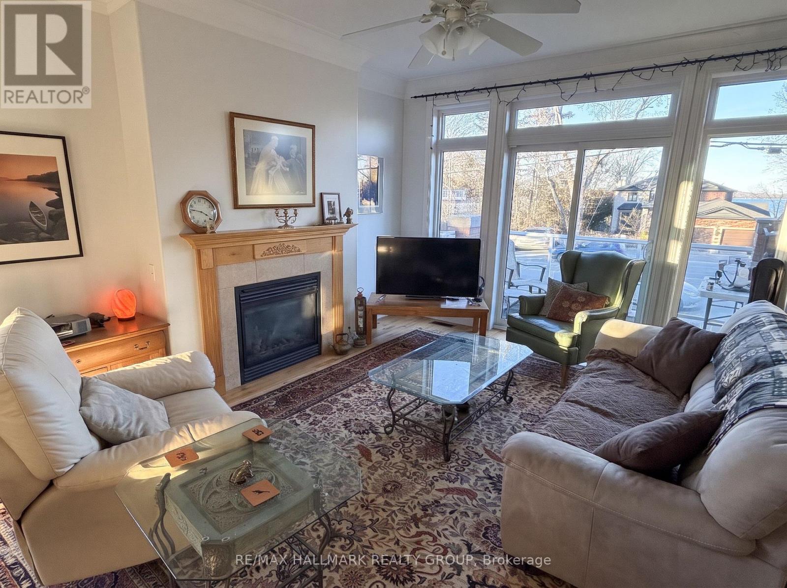
Ideally situated in picturesque Crystal Beach, walking distance to the DND Carling Campus, this is an exceptional opportunity for professionals seeking an easy commute without compromising on proximity to nature, amenities and their favourite outdoor hobbies. Enjoy being directly across from the water, with beautiful Ottawa River views, and the Nepean Sailing Club, Andrew Hayden Park, and endless NCC waterfront trails at your doorstep, additionally just moments away are stunning Britannia Beach Park and Britannia Yacht Club. Whether you're heading to work, setting sail, enjoying a sunset stroll or exploring the area's fantastic parks and amenities, this location delivers. This upscale semi-detached home, designed by redound architect Barry Hobin, is perfect for the discerning buyer looking for a low maintenance lifestyle without giving up on high-end finishes and ample space. Spread intelligently across three levels, enjoy all the modern conveniences; on the ground level your find a convenient office, powder room and double garage parking with inside access (never get into a freezing car again!); the second level boasts a large eat-in kitchen with granite counter-tops and plenty of prep space, a great-room with fire place, river views, balcony access, and plenty of space to entertain; and the third floor is truly a bedroom retreat, with the primary including a spacious en-suite. (id:68078)
Details
- Type
- House
- Price
- $779,900
- Bedrooms
- 2
- Bathrooms
- 4
- Lot size
- ≈ 2,387 sq ft lot
- Frontage and depth
- 32.3 x 73.9 FT
- Property tax (estimate)
- $8,579 a year
- If you finance
- House: lenders usually want 5–20% down
- MLS® number
- X14198180
Price history
- Nov 21, 2026, current price
- $779,900
Rent, mortgage and cash flow
What this house could rent for, and what each buyer pays and gets back each month.Can this property be split?
A severance (the town calls it a consent) turns one property into two or more, each with its own deed. Groups use it so each owner can hold, build on or sell their own lot. Here's what it would cost here.How it works and how long it takes
- We check zoning, the official plan and minimum lot sizes, and tell you if a split is likely. About 10 business days.
- Pre-consultation with the town's planner, and a survey sketch of the new lots.
- We file the application with the town fees. The town posts a sign and notifies neighbours.
- The committee decides at a public hearing, usually 6 to 12 weeks after filing, followed by a 20-day appeal period.
- You meet the conditions, such as the reference plan, parkland payment and any road widening. Most towns allow up to 2 years.
- The town stamps the deeds and the lawyer registers each new lot.
This REALTOR.ca listing content is owned and licensed by REALTOR® members of The Canadian Real Estate Association.
The trademarks REALTOR®, REALTORS®, and the REALTOR® logo are controlled by The Canadian Real Estate Association (CREA) and identify real estate professionals who are members of CREA. The trademarks MLS®, Multiple Listing Service® and the associated logos are owned by CREA and identify the quality of services provided by real estate professionals who are members of CREA.
Listings shown through Titled's partner brokerage. Information is believed reliable but not guaranteed; confirm all details with the listing brokerage.