About this property
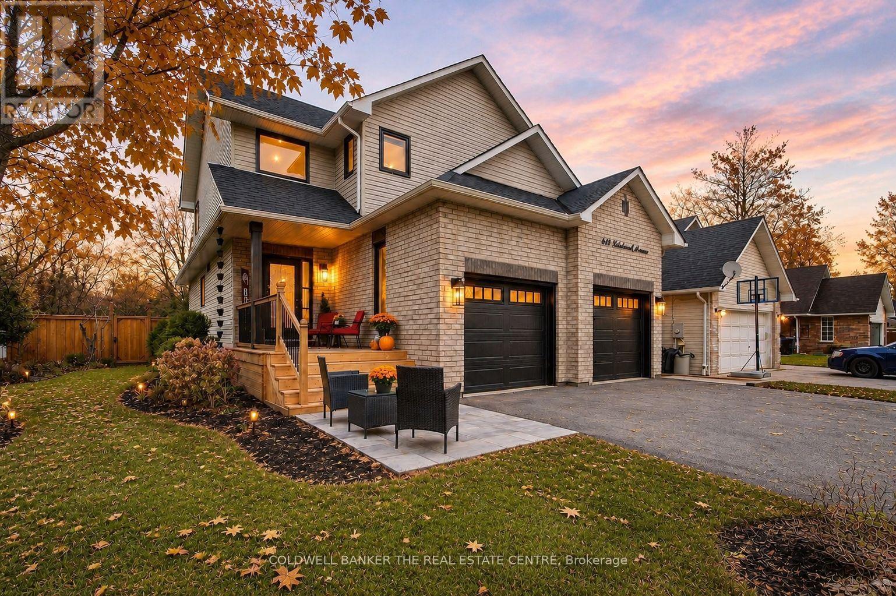
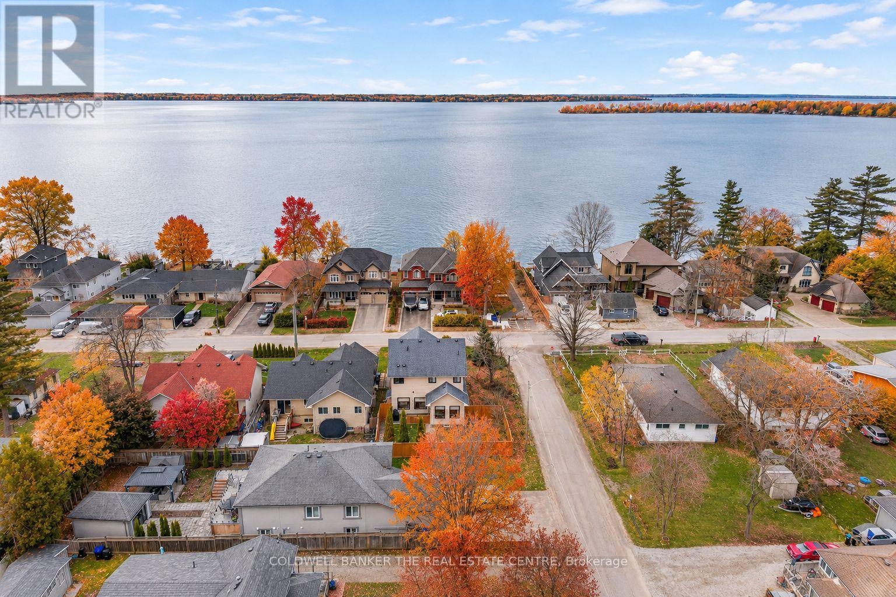
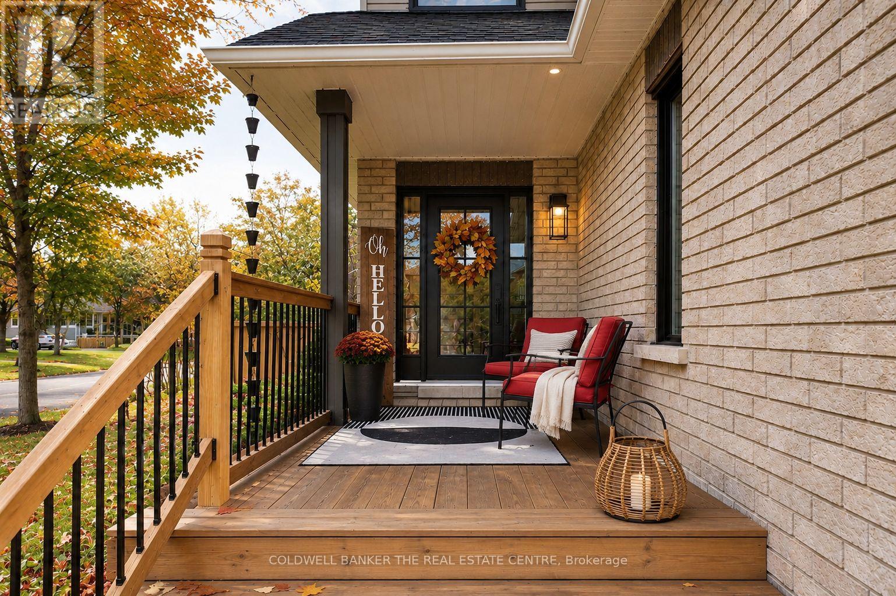
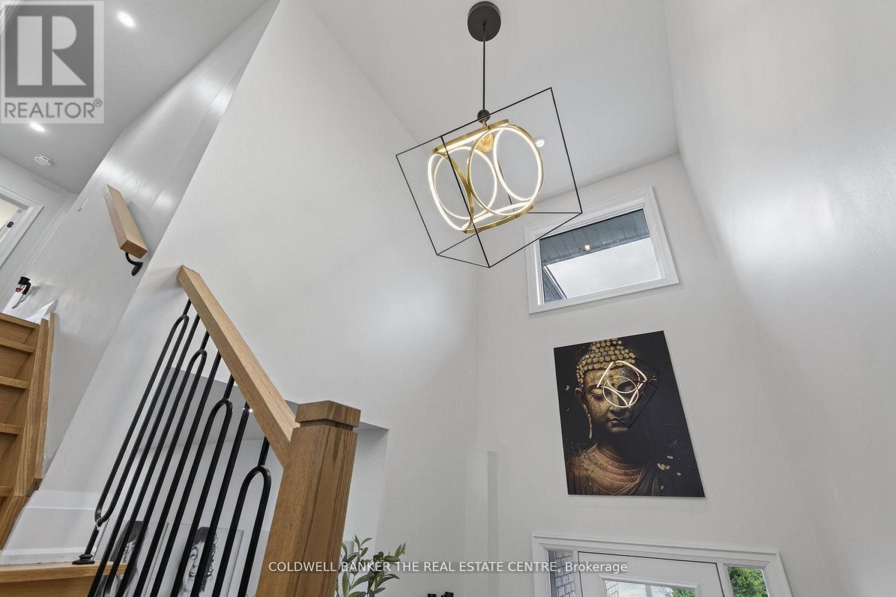
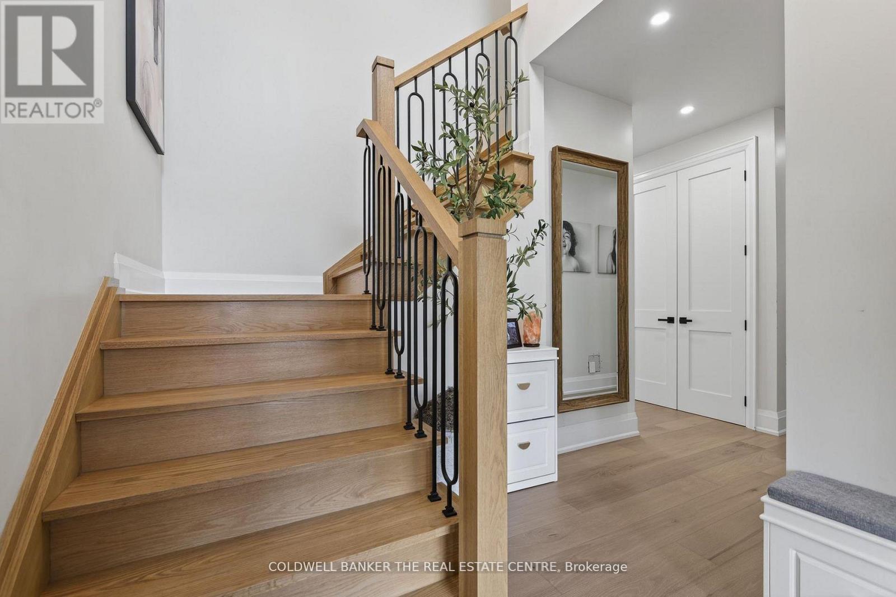
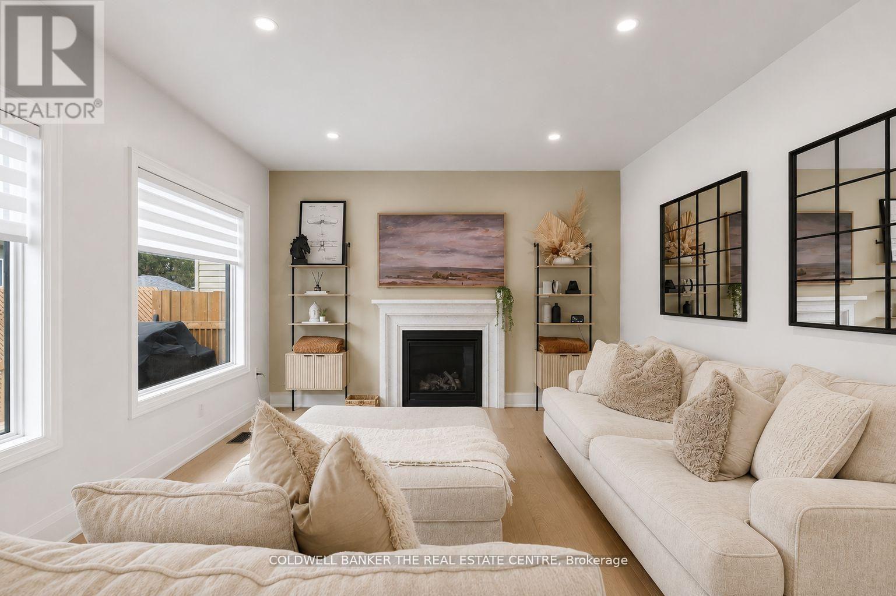
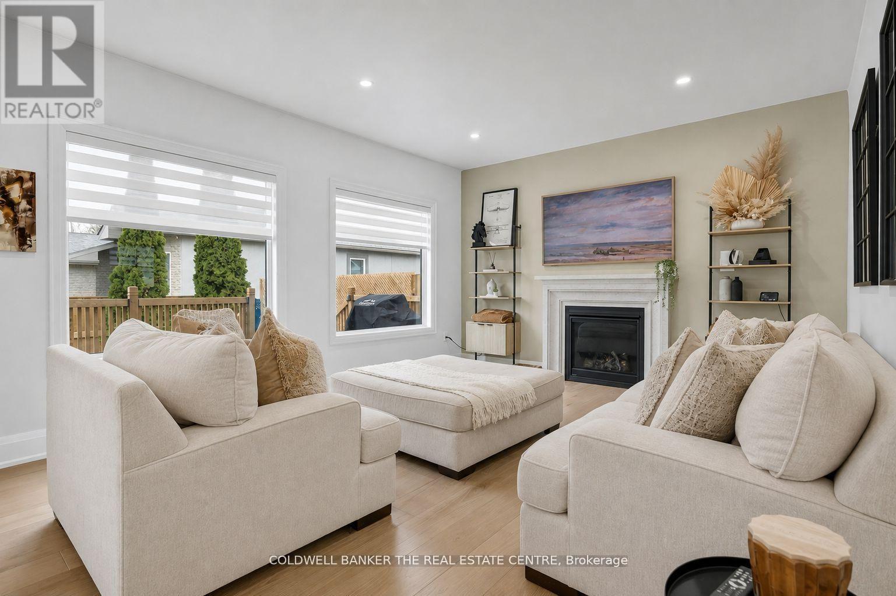
Lakeside living without the waterfront price tag. Directly across the street from Eastern Ave Lakeside Park with a residents' dock, Muskoka chairs & step-in access to Lake Simcoe, this extensively renovated 3+1 bed, 3 bath home delivers true designer finishes in a prime Alcona location. 12' ceilings and a dramatic 20' foyer & custom staircase with iron spindles set the tone, with 7" wide-plank hardwood, 10' solid wood doors, pot lights & premium lighting throughout. The showpiece custom oak kitchen features ceiling-height cabinetry, quartz counters, full-height custom backsplash, high-end appliances incl. induction cooktop & wall oven, and an oversized 12-person island made for entertaining. The living room is anchored by a gas fireplace with precast mantle. Upstairs, the primary retreat offers a large ensuite & custom walk-in closets; bathrooms feature custom cabinetry, quartz surfaces & glass showers. Room to grow: approx. 1,770 sq ft above grade plus a 1,200 sq ft lower level that's drywalled & nearly complete, with a bedroom, office area, rec space & 4-pc bath rough-in, ready for your finishing touches. Updates go well beyond cosmetic: new furnace & A/C (2025), roof (2020), all-new windows & doors(2025), insulated garage doors, fence, decks asphalt driveway(2026), interlock patio & flagstone outdoor space. New Double garage doors(2025) plus driveway parking for 4. Vacant & ready for a quick closing. Walk across the street to start your mornings on the water, or take the 5-minute walk to Innisfil Beach Park, Alcona's main beach. (id:68078)
Details
- Type
- House
- Price
- $899,989
- Bedrooms
- 4
- Bathrooms
- 3
- Lot size
- ≈ 4,710 sq ft lot
- Frontage and depth
- 47.1 x 100 FT
- Zoning
- Residential
- Property tax (estimate)
- $9,900 a year
- If you finance
- House: lenders usually want 5–20% down
- MLS® number
- N14197882
Price history
- Nov 21, 2026, current price
- $899,989
Rent, mortgage and cash flow
What this house could rent for, and what each buyer pays and gets back each month.Can this property be split?
A severance (the town calls it a consent) turns one property into two or more, each with its own deed. Groups use it so each owner can hold, build on or sell their own lot. Here's what it would cost here.How it works and how long it takes
- We check zoning, the official plan and minimum lot sizes, and tell you if a split is likely. About 10 business days.
- Pre-consultation with the town's planner, and a survey sketch of the new lots.
- We file the application with the town fees. The town posts a sign and notifies neighbours.
- The committee decides at a public hearing, usually 6 to 12 weeks after filing, followed by a 20-day appeal period.
- You meet the conditions, such as the reference plan, parkland payment and any road widening. Most towns allow up to 2 years.
- The town stamps the deeds and the lawyer registers each new lot.
This REALTOR.ca listing content is owned and licensed by REALTOR® members of The Canadian Real Estate Association.
The trademarks REALTOR®, REALTORS®, and the REALTOR® logo are controlled by The Canadian Real Estate Association (CREA) and identify real estate professionals who are members of CREA. The trademarks MLS®, Multiple Listing Service® and the associated logos are owned by CREA and identify the quality of services provided by real estate professionals who are members of CREA.
Listings shown through Titled's partner brokerage. Information is believed reliable but not guaranteed; confirm all details with the listing brokerage.