About this property
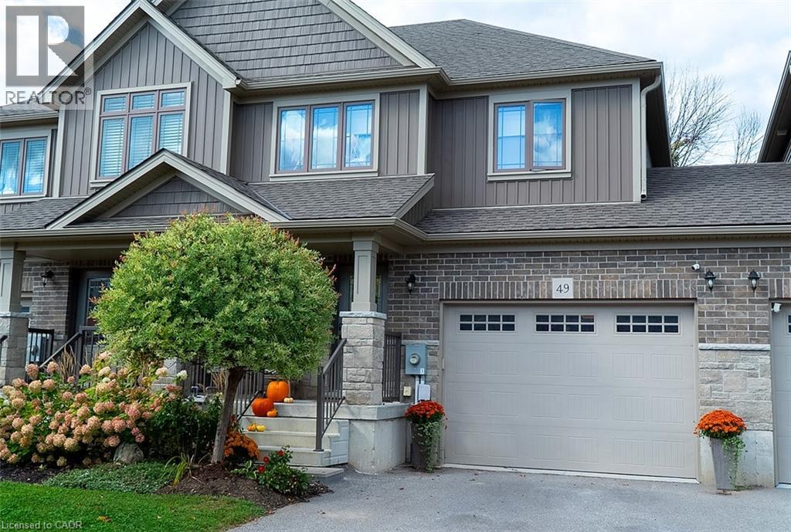
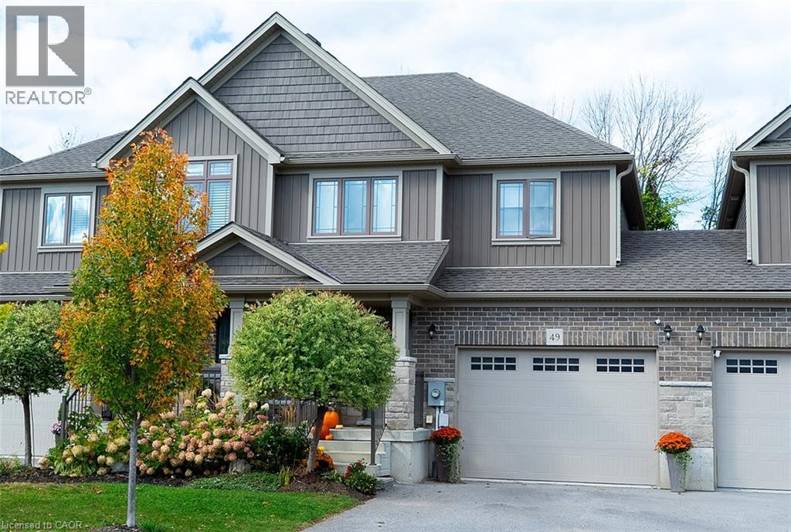
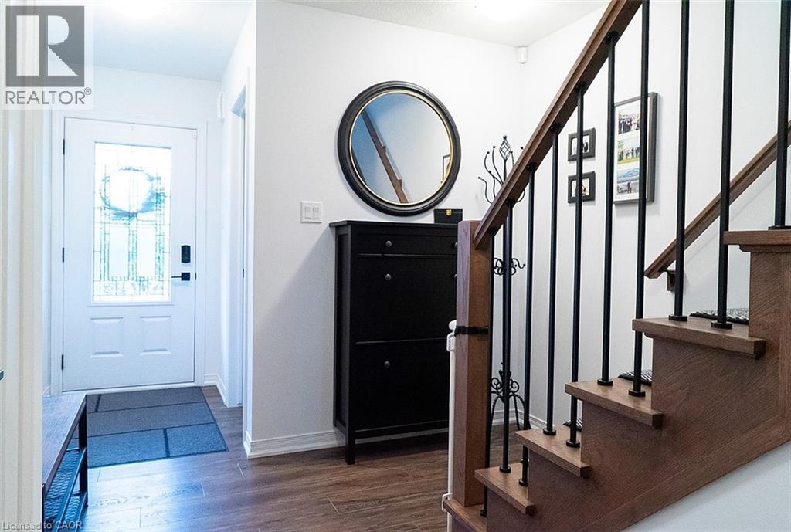
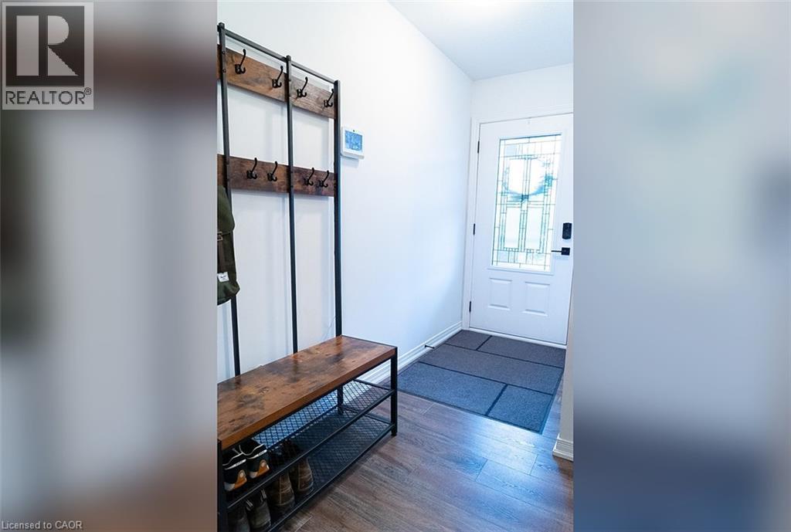
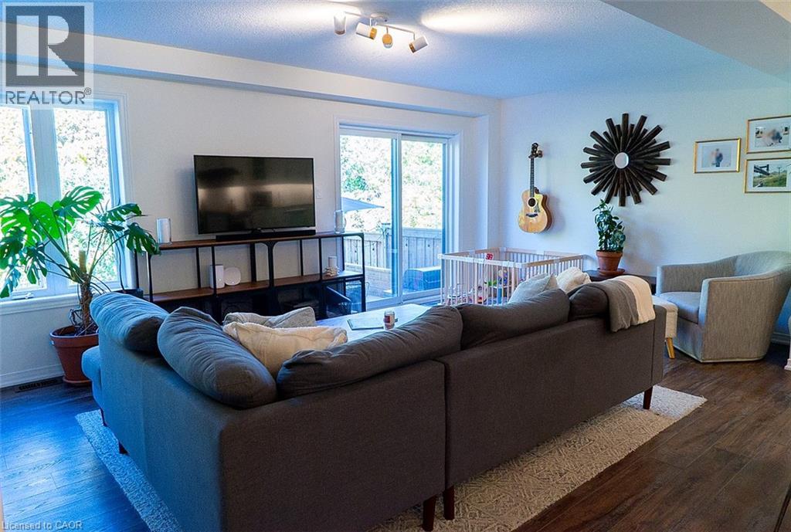
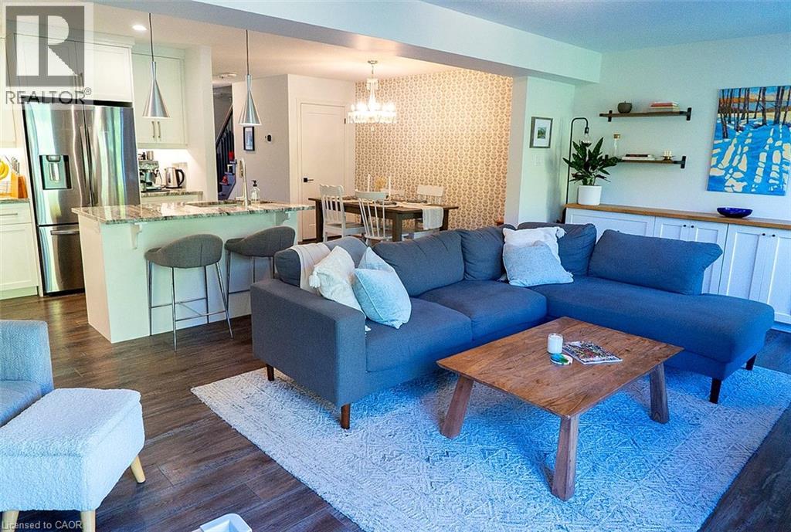
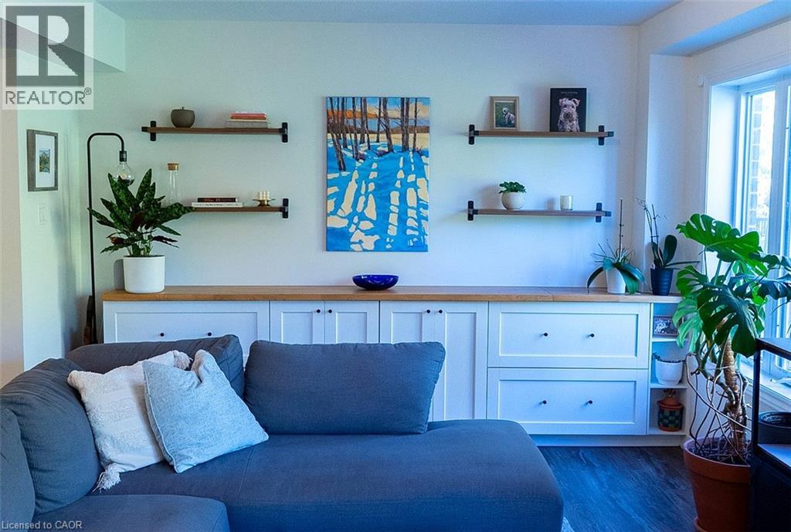
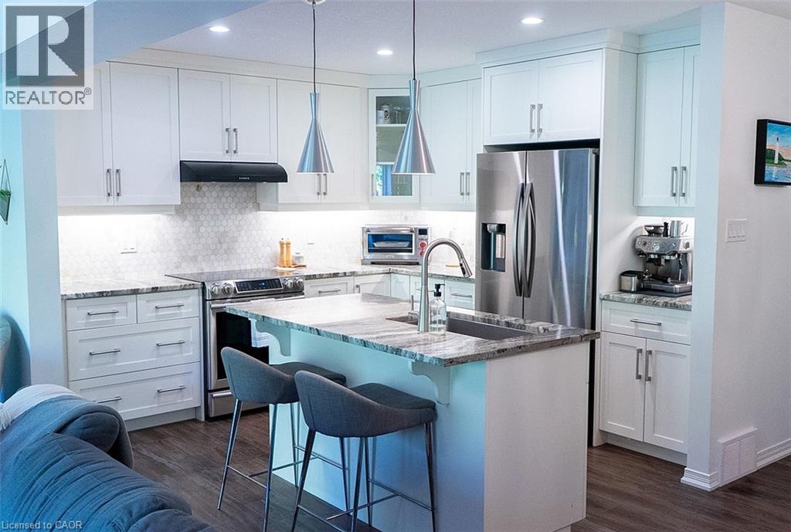
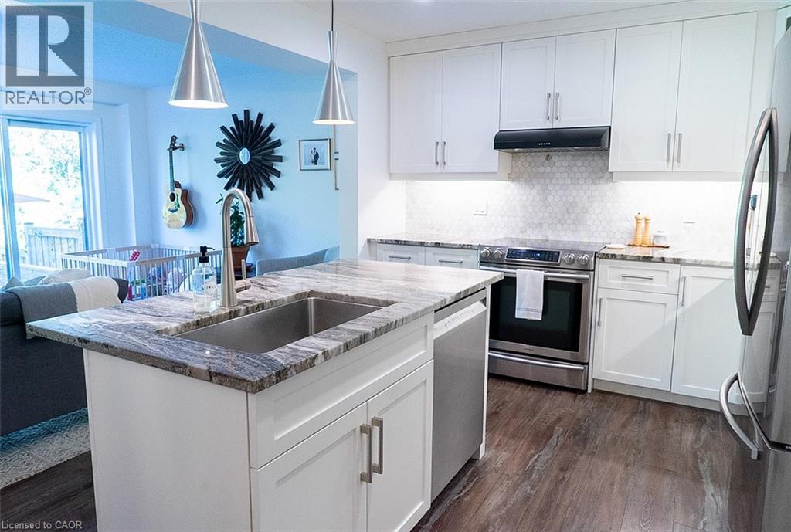
Backing onto the trail and offering the freedom of freehold ownership with no condo fees, this beautifully appointed Sunvale-built townhome in Collingwood's sought-after Lockhaven community combines quality finishes, thoughtful upgrades and an appealing lifestyle. Original owner of this Huron Model, Elev. B, featuring $37,000 in builder upgrades and numerous subsequent owner improvements. Offering three bedrooms, three full bathrooms and a main-floor powder room, the home provides comfortable living across three finished levels. The open-concept main floor connects the living and dining areas with an upgraded kitchen featuring Fantasy Brown stone countertops, breakfast-bar island, pendant lighting, Cyclone range hood, and under-cabinet lighting. Additional touches include built-in living room cabinetry/Side Board, oak stairs with matching stain, designer stair runner, smooth Madison interior doors and matte black hardware. Upstairs, the spacious primary bedroom features a distinctive feature wall and private ensuite with double vanity, glass-enclosed walk-in shower and recessed niche. Two additional bedrooms, a four-piece bathroom and convenient second-floor laundry complete this level. The finished basement offers flexible space for family enjoyment, a home office or overnight guests, with luxury vinyl tile flooring, a full bathroom, Murphy bed and two separate storage rooms. Outdoor living is equally inviting. Enjoy the rear deck with built-in bench, a raised garden bed and perennial gardens along the rear fence, or relax in the included six-person Arctic Spas Aurora hot tub with saltwater system. With the trail directly behind the property, outdoor recreation is right at your doorstep. An oversized single garage with automatic opener and convenient man-door access to rear yard, driveway parking for two vehicles and additional garage storage add everyday convenience. A wonderful opportunity to enjoy upgraded freehold living in Collingwood. (id:68078)
Details
- Type
- House
- Price
- $739,000
- Bedrooms
- 3
- Bathrooms
- 4
- Living area
- 2,222 sq ft
- Lot size
- 2,526 sq ft lot
- Zoning
- R3-8
- Property tax (estimate)
- $8,129 a year
- If you finance
- House: lenders usually want 5–20% down
- MLS® number
- 40876561
Price history
- Nov 21, 2026, current price
- $739,000
Rent, mortgage and cash flow
What this house could rent for, and what each buyer pays and gets back each month.Can this property be split?
A severance (the town calls it a consent) turns one property into two or more, each with its own deed. Groups use it so each owner can hold, build on or sell their own lot. Here's what it would cost here.How it works and how long it takes
- We check zoning, the official plan and minimum lot sizes, and tell you if a split is likely. About 10 business days.
- Pre-consultation with the town's planner, and a survey sketch of the new lots.
- We file the application with the town fees. The town posts a sign and notifies neighbours.
- The committee decides at a public hearing, usually 6 to 12 weeks after filing, followed by a 20-day appeal period.
- You meet the conditions, such as the reference plan, parkland payment and any road widening. Most towns allow up to 2 years.
- The town stamps the deeds and the lawyer registers each new lot.
This REALTOR.ca listing content is owned and licensed by REALTOR® members of The Canadian Real Estate Association.
The trademarks REALTOR®, REALTORS®, and the REALTOR® logo are controlled by The Canadian Real Estate Association (CREA) and identify real estate professionals who are members of CREA. The trademarks MLS®, Multiple Listing Service® and the associated logos are owned by CREA and identify the quality of services provided by real estate professionals who are members of CREA.
Listings shown through Titled's partner brokerage. Information is believed reliable but not guaranteed; confirm all details with the listing brokerage.