About this property
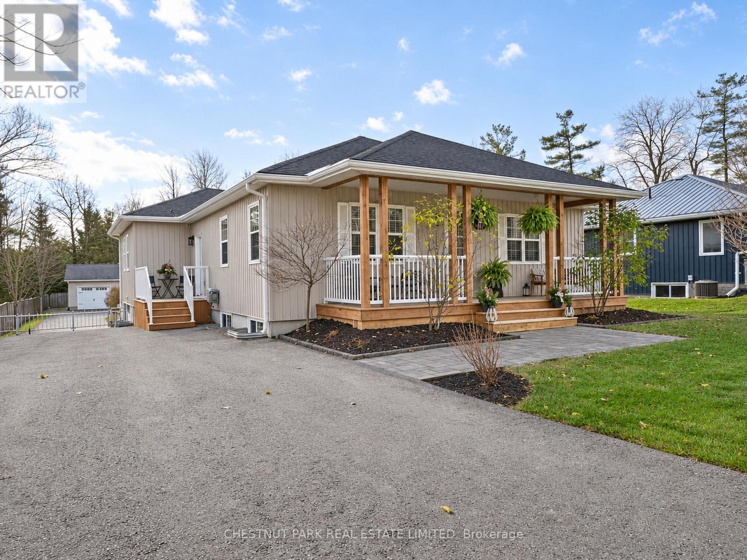
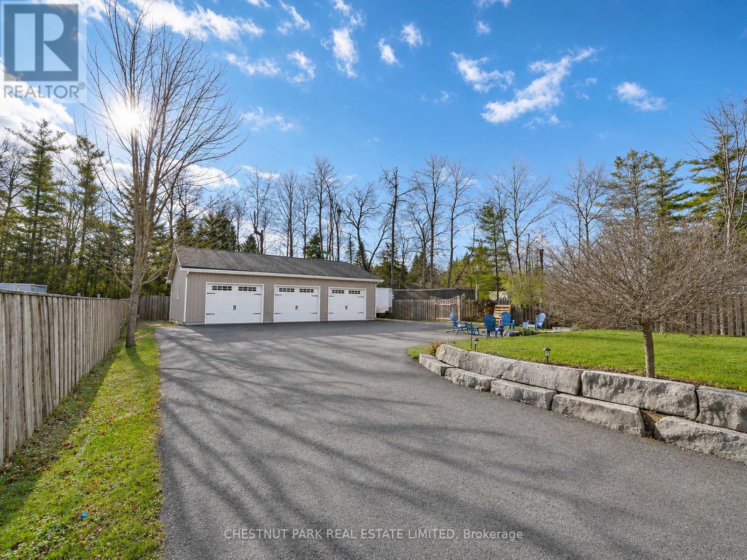
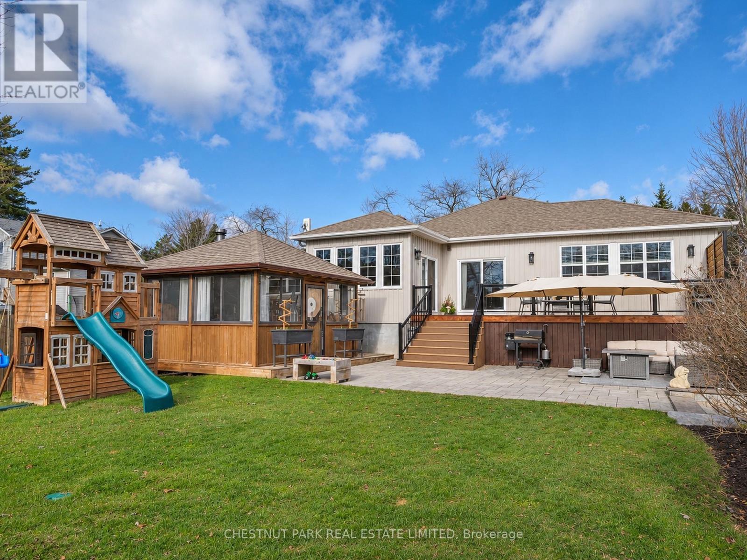
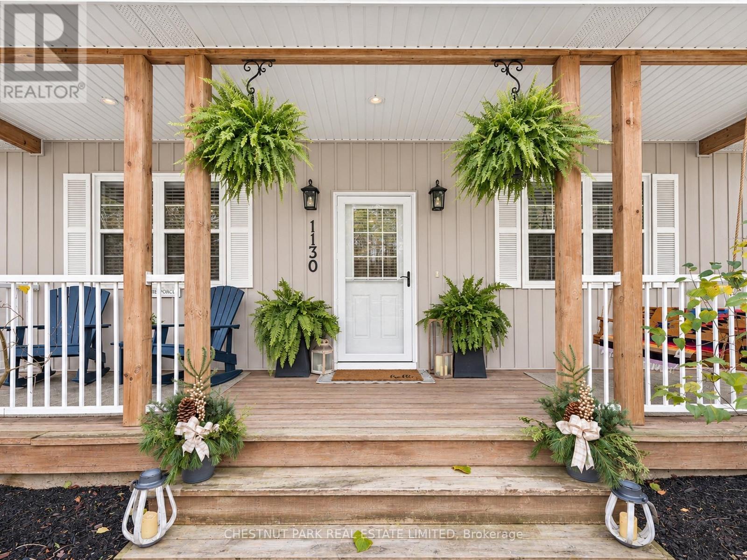
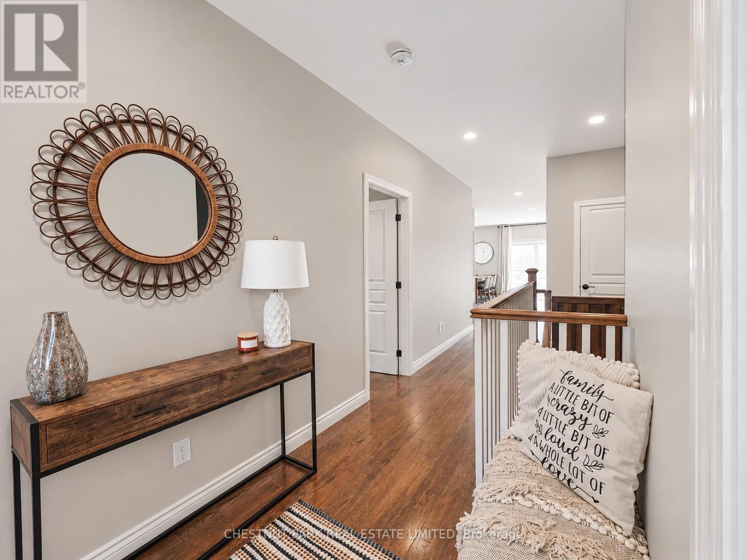
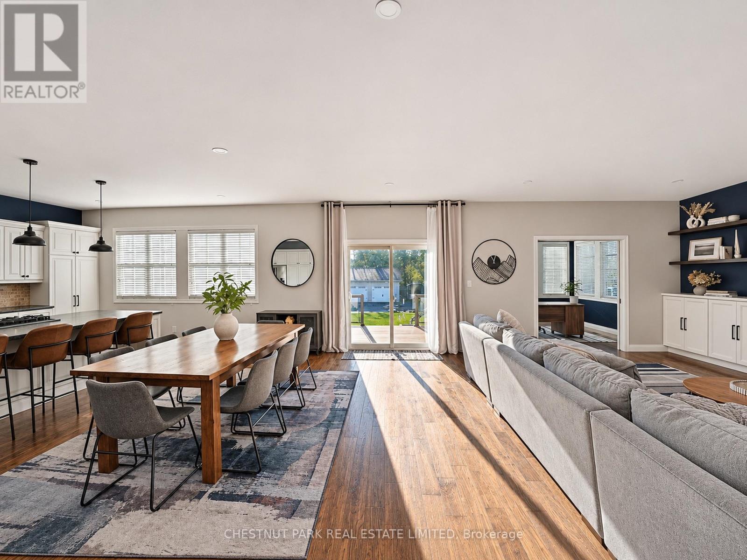
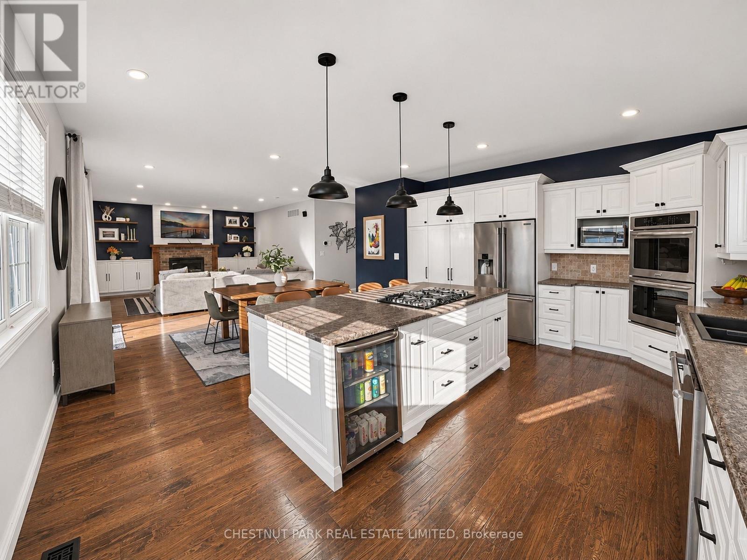
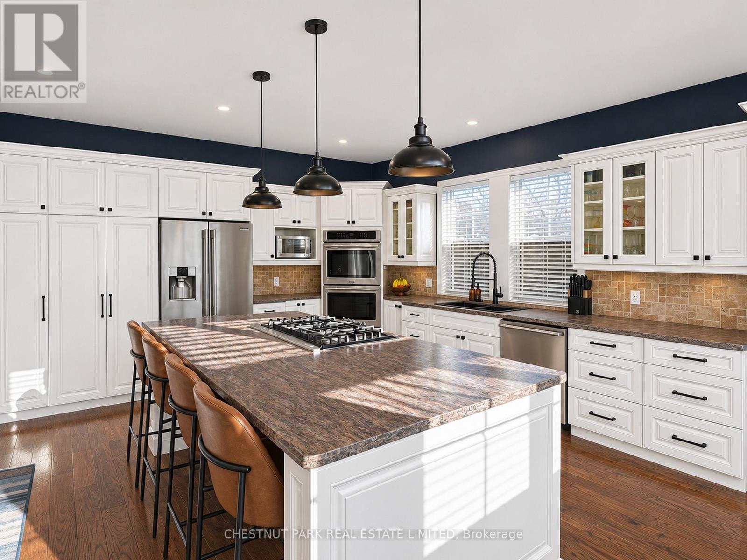
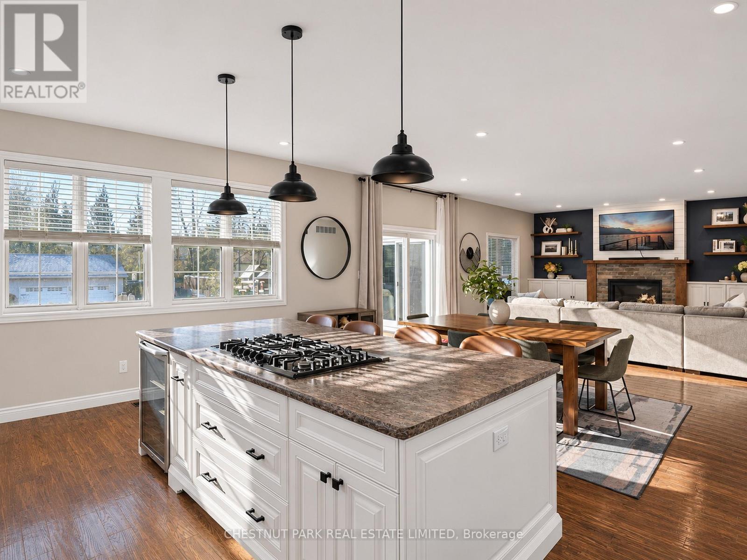
Ten years new, this five-bedroom bungalow has nothing left on the list! With significant investment by the current owners, it carries 3,727 sq ft of finished space, a lower level done to the same standard as the main floor, and bragging rights out back: a 1,000 sq ft three-bay heated shop. Finished like a room in the house, with drywall, paint, an epoxy floor, its own panel and automatic doors, it's the perfect place for all your toys, or for watching the game with friends. A paved, gated drive runs the 228 ft depth of the lot to reach it, with parking for 15. Inside, the layout is the highlight of the +2,000 sq ft main floor. Windows line the back wall, so the open kitchen, dining and living area fills with light and overlooks the private yard. The custom kitchen has cabinetry to the crown, a full pantry wall, double wall-oven and an island with gas cooktop, wine fridge and seating for four. A brick fireplace with built-ins centres the living room, and the office beside it is wrapped in windows on three sides. Every bedroom gets an ensuite: a 5-pc and walk-in closet for the primary, and a shared Jack and Jill for the two spacious bedrooms across the hall. A mudroom with floor-to-ceiling built-ins is ready for the coats, boots and bags. Below, the living space nearly doubles. A second family room gathers around a floor-to-ceiling shiplap fireplace with timber mantel and hearth, under smooth ceilings and pot lights, alongside a games area, two bright bedrooms, a full bath and a spacious laundry room. Outside, a brand new composite deck with glass railings (2026) spans the back of the house off two walkouts and steps down to an interlock patio set in armour stone, with lawn and a fire pit, all fully fenced and gated. The gazebo, finished in 2026, is an enclosed outdoor room, pine-lined under a vaulted ceiling, with sliding windows, hydro and a wood stove for year-round use. Furnace, heat pump and tankless water heater new in 2024. (id:68078)
Details
- Type
- House
- Price
- $1,249,900
- Bedrooms
- 5
- Bathrooms
- 4
- Lot size
- ≈ 15,048 sq ft lot
- Frontage and depth
- 66 x 228 FT
- Property tax (estimate)
- $13,749 a year
- If you finance
- House: lenders usually want 5–20% down
- MLS® number
- N14197776
Price history
- Nov 21, 2026, current price
- $1,249,900
Rent, mortgage and cash flow
What this house could rent for, and what each buyer pays and gets back each month.Can this property be split?
A severance (the town calls it a consent) turns one property into two or more, each with its own deed. Groups use it so each owner can hold, build on or sell their own lot. Here's what it would cost here.How it works and how long it takes
- We check zoning, the official plan and minimum lot sizes, and tell you if a split is likely. About 10 business days.
- Pre-consultation with the town's planner, and a survey sketch of the new lots.
- We file the application with the town fees. The town posts a sign and notifies neighbours.
- The committee decides at a public hearing, usually 6 to 12 weeks after filing, followed by a 20-day appeal period.
- You meet the conditions, such as the reference plan, parkland payment and any road widening. Most towns allow up to 2 years.
- The town stamps the deeds and the lawyer registers each new lot.
This REALTOR.ca listing content is owned and licensed by REALTOR® members of The Canadian Real Estate Association.
The trademarks REALTOR®, REALTORS®, and the REALTOR® logo are controlled by The Canadian Real Estate Association (CREA) and identify real estate professionals who are members of CREA. The trademarks MLS®, Multiple Listing Service® and the associated logos are owned by CREA and identify the quality of services provided by real estate professionals who are members of CREA.
Listings shown through Titled's partner brokerage. Information is believed reliable but not guaranteed; confirm all details with the listing brokerage.