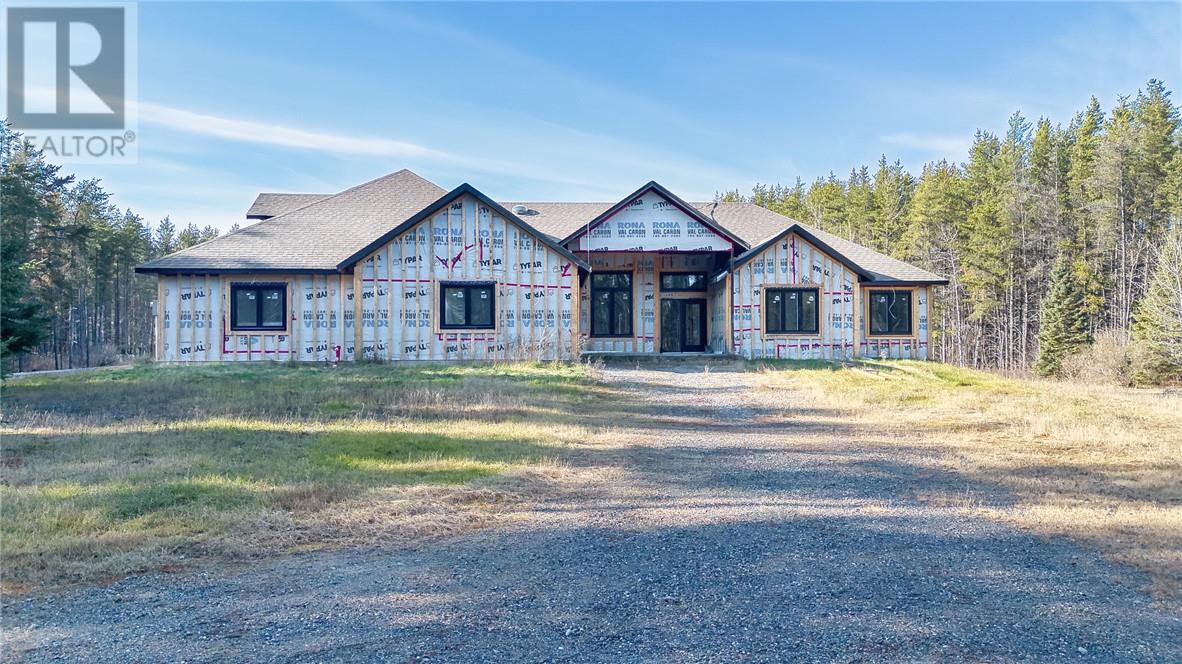
About this property
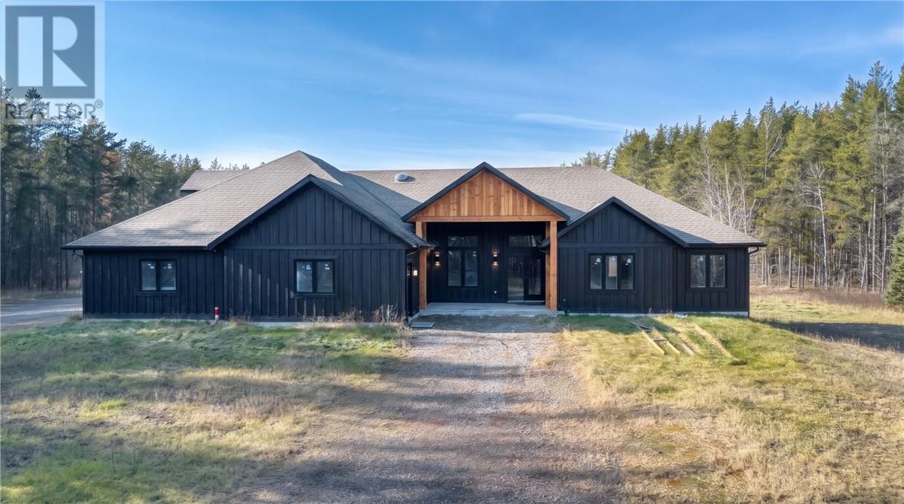
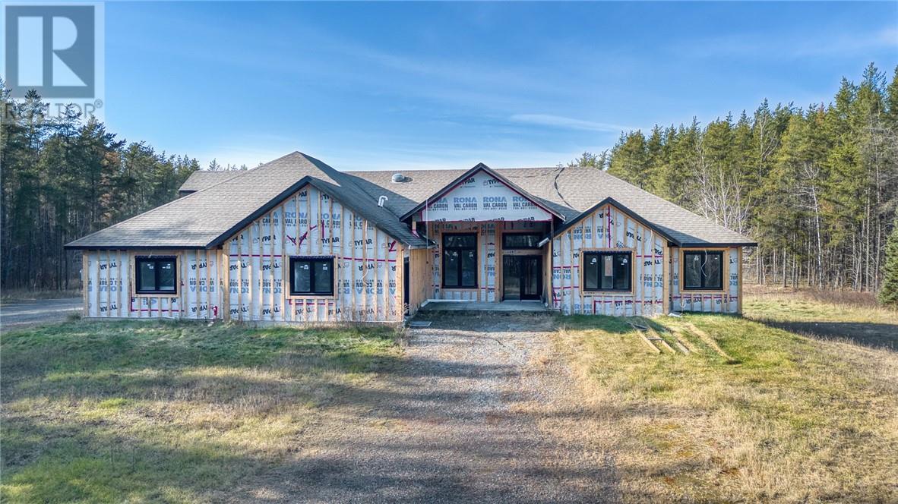
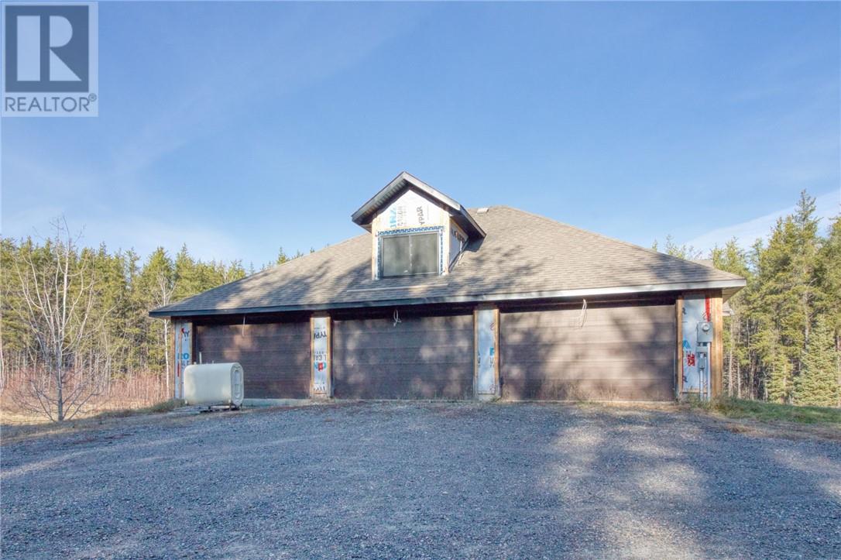
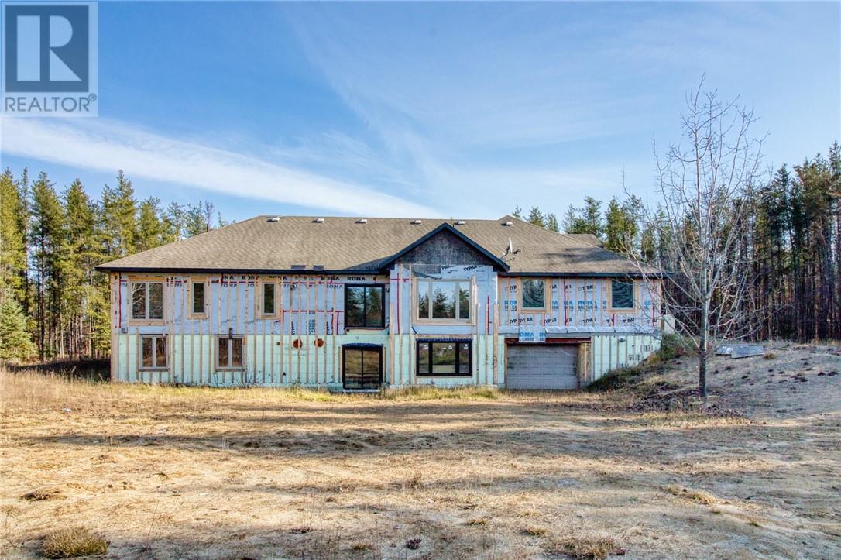
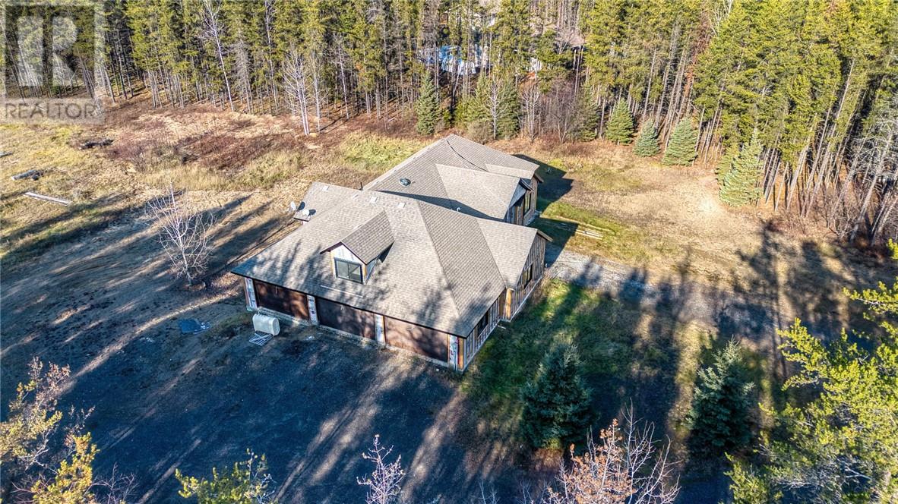
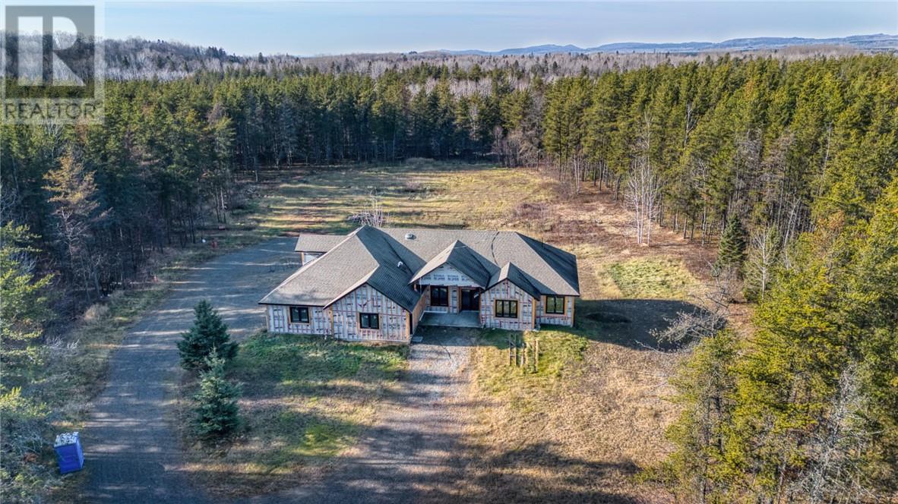
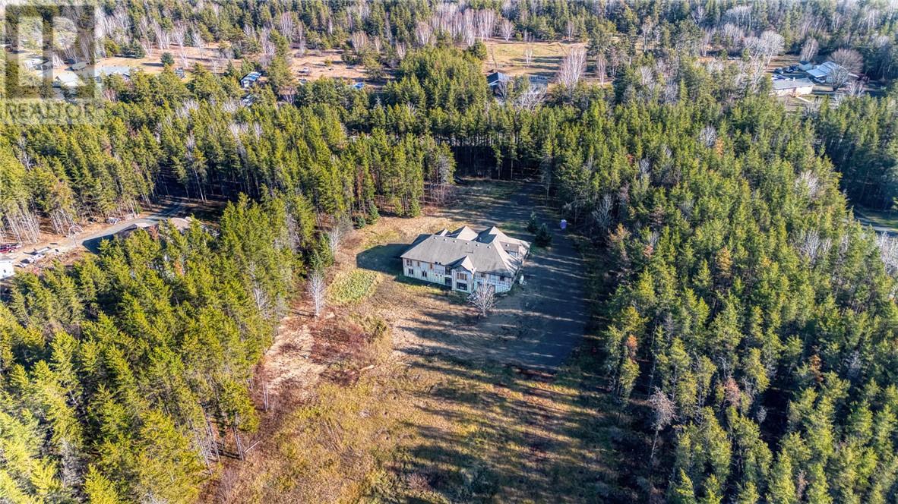
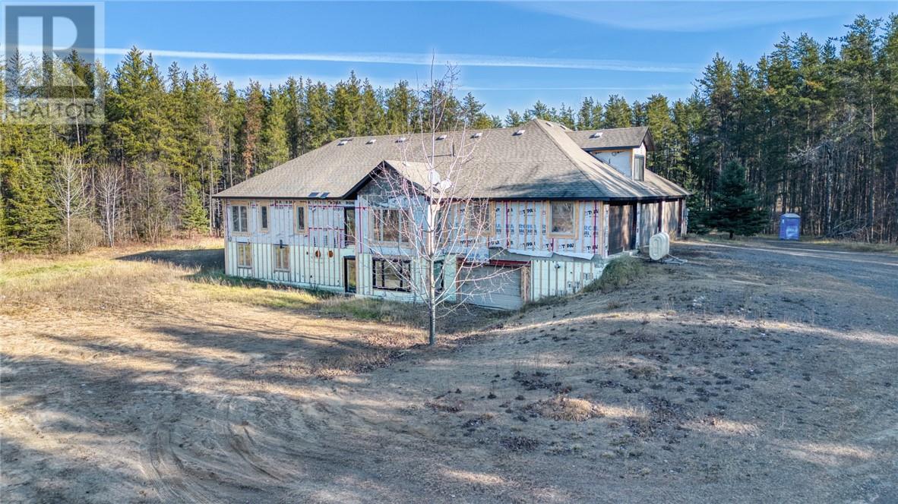
Five private, tree-lined acres, eight garage bays and room to grow in every direction. This 5-bedroom home in Hanmer, Greater Sudbury, Ontario is built on a grand scale and ready for someone with a big vision. A welcoming entry with soaring ceilings opens to an expansive open-concept main floor with light oak hardwood. Upstairs, three bedrooms include a true primary suite with a walk-in closet and a spa-style ensuite featuring a freestanding soaking tub and an oversized tiled shower. The garage space is something most buyers only imagine. On the main level, an attached 5-car garage has a loft above that leads to a bright home office or second rec room. The lower level adds another 3-car garage with direct access to the backyard. Together they hold 8 vehicles, ideal for contractors, collectors, hobbyists, or anyone with trucks, trailers, boats or toys to store. The lower level keeps going with a large rec room, two more bedrooms, a full bathroom, and a flex room ready to become a home gym or theatre room. Outside, 5 acres of mature trees offer privacy and space to add a pool, a detached shop, gardens, or whatever you envision. The property has natural gas access, a sand point water system, a private septic system, and an insulated concrete form (ICF) foundation. The home was built in 2008, and since November 2025 the current owner has completed extensive renovations and repairs. Select photos are renderings of the finishes the seller had planned, a preview of what this home was designed to become. The rest is up to you. This is your chance to finish a home of this size and setting exactly the way you’ve always pictured it, on 5 acres in Hanmer. (id:68078)
Details
- Type
- House
- Price
- $839,000
- Bedrooms
- 5
- Bathrooms
- 4
- Lot size
- ≈ 5.0 acres (217,800 sq ft)
- Zoning
- RU
- Property tax (estimate)
- $9,229 a year
- If you finance
- House: lenders usually want 5–20% down
- MLS® number
- 2131376
Price history
- Nov 21, 2026, current price
- $839,000
Rent, mortgage and cash flow
What this house could rent for, and what each buyer pays and gets back each month.Can this property be split?
A severance (the town calls it a consent) turns one property into two or more, each with its own deed. Groups use it so each owner can hold, build on or sell their own lot. Here's what it would cost here.How it works and how long it takes
- We check zoning, the official plan and minimum lot sizes, and tell you if a split is likely. About 10 business days.
- Pre-consultation with the town's planner, and a survey sketch of the new lots.
- We file the application with the town fees. The town posts a sign and notifies neighbours.
- The committee decides at a public hearing, usually 6 to 12 weeks after filing, followed by a 20-day appeal period.
- You meet the conditions, such as the reference plan, parkland payment and any road widening. Most towns allow up to 2 years.
- The town stamps the deeds and the lawyer registers each new lot.
This REALTOR.ca listing content is owned and licensed by REALTOR® members of The Canadian Real Estate Association.
The trademarks REALTOR®, REALTORS®, and the REALTOR® logo are controlled by The Canadian Real Estate Association (CREA) and identify real estate professionals who are members of CREA. The trademarks MLS®, Multiple Listing Service® and the associated logos are owned by CREA and identify the quality of services provided by real estate professionals who are members of CREA.
Listings shown through Titled's partner brokerage. Information is believed reliable but not guaranteed; confirm all details with the listing brokerage.