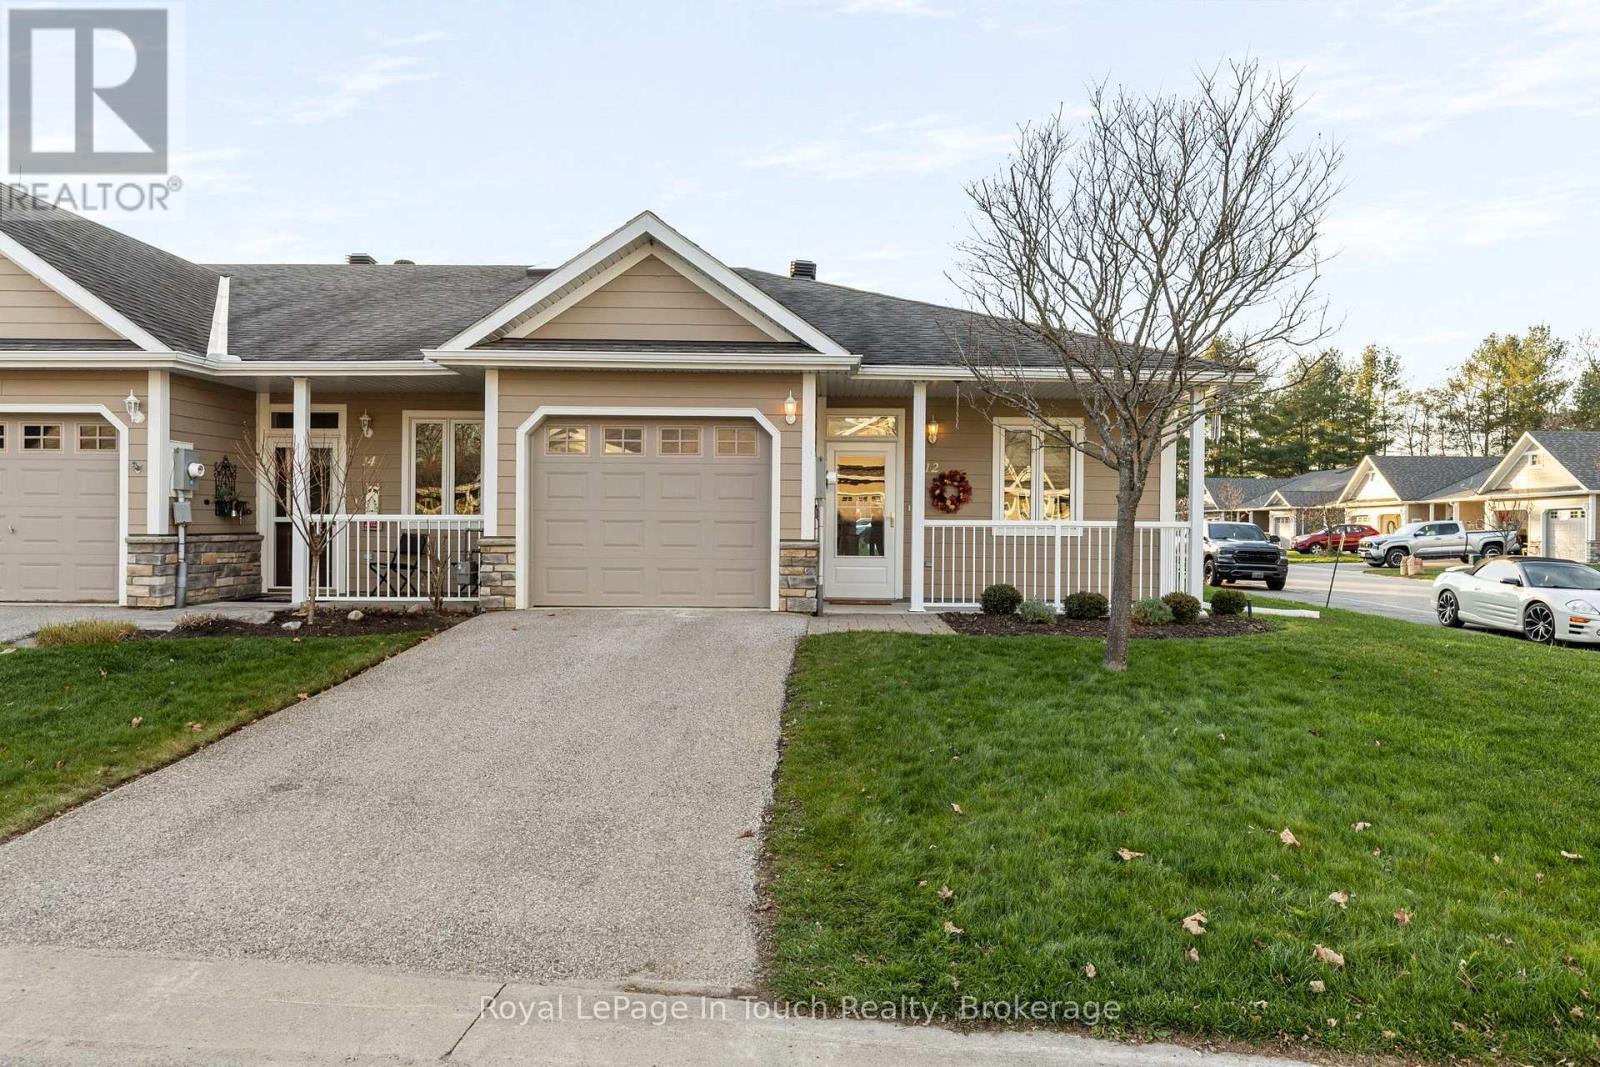
About this property
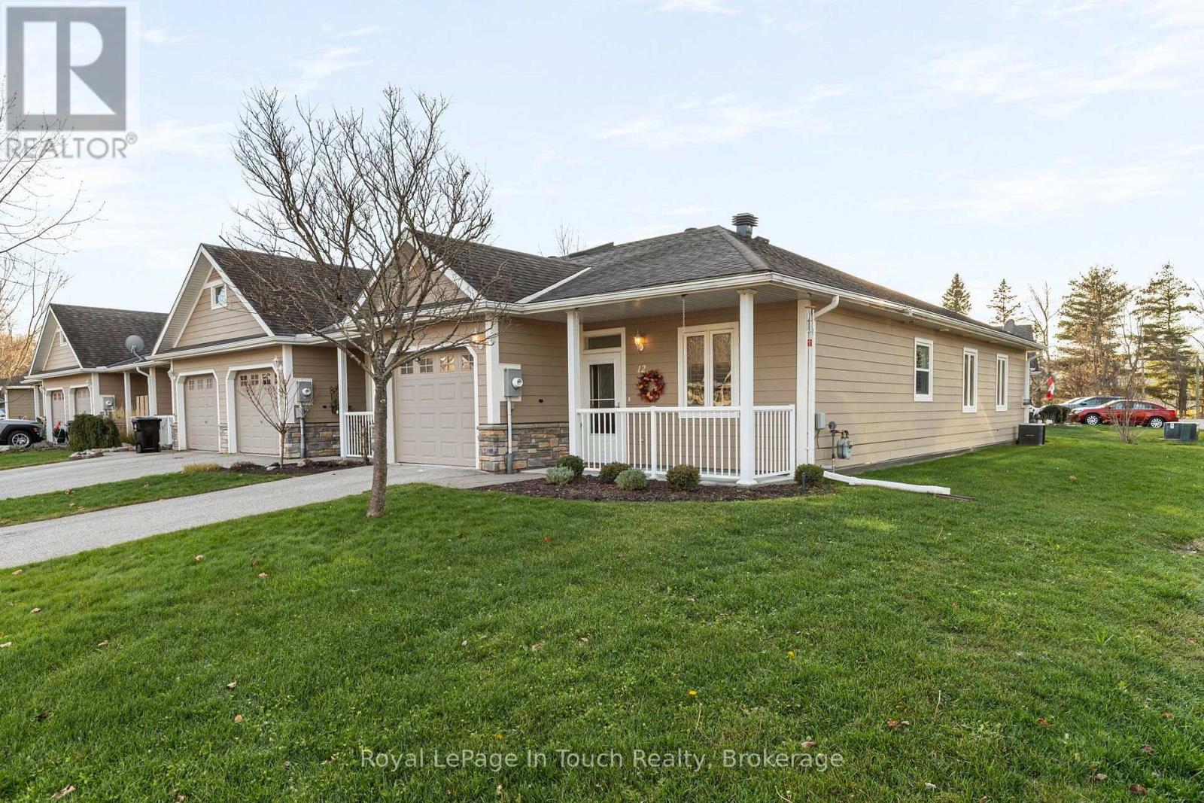
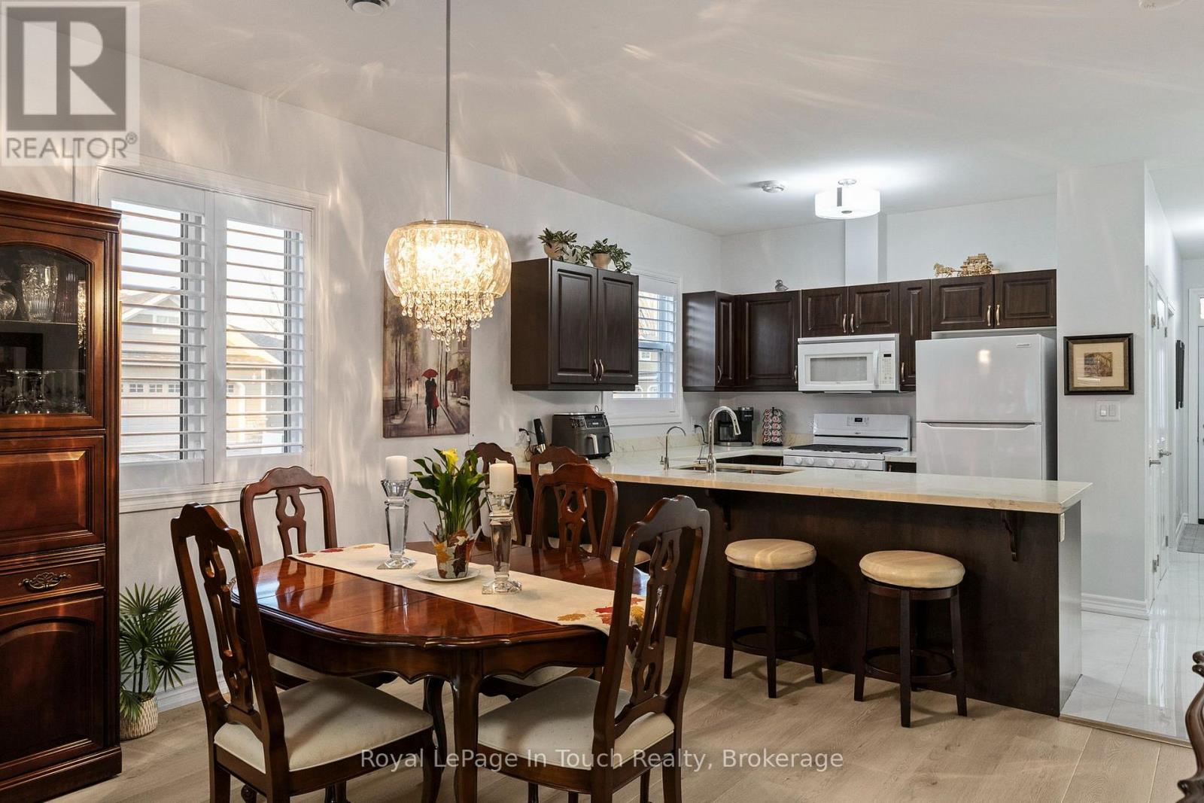
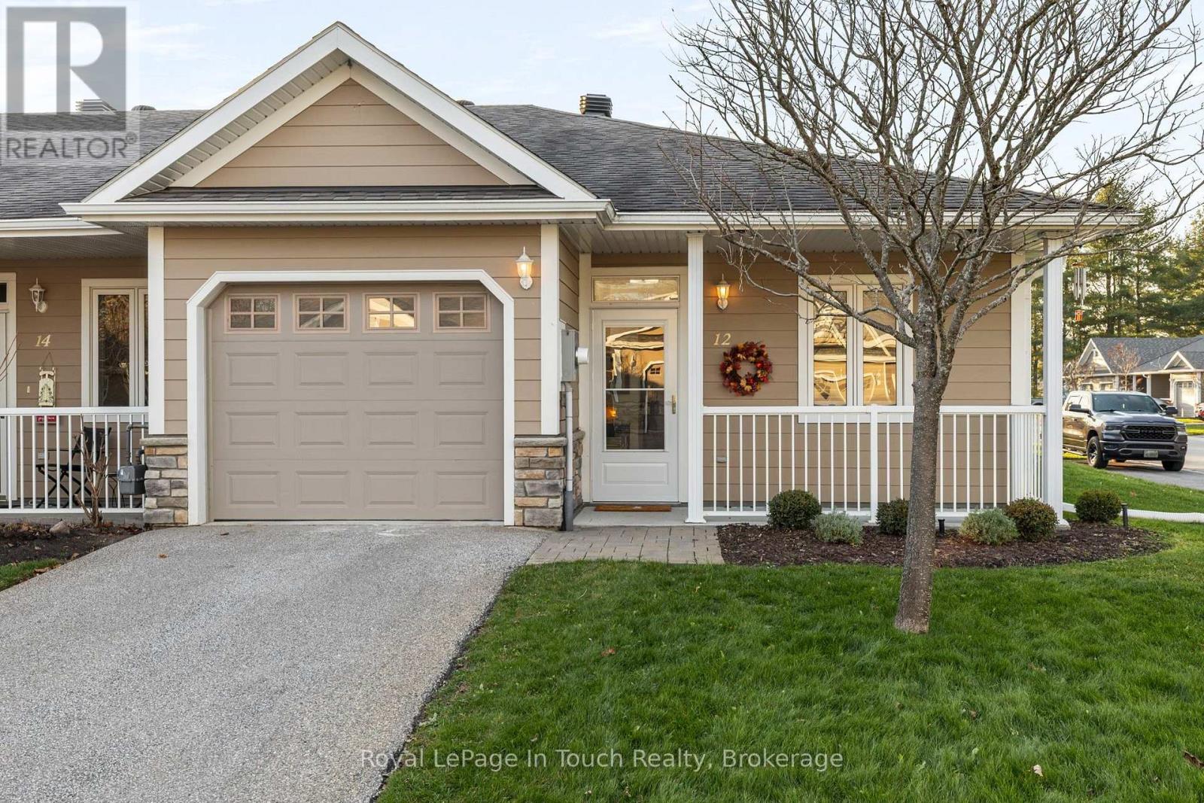
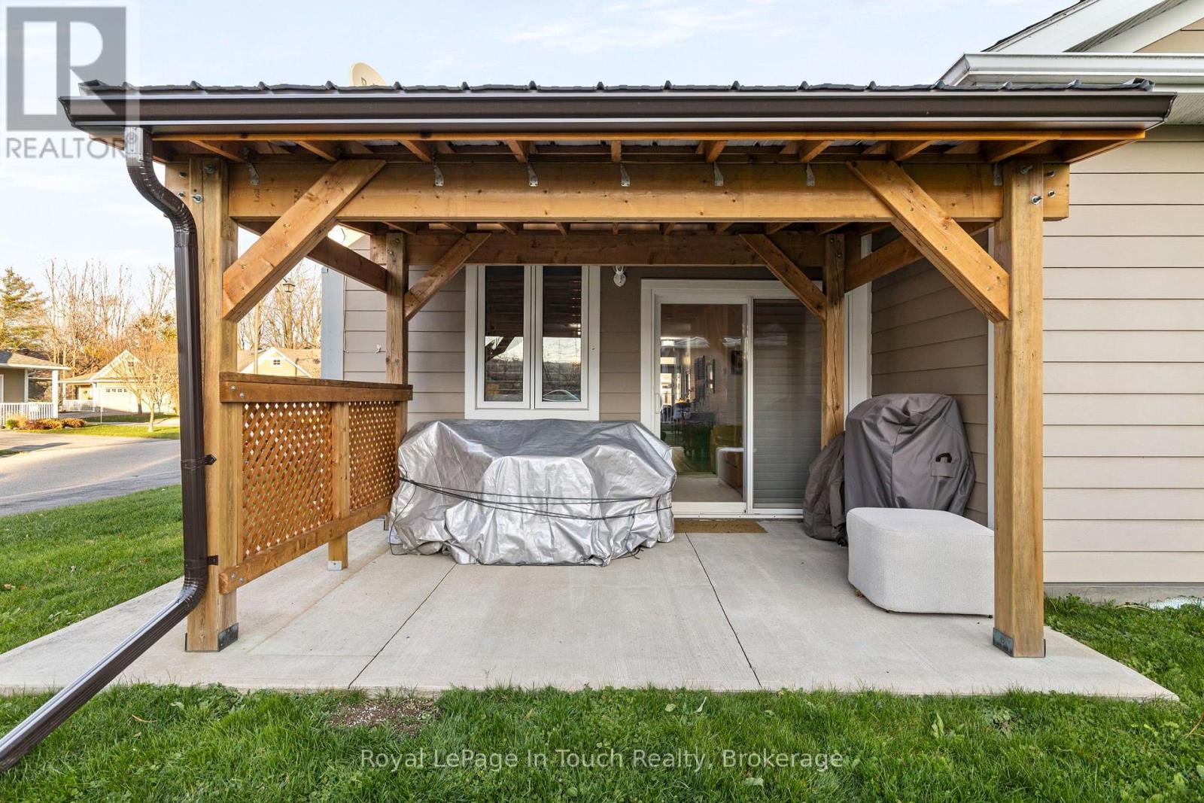
END-UNIT BUNGALOW Riverwalk Estates in the charming village of Coldwater, Ontario! If you've been looking for comfortable, adult living, this beautifully updated end-unit bungalow may be just what you've been waiting for. Offering 2 bedrooms, 2 bathrooms and an attached garage, this home combines convenient one-level living with stylish upgrades. Enjoy The Charm of Village Life while remaining close to Highway 400, nearby lakes, golf courses, trails and year-round recreation. Love winter? Mount St. Louis Moonstone is less than 10 minutes away for skiing and snowboarding! *THE DETAILS* This well-appointed end-unit bungalow offers a bright, open-concept living space with a cozy gas fireplace The kitchen features beautiful quartz countertops and new marble flooring, complemented by wide-plank engineered flooring throughout the updated living areas. California shutters were installed on all windows in 2025, adding a timeless finishing touch. The primary bedroom includes its own ensuite bath, while the second bedroom offers flexibility for guests, a home office or hobbies. An attached single-car garage while the covered patio offers a lovely space to relax outdoors. MORE INFO LOCATION, LIFESTYLE & CONVENIENCE! Coldwater is one of those special small towns that feels like something out of a Hallmark movie! Enjoy local shops, restaurants, community events and the friendly atmosphere that makes village living so appealing. Outdoor enthusiasts will appreciate the incredible recreational opportunities nearby. Mount St. Louis Moonstone Ski Resort is less than 10 minutes away, making skiing and snowboarding an easy part of your winter lifestyle. Golfing, boating, fishing, hiking, cycling and snowmobiling are all part of the wider Severn Township lifestyle. With convenient access to Highway 400 and easy drives to Orillia, Midland and Barrie, this location offers the best of small-town charm without giving up everyday convenience. You'll Want to Make it Your NEIGHBOURHOOD, Too. (id:68078)
Details
- Type
- House
- Price
- $724,900
- Bedrooms
- 2
- Bathrooms
- 2
- Condo fees
- $250 a month
- Lot size
- ≈ 4,125 sq ft lot
- Frontage and depth
- 39.7 x 103.9 FT
- Zoning
- RM1-1
- Property tax (estimate)
- $7,974 a year
- If you finance
- House: lenders usually want 5–20% down
- MLS® number
- S14197728
Price history
- Nov 21, 2026, current price
- $724,900
Rent, mortgage and cash flow
What this house could rent for, and what each buyer pays and gets back each month.Can this property be split?
A severance (the town calls it a consent) turns one property into two or more, each with its own deed. Groups use it so each owner can hold, build on or sell their own lot. Here's what it would cost here.How it works and how long it takes
- We check zoning, the official plan and minimum lot sizes, and tell you if a split is likely. About 10 business days.
- Pre-consultation with the town's planner, and a survey sketch of the new lots.
- We file the application with the town fees. The town posts a sign and notifies neighbours.
- The committee decides at a public hearing, usually 6 to 12 weeks after filing, followed by a 20-day appeal period.
- You meet the conditions, such as the reference plan, parkland payment and any road widening. Most towns allow up to 2 years.
- The town stamps the deeds and the lawyer registers each new lot.
This REALTOR.ca listing content is owned and licensed by REALTOR® members of The Canadian Real Estate Association.
The trademarks REALTOR®, REALTORS®, and the REALTOR® logo are controlled by The Canadian Real Estate Association (CREA) and identify real estate professionals who are members of CREA. The trademarks MLS®, Multiple Listing Service® and the associated logos are owned by CREA and identify the quality of services provided by real estate professionals who are members of CREA.
Listings shown through Titled's partner brokerage. Information is believed reliable but not guaranteed; confirm all details with the listing brokerage.