
About this property
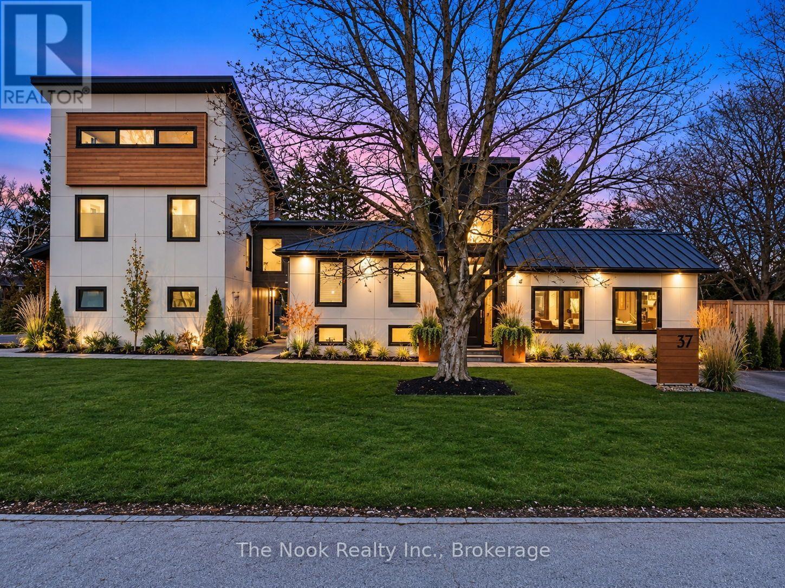
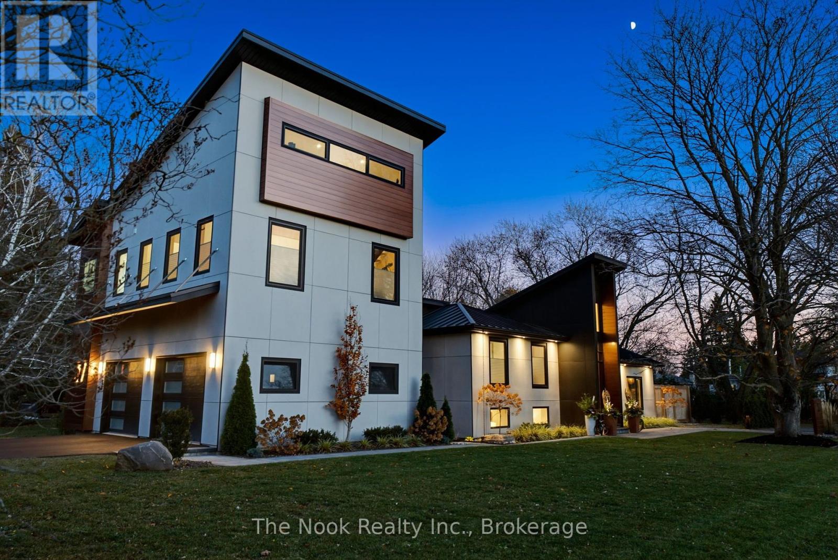
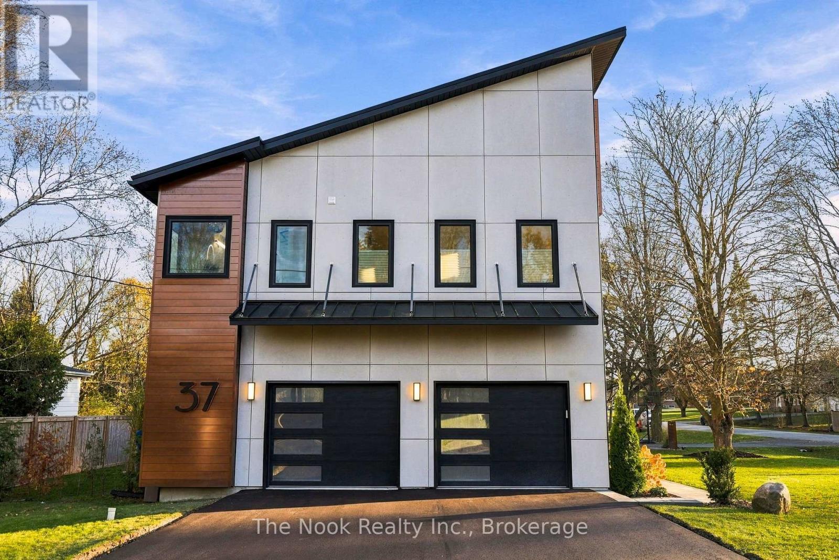
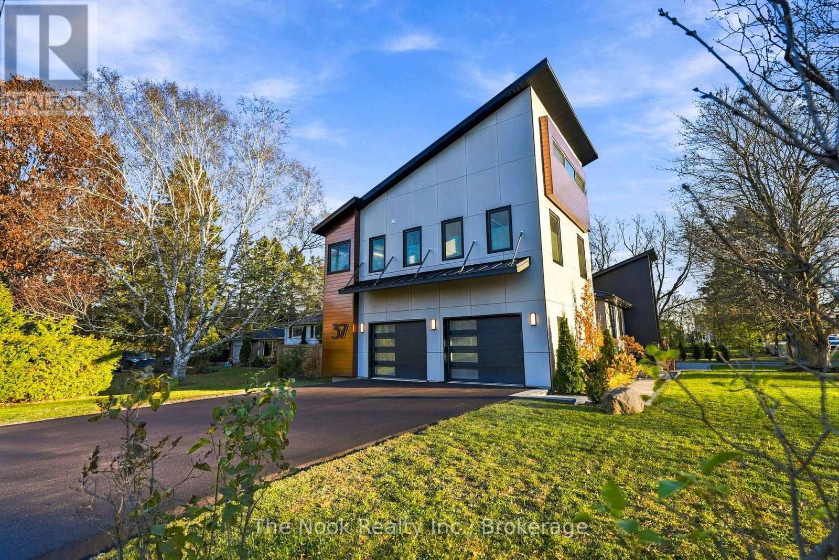
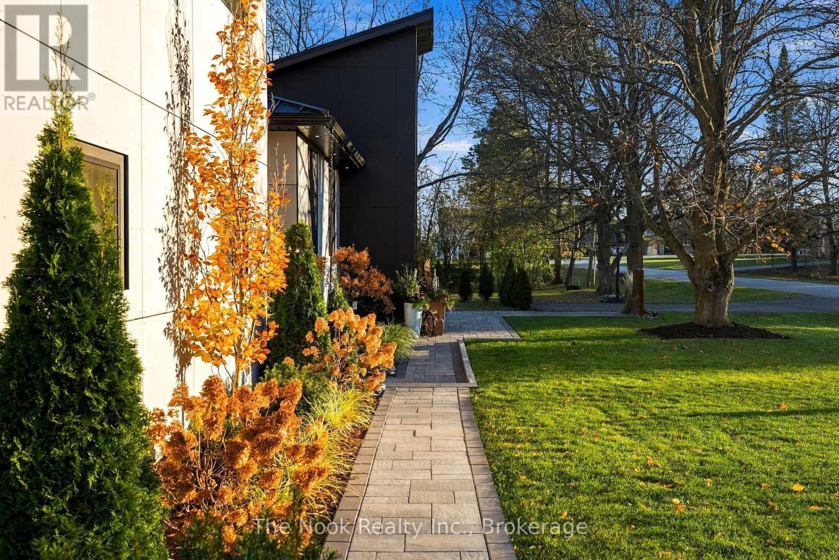
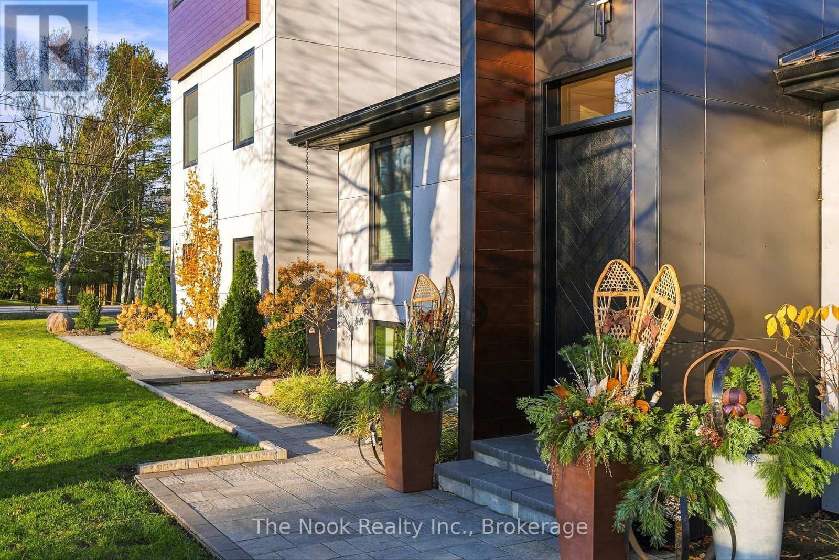
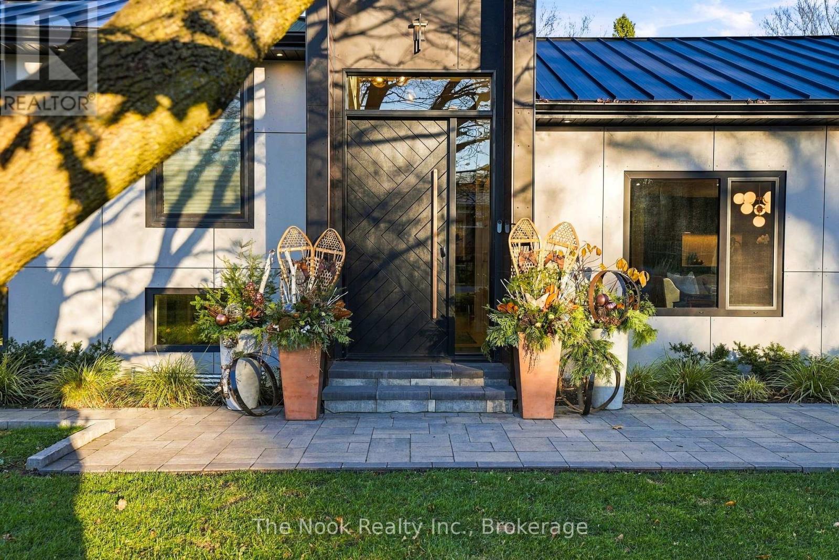
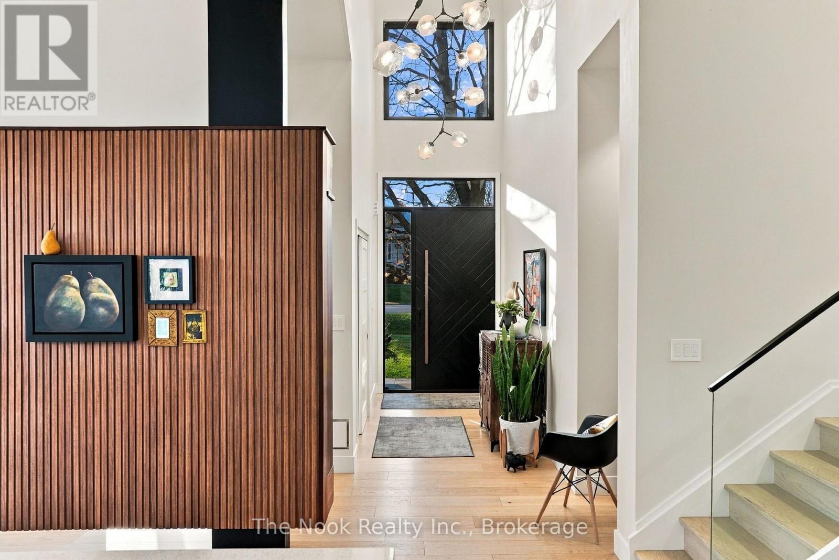
Rarely offered architectural masterpiece in the heart of Uxbridge! This stunning mid-century modern-inspired residence was completely reimagined from the studs out in 2023, including a custom garage addition. The exterior showcases imported Belgian SVK fibre cement panels, Longboard accents, a standing-seam metal roof, European tilt-and-turn windows, newly paved driveway and over $60K in professionally designed landscaping and hardscaping. Inside, an expansive open-concept layout features 3/4" engineered hardwood flooring, solid-core doors, designer lighting and a custom Lutron smart lighting system. The chef-inspired kitchen boasts a 9' island, stone countertops and premium GE Caf appliances. Offering 4 bedrooms and 4 full bathrooms, including two ensuites. The impressive primary suite features a soaring 22' sloped ceiling and custom elevated loft dressing area with built-ins. Enjoy a spa-inspired ensuite with heated floors, freestanding tub and glass shower. Additional highlights include heated floors in the walk-out mudroom and adjoining bath, a finished lower level, two natural gas fireplaces and a private outdoor entertaining space. Extensive 2023 upgrades include new electrical, plumbing, roof, windows and foundation extension, two high-efficiency gas furnaces, two central A/C units and a home air purifier. Complete with a Level 2 EV charger and no rental equipment. Preliminary groundwork has also been completed to explore future severance or an accessory dwelling unit, offering exciting possibilities for additional living space or income potential. A rare opportunity to own a truly distinctive, turnkey home combining architectural design, modern comfort and exceptional future potential. *Some photos have been AI enhanced, including gardening & staging* (id:68078)
Details
- Type
- House
- Price
- $1,973,000
- Bedrooms
- 4
- Bathrooms
- 4
- Lot size
- ≈ 16,795 sq ft lot
- Frontage and depth
- 87.2 x 192.6 FT
- Property tax (estimate)
- $21,703 a year
- If you finance
- House: lenders usually want 5–20% down
- MLS® number
- N14197480
Price history
- Nov 21, 2026, current price
- $1,973,000
Rent, mortgage and cash flow
What this house could rent for, and what each buyer pays and gets back each month.Can this property be split?
A severance (the town calls it a consent) turns one property into two or more, each with its own deed. Groups use it so each owner can hold, build on or sell their own lot. Here's what it would cost here.How it works and how long it takes
- We check zoning, the official plan and minimum lot sizes, and tell you if a split is likely. About 10 business days.
- Pre-consultation with the town's planner, and a survey sketch of the new lots.
- We file the application with the town fees. The town posts a sign and notifies neighbours.
- The committee decides at a public hearing, usually 6 to 12 weeks after filing, followed by a 20-day appeal period.
- You meet the conditions, such as the reference plan, parkland payment and any road widening. Most towns allow up to 2 years.
- The town stamps the deeds and the lawyer registers each new lot.
This REALTOR.ca listing content is owned and licensed by REALTOR® members of The Canadian Real Estate Association.
The trademarks REALTOR®, REALTORS®, and the REALTOR® logo are controlled by The Canadian Real Estate Association (CREA) and identify real estate professionals who are members of CREA. The trademarks MLS®, Multiple Listing Service® and the associated logos are owned by CREA and identify the quality of services provided by real estate professionals who are members of CREA.
Listings shown through Titled's partner brokerage. Information is believed reliable but not guaranteed; confirm all details with the listing brokerage.