About this property
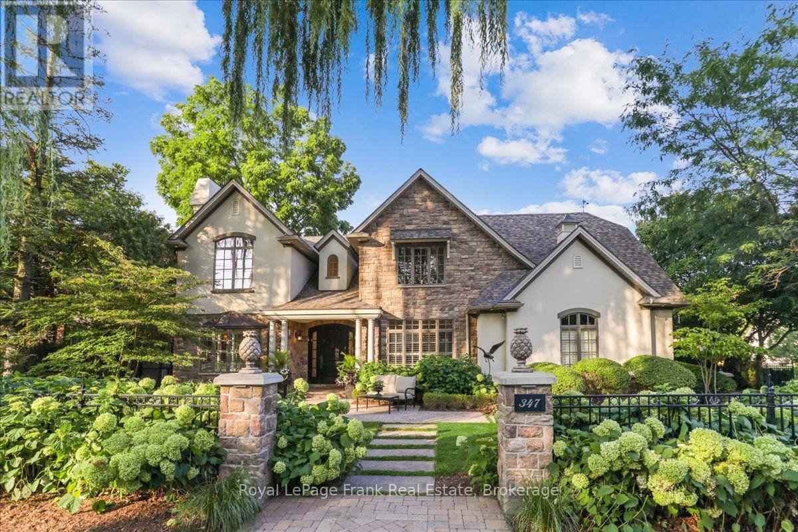
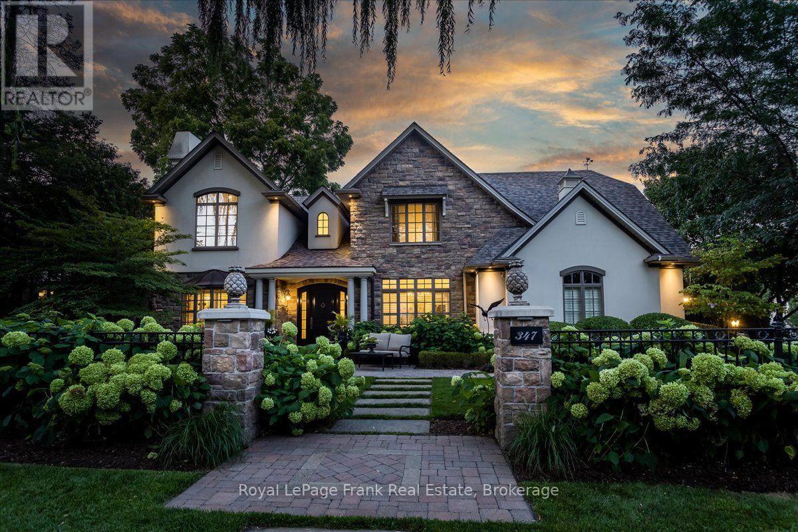
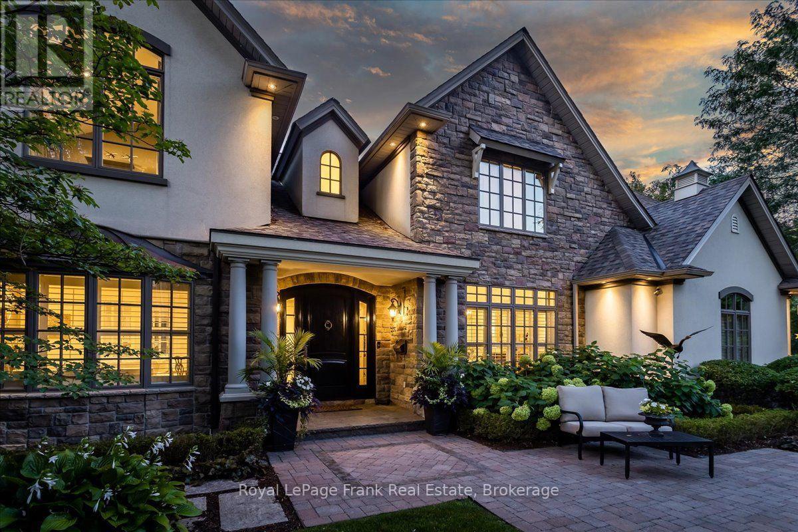
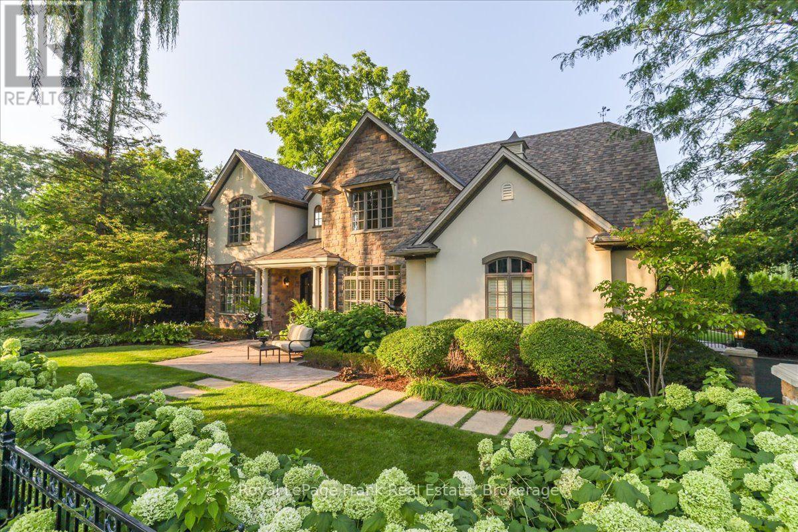
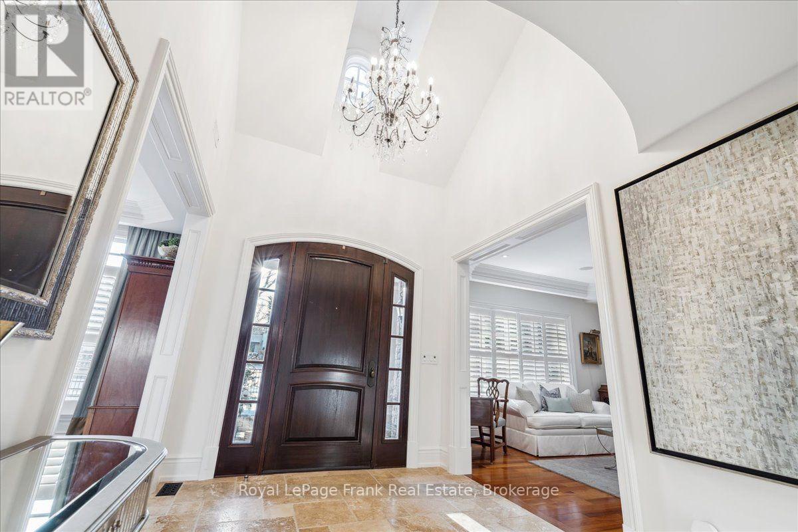
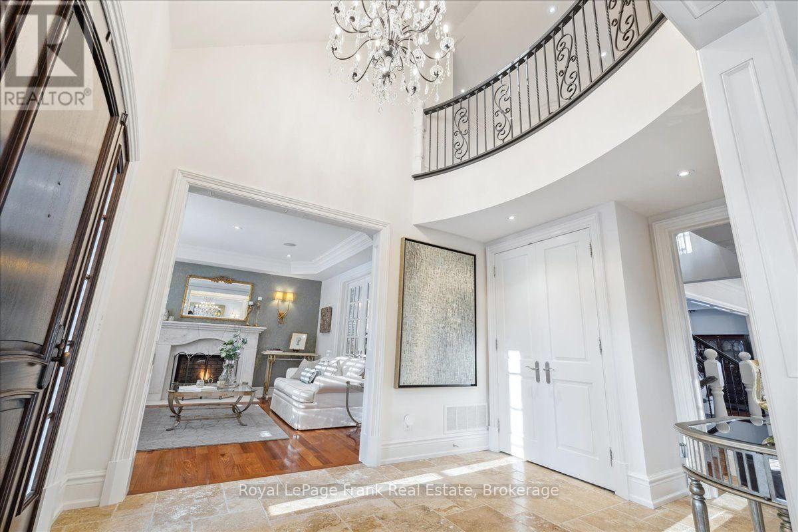
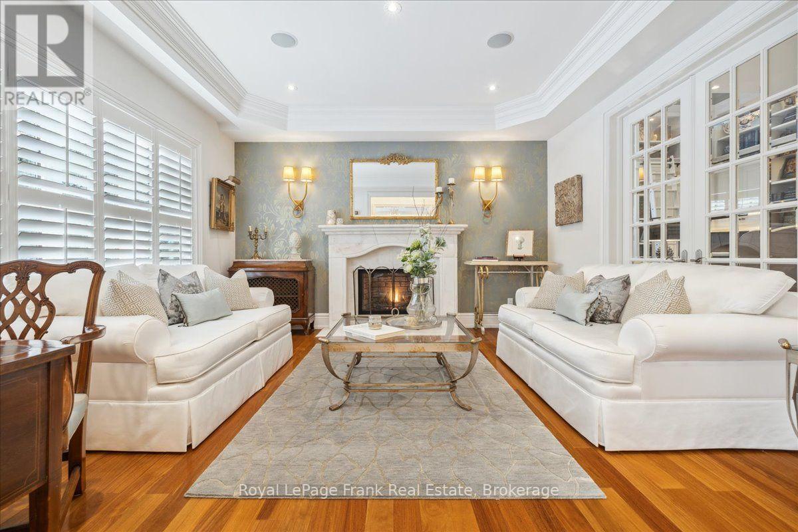
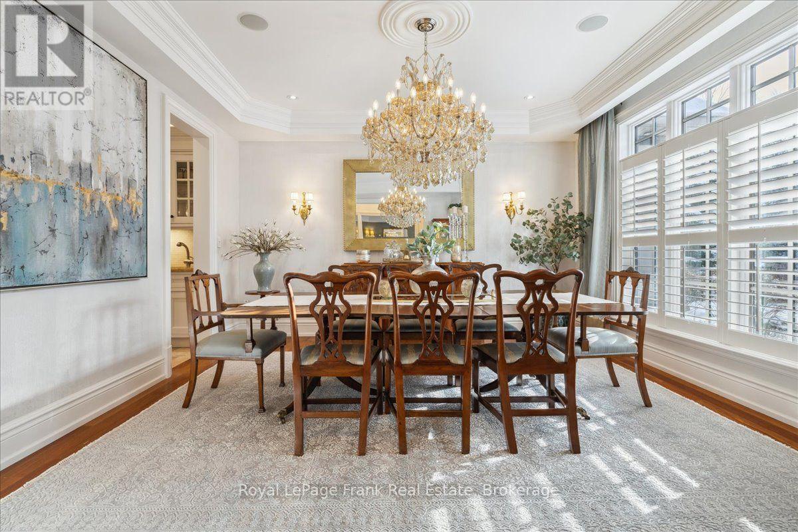
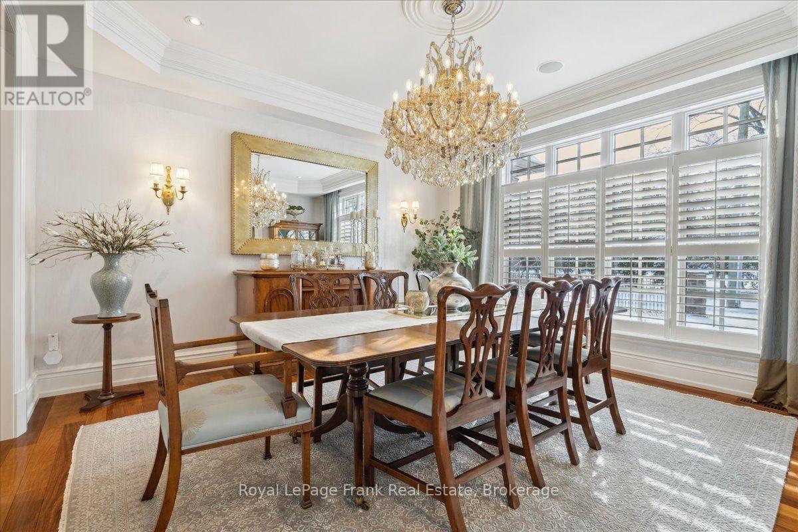
Welcome to a stately residence where timeless elegance meets modern refinement, set on one of Oakville's most coveted streets. With over 5,400 sq ft of thoughtfully crafted living space, this 4-bed, 5-bath home with 9' ceilings showcases Andersen windows throughout, filling every room with natural light and serene views. A dramatic foyer opens to an intimate living room with a gas fireplace and an elegant dining room. The custom chef's kitchen boasts premium appliances, a built-in Miele coffee machine, servery with wet bar and walk-in pantry. At the heart of the home, the family room offers a gas fireplace and wall-to-wall custom cabinetry. French doors from the living and family rooms open to a stunning office with built-in cabinetry and a 14' tray ceiling. Refined finishes include Brazilian hardwood, exquisite millwork, plaster crown mouldings, tray ceilings, 8" baseboards, custom cabinetry, designer fixtures and wall treatments. The opulent primary suite features a gas fireplace and spa-inspired ensuite with jet tub, bidet, well-appointed shower, custom vanity and heated floors, plus a generous walk-in closet with custom organizers. Three additional bedrooms each offer large custom closets and ensuite access. The lower level adds a spacious recreation room, home gym, 3-piece bath, plenty of storage and room for a home theatre and wine cellar. Outside, lush gardens and mature trees create a private retreat with space for a pool and outdoor kitchen, while the professionally designed pavilion is a true showpiece for entertaining. A classic stucco and stone exterior and immaculate, professionally designed landscaping deliver exceptional curb appeal. Minutes to scenic lakefront parks and vibrant downtown Oakville's acclaimed dining, boutiques and cafes, with easy access to top-rated schools, major highways and Oakville GO. Suburban tranquility and urban convenience in perfect balance. A rare opportunity to own an exceptional home in one of Oakville's finest enclaves. (id:68078)
Details
- Type
- House
- Price
- $4,248,800
- Bedrooms
- 4
- Bathrooms
- 5
- Frontage and depth
- 90 x 144 FT ; irregular please see survey
- Property tax (estimate)
- $46,737 a year
- If you finance
- House: lenders usually want 5–20% down
- MLS® number
- W14197136
Price history
- Nov 21, 2026, current price
- $4,248,800
Rent, mortgage and cash flow
What this house could rent for, and what each buyer pays and gets back each month.Can this property be split?
A severance (the town calls it a consent) turns one property into two or more, each with its own deed. Groups use it so each owner can hold, build on or sell their own lot. Here's what it would cost here.How it works and how long it takes
- We check zoning, the official plan and minimum lot sizes, and tell you if a split is likely. About 10 business days.
- Pre-consultation with the town's planner, and a survey sketch of the new lots.
- We file the application with the town fees. The town posts a sign and notifies neighbours.
- The committee decides at a public hearing, usually 6 to 12 weeks after filing, followed by a 20-day appeal period.
- You meet the conditions, such as the reference plan, parkland payment and any road widening. Most towns allow up to 2 years.
- The town stamps the deeds and the lawyer registers each new lot.
This REALTOR.ca listing content is owned and licensed by REALTOR® members of The Canadian Real Estate Association.
The trademarks REALTOR®, REALTORS®, and the REALTOR® logo are controlled by The Canadian Real Estate Association (CREA) and identify real estate professionals who are members of CREA. The trademarks MLS®, Multiple Listing Service® and the associated logos are owned by CREA and identify the quality of services provided by real estate professionals who are members of CREA.
Listings shown through Titled's partner brokerage. Information is believed reliable but not guaranteed; confirm all details with the listing brokerage.