About this property
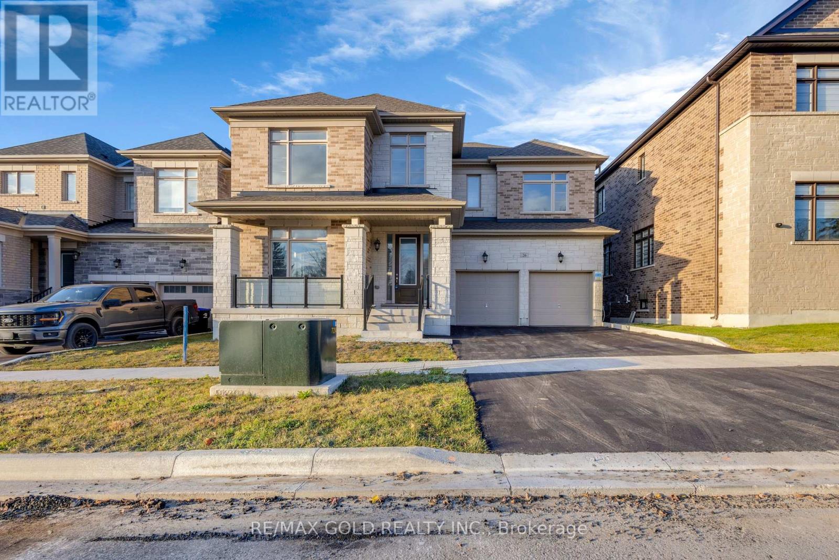
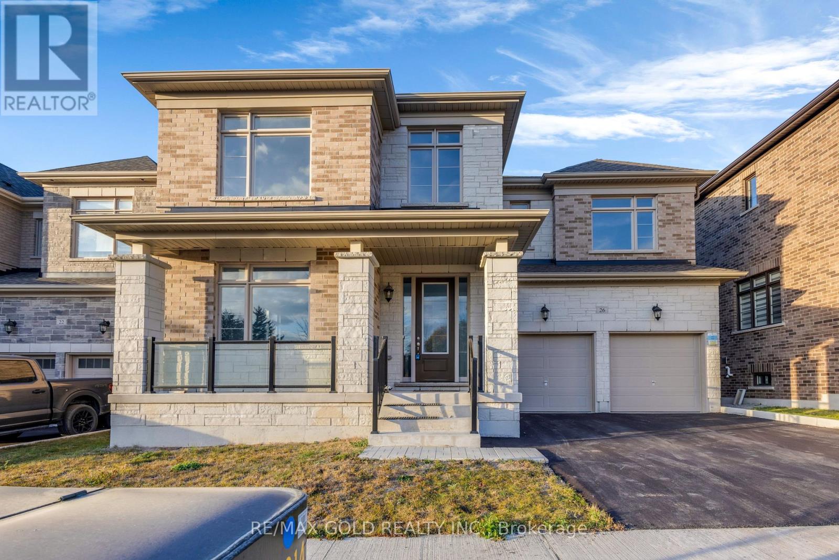
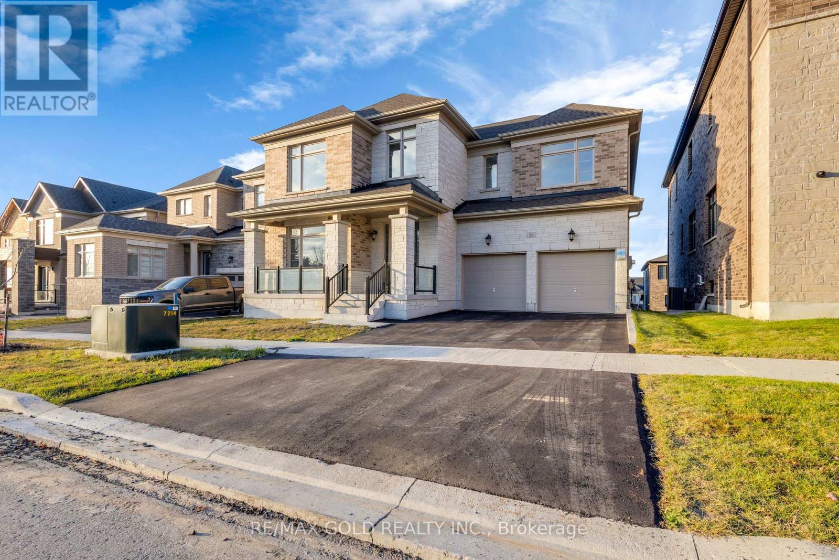
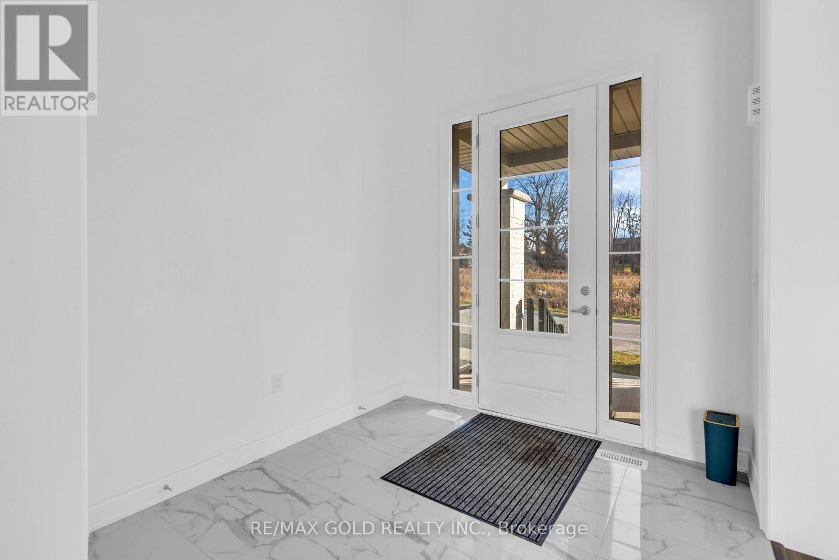
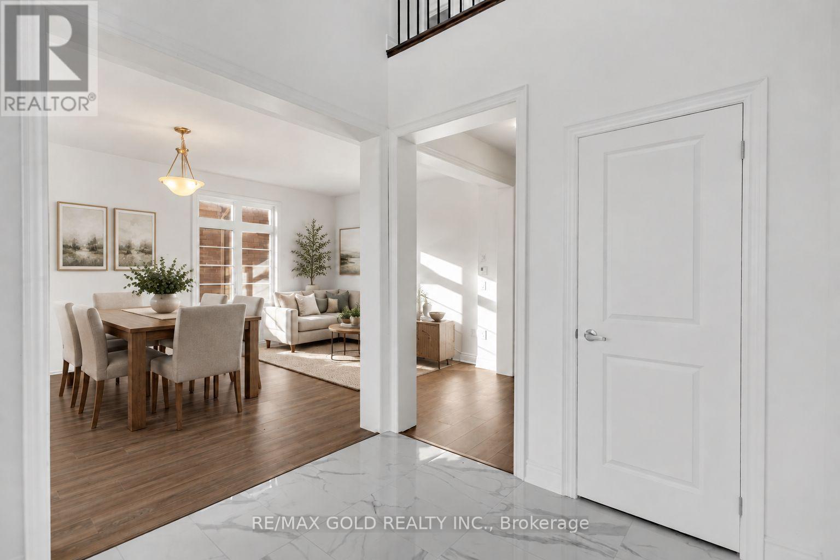
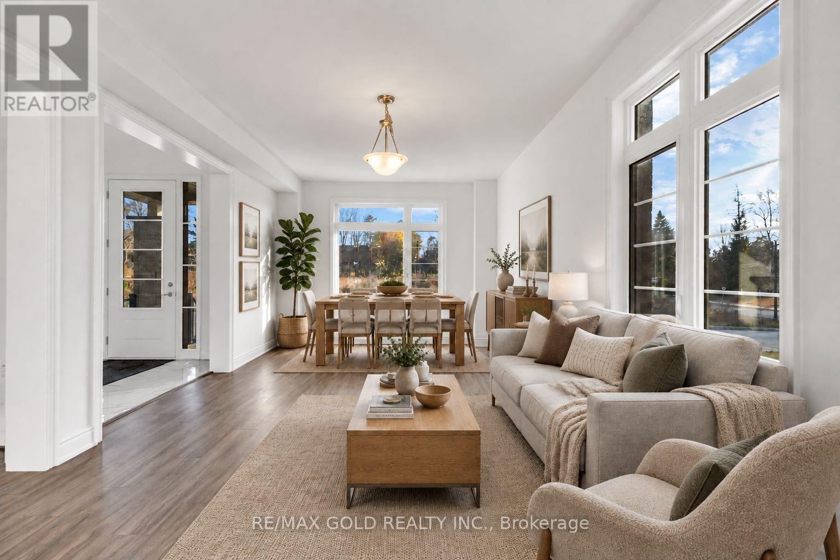
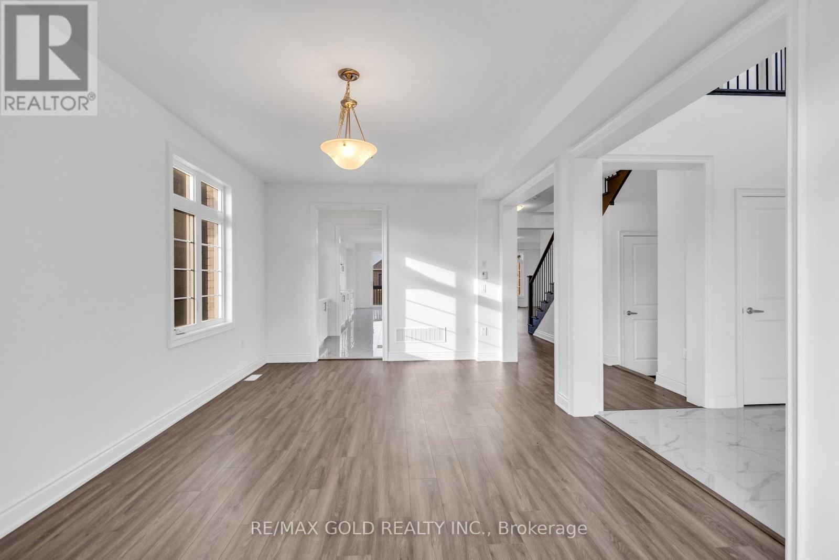
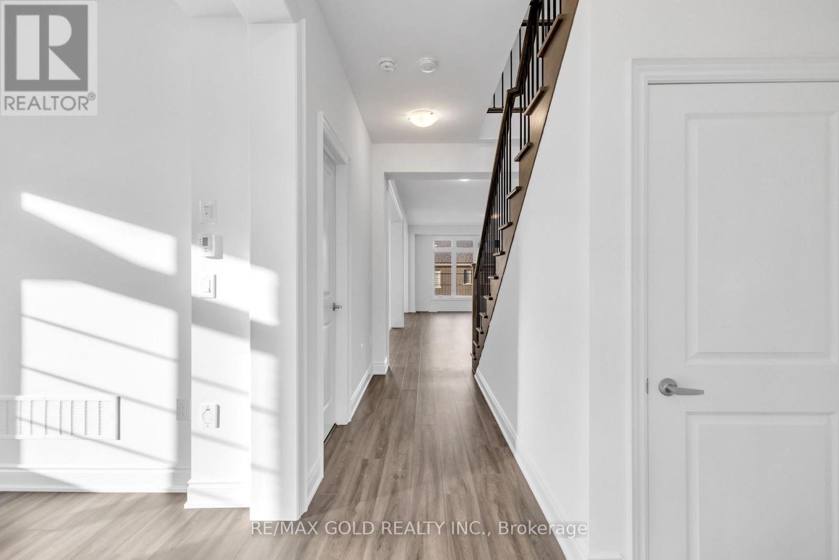
Welcome to 26 Hearn St, a one-of-a-kind Ridgeland model by Sundance Homes perched at the highest point of Bond Head, with sweeping golf course views and no homes in front. Set on a rare 50-ft wide lot, this approx. 3,700 sq ft (above grade) home offers 5 spacious bedrooms, 3.5 baths, and a main-floor den that easily doubles as a 6th bedroom, perfect for multi-generational families or a dedicated home office. The open-concept main floor is made for everyday living and entertaining, featuring 9-ft smooth ceilings, high-end vinyl flooring, a cozy gas fireplace in the family room, and a stylish kitchen with stone countertops and a wet bar, plus a private deck overlooking the greenbelt where unobstructed sunsets become part of your evening routine. Upstairs, 9-ft smooth ceilings continue through five generous bedrooms, including a spacious primary retreat. The walk-out basement is a blank canvas with a cold cellar and bathroom rough-in, ideal for a future in-law suite, rec room or home theatre. Additional upgrades include a 200-amp electrical panel, sleek aluminum and glass railings, 8-ft side yard clearance, and an oversized double garage that fits a pickup truck, with parking for 6 in total. Enjoy small-town charm with quick access to Hwy 27, Line 7, Hwy 400 and the future Bradford Bypass (400-404 link), just 20 minutes to Canada's Wonderland and the Honda plant in Alliston, and minutes to Bradford, Bond Head Elementary, Bradford District High School, golf and conservation areas. Steps to church, Canada Post, dental office, child care centre and more. A rare opportunity in one of Ontario's fastest-growing communities, book your private showing today! "Some Photos Have Been Virtually Staged." (id:68078)
Details
- Type
- House
- Price
- $899,900
- Bedrooms
- 5
- Bathrooms
- 4
- Second unit
- Listing describes a 1-bed basement or second unit
- Lot size
- ≈ 5,075 sq ft lot
- Frontage and depth
- 49.9 x 101.7 FT
- Property tax (estimate)
- $9,899 a year
- If you finance
- House: lenders usually want 5–20% down
- MLS® number
- N14196934
Price history
- Nov 21, 2026, current price
- $899,900
Rent, mortgage and cash flow
What this house could rent for, and what each buyer pays and gets back each month.Can this property be split?
A severance (the town calls it a consent) turns one property into two or more, each with its own deed. Groups use it so each owner can hold, build on or sell their own lot. Here's what it would cost here.How it works and how long it takes
- We check zoning, the official plan and minimum lot sizes, and tell you if a split is likely. About 10 business days.
- Pre-consultation with the town's planner, and a survey sketch of the new lots.
- We file the application with the town fees. The town posts a sign and notifies neighbours.
- The committee decides at a public hearing, usually 6 to 12 weeks after filing, followed by a 20-day appeal period.
- You meet the conditions, such as the reference plan, parkland payment and any road widening. Most towns allow up to 2 years.
- The town stamps the deeds and the lawyer registers each new lot.
This REALTOR.ca listing content is owned and licensed by REALTOR® members of The Canadian Real Estate Association.
The trademarks REALTOR®, REALTORS®, and the REALTOR® logo are controlled by The Canadian Real Estate Association (CREA) and identify real estate professionals who are members of CREA. The trademarks MLS®, Multiple Listing Service® and the associated logos are owned by CREA and identify the quality of services provided by real estate professionals who are members of CREA.
Listings shown through Titled's partner brokerage. Information is believed reliable but not guaranteed; confirm all details with the listing brokerage.