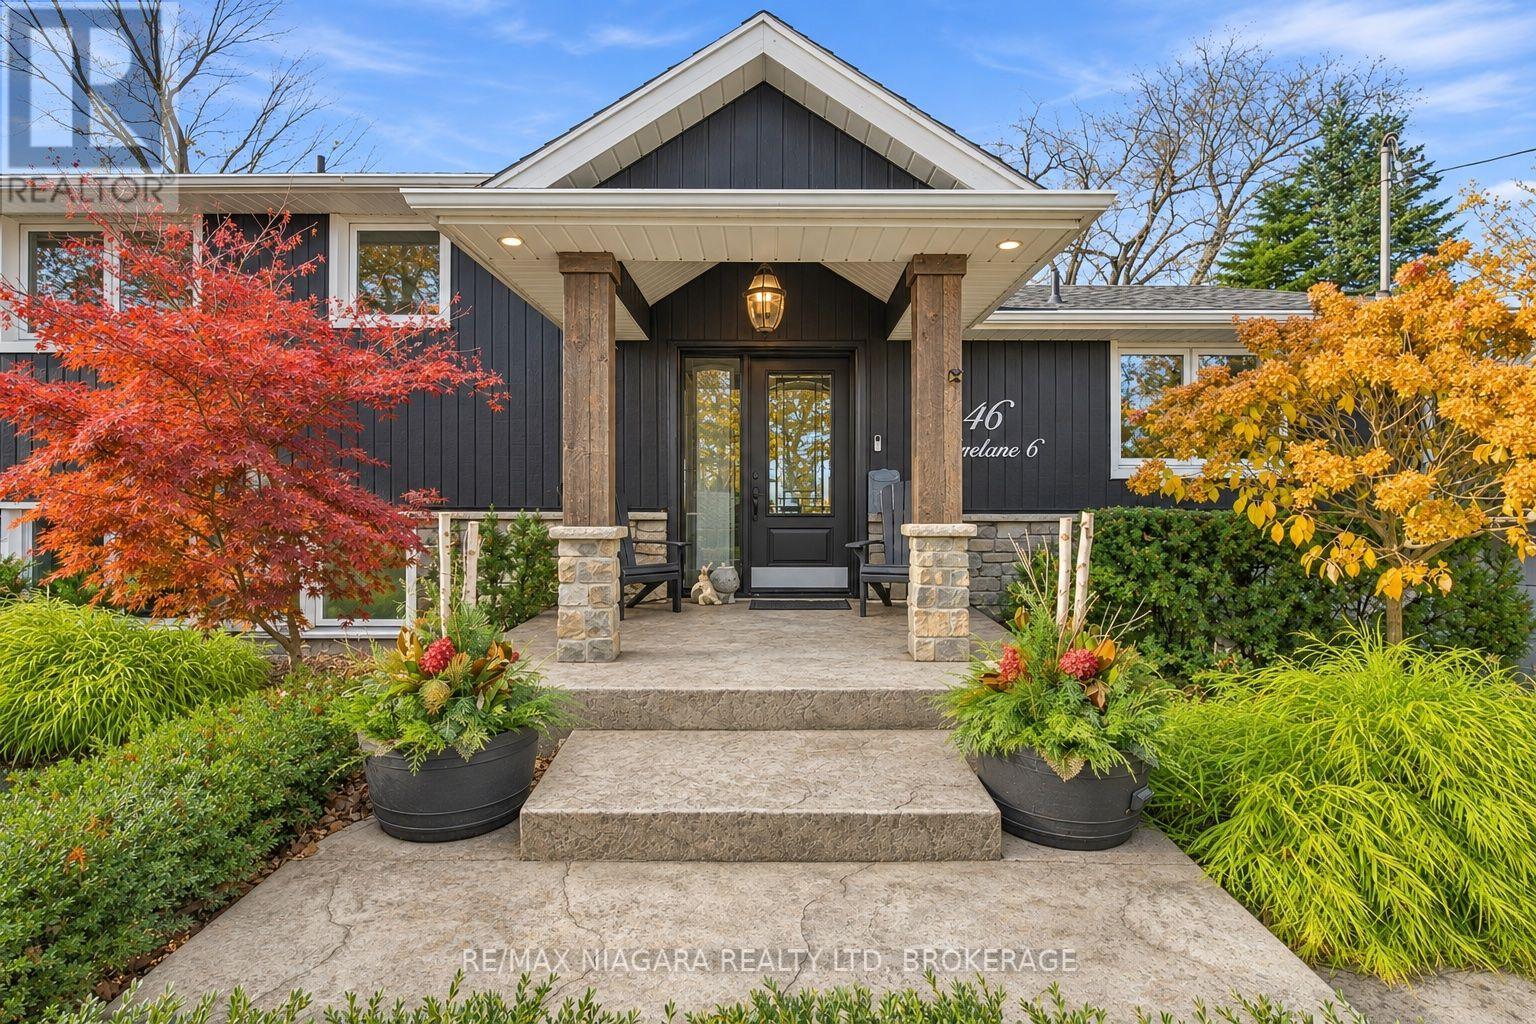
About this property
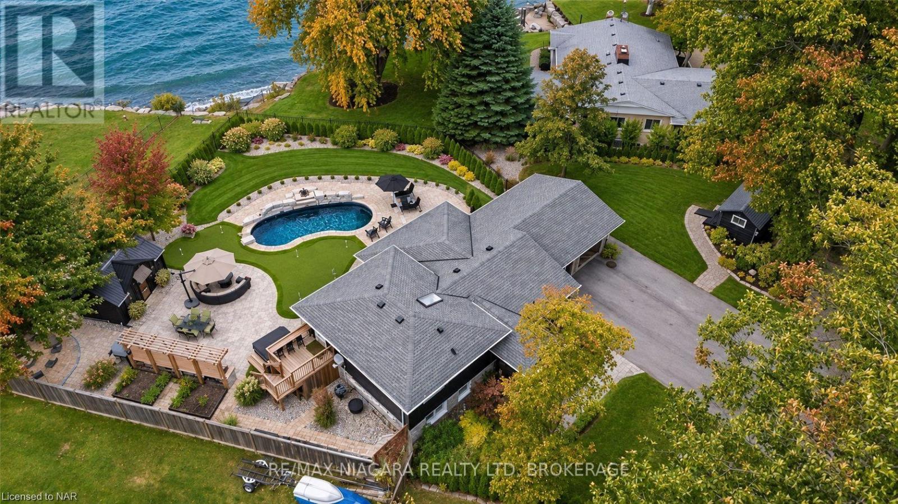
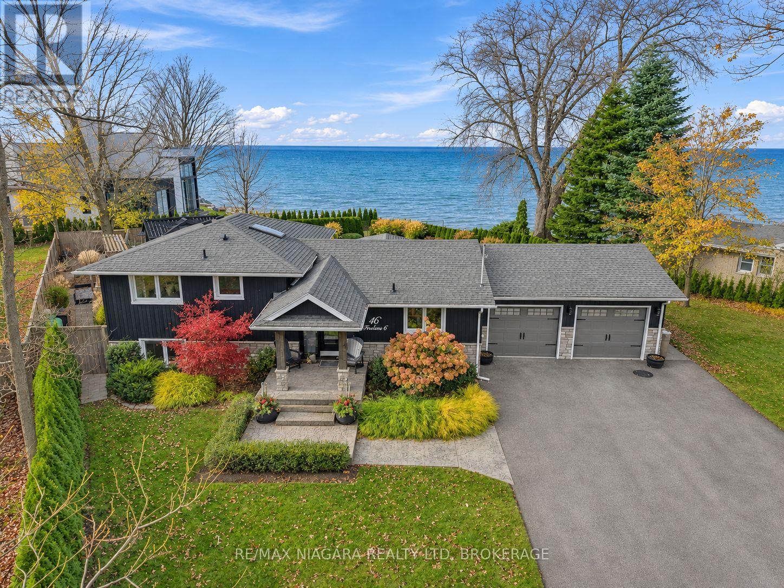
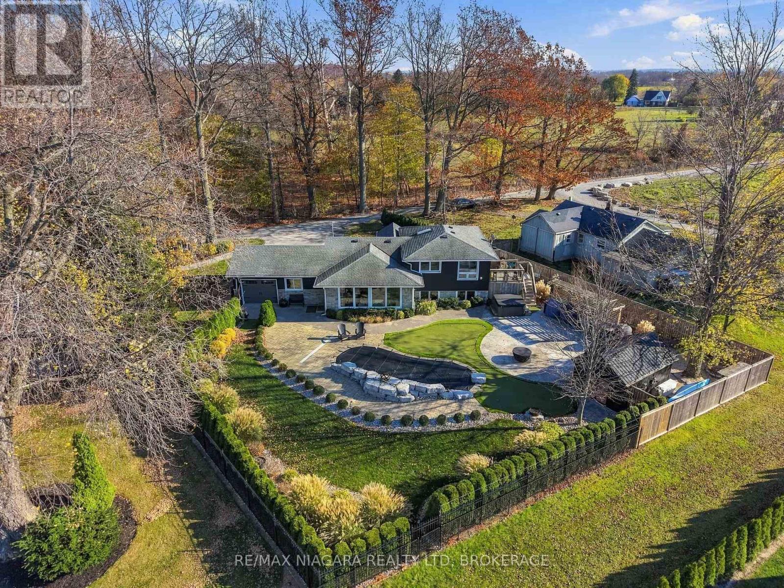
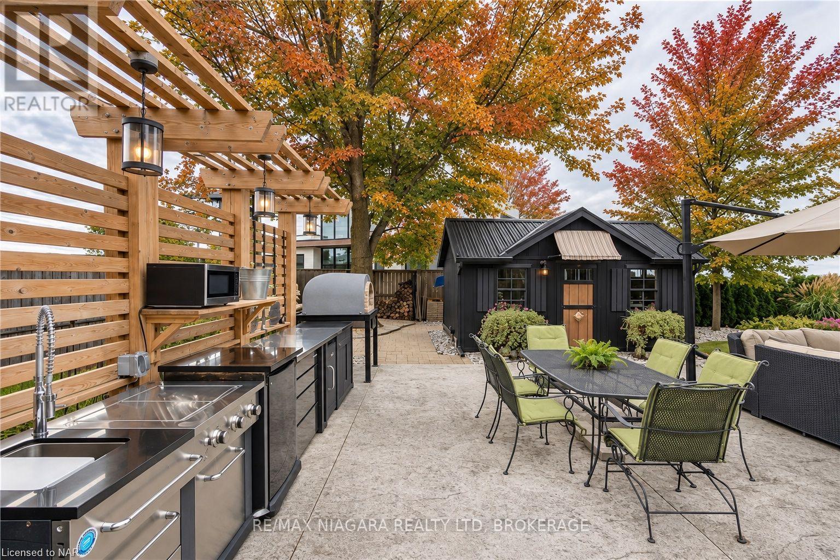
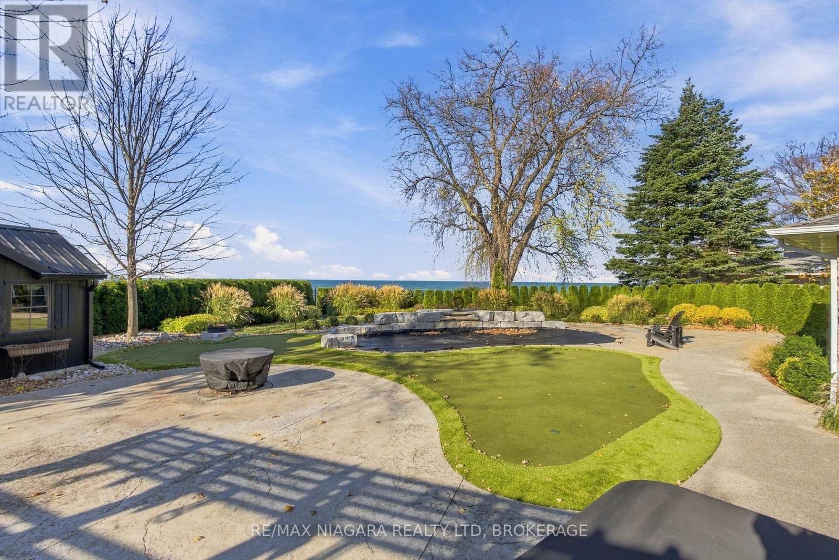
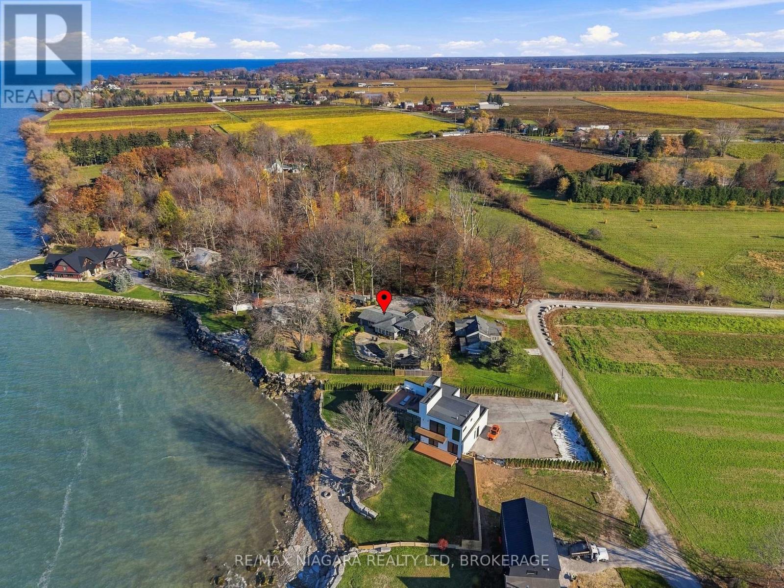
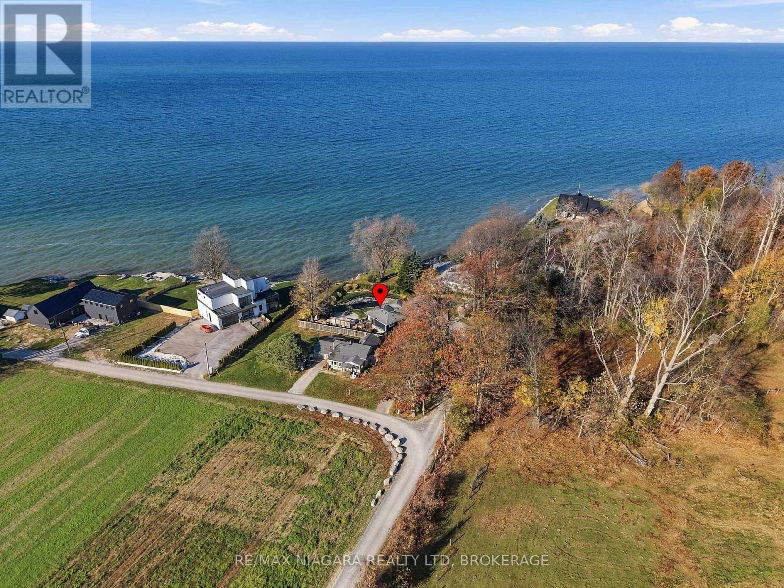
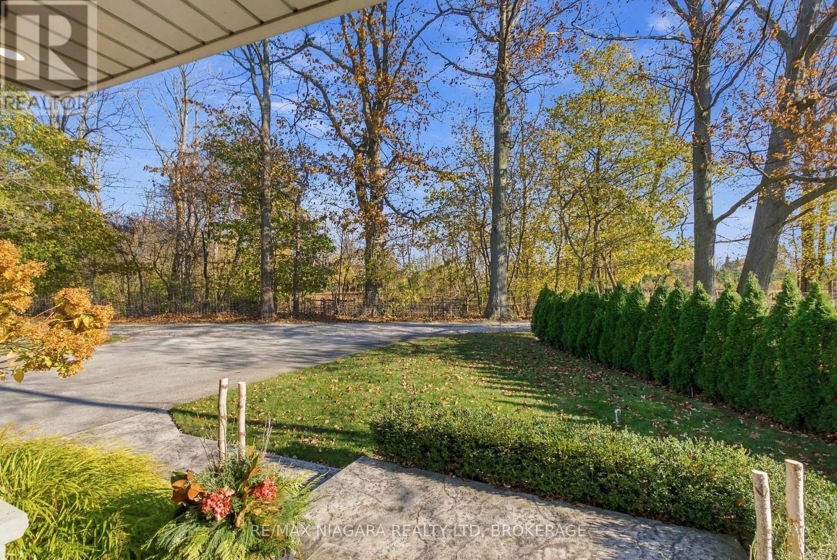
The water views from this world-class home are nothing short of breathtaking. You get a nearly 180 panorama of Lake Ontario, with the Toronto skyline across the water and sunsets you can watch from your family room as the sun disappears into the lake. It's a truly one-of-a-kind setting just minutes from Old Town Niagara-on-the-Lake. And here's the bonus. The property has no owned water frontage, so there's no shoreline maintenance to worry about and the potential for lower property taxes compared with similar waterfront homes.This three-bedroom, two-bath home is made for entertaining. The open-concept main floor centres around a large kitchen island, with quartz countertops, stainless steel appliances and undermount lighting. Hardwood floors carry through to the family room, where oversized windows frame the lake and a fireplace makes it a spot you'll want to settle into year-round. Step out to the expansive back patio or head straight into the double garage from the main level.Upstairs, the primary suite features two closets, integrated lighting, floor-to-ceiling mirrors and a private sundeck with access to the hot tub. The second bedroom also overlooks the lake, and the four-piece bath has double sinks, quartz counters and a quartz shower. Downstairs, there's another family room with a fireplace, a flexible space for a third bedroom and a second four-piece bath. The lowest level has laundry and room for a home office or craft area.The private, professionally landscaped backyard is made for summer days that turn into evenings outside. Fire up the wood-fired pizza oven in your stainless steel outdoor kitchen, take a dip in the heated saltwater pool with its waterfall, or get a few putts in on your own putting green. There are also two fire pits, a hot tub and a recently built pool house with room to store outdoor furniture over the winter.Acclaimed wineries, championship golf, the Shaw Festival Theatre and the historic streets of Old Town are all close by. (id:68078)
Details
- Type
- House
- Price
- $1,850,000
- Bedrooms
- 3
- Bathrooms
- 2
- Lot size
- ≈ 18,569 sq ft lot
- Frontage and depth
- 118.5 x 156.7 FT
- Zoning
- A
- Property tax (estimate)
- $20,350 a year
- If you finance
- House: lenders usually want 5–20% down
- MLS® number
- X14196998
Price history
- Nov 21, 2026, current price
- $1,850,000
Rent, mortgage and cash flow
What this house could rent for, and what each buyer pays and gets back each month.Can this property be split?
A severance (the town calls it a consent) turns one property into two or more, each with its own deed. Groups use it so each owner can hold, build on or sell their own lot. Here's what it would cost in Town of Niagara-on-the-Lake.How it works and how long it takes
- We check zoning, the official plan and minimum lot sizes, and tell you if a split is likely. About 10 business days.
- Pre-consultation with the town's planner, and a survey sketch of the new lots.
- We file the application with the town fees. The town posts a sign and notifies neighbours.
- The committee decides at a public hearing, usually 6 to 12 weeks after filing, followed by a 20-day appeal period.
- You meet the conditions, such as the reference plan, parkland payment and any road widening. Most towns allow up to 2 years.
- The town stamps the deeds and the lawyer registers each new lot.
This REALTOR.ca listing content is owned and licensed by REALTOR® members of The Canadian Real Estate Association.
The trademarks REALTOR®, REALTORS®, and the REALTOR® logo are controlled by The Canadian Real Estate Association (CREA) and identify real estate professionals who are members of CREA. The trademarks MLS®, Multiple Listing Service® and the associated logos are owned by CREA and identify the quality of services provided by real estate professionals who are members of CREA.
Listings shown through Titled's partner brokerage. Information is believed reliable but not guaranteed; confirm all details with the listing brokerage.