About this property
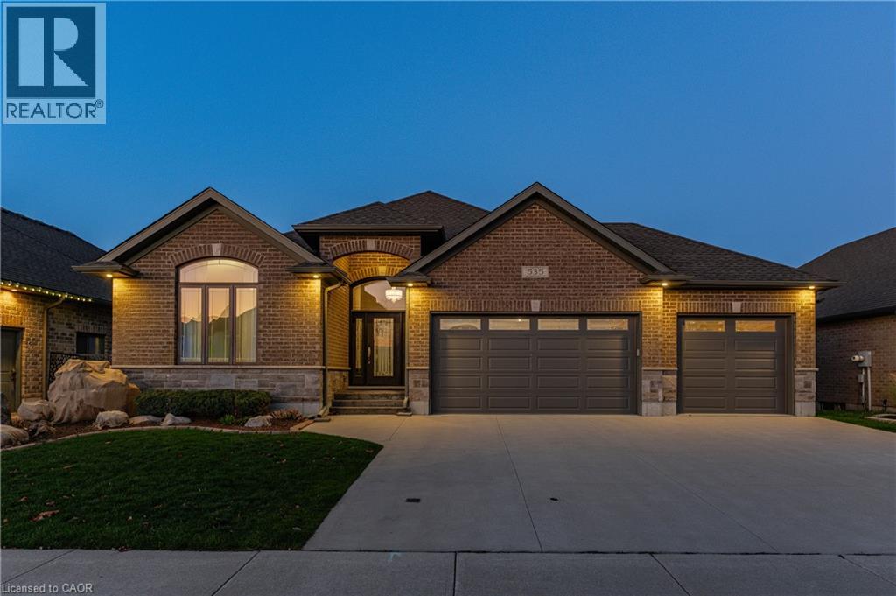
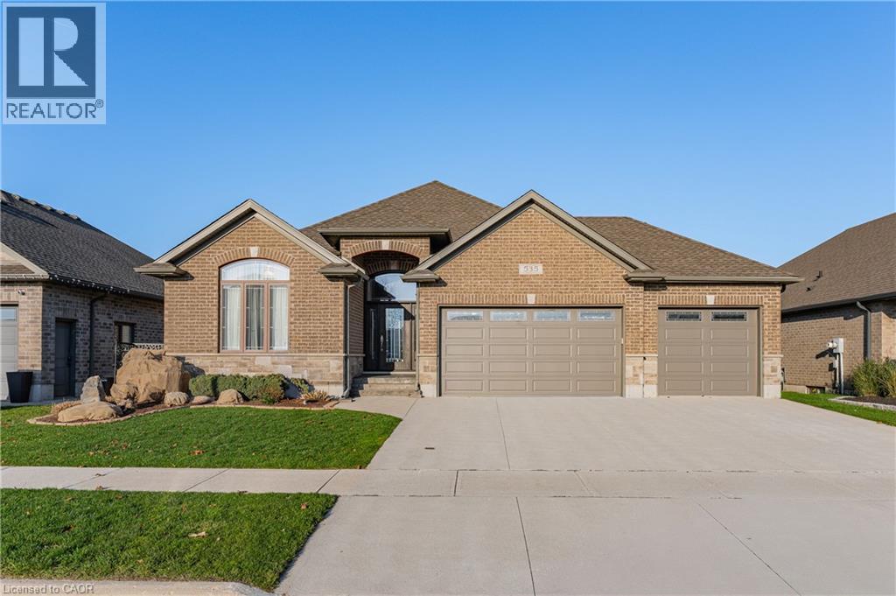
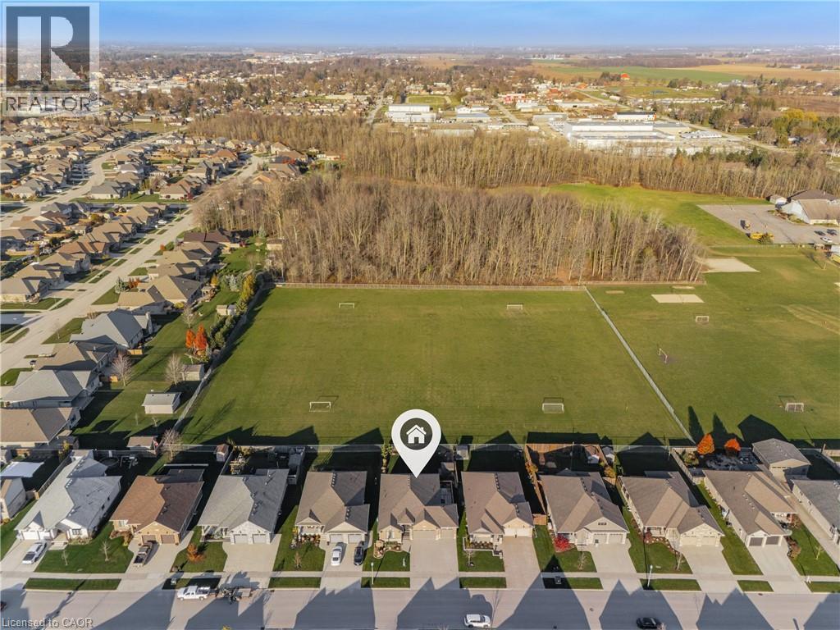
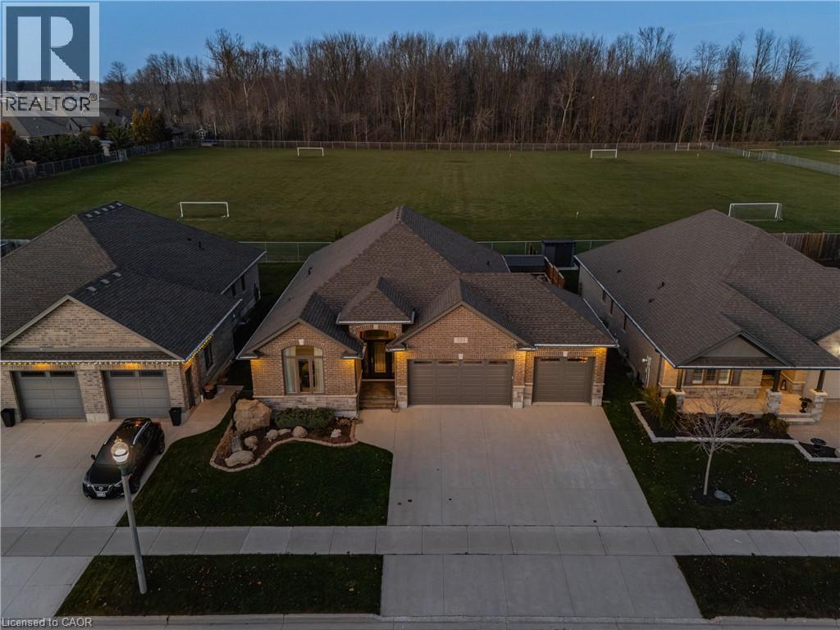
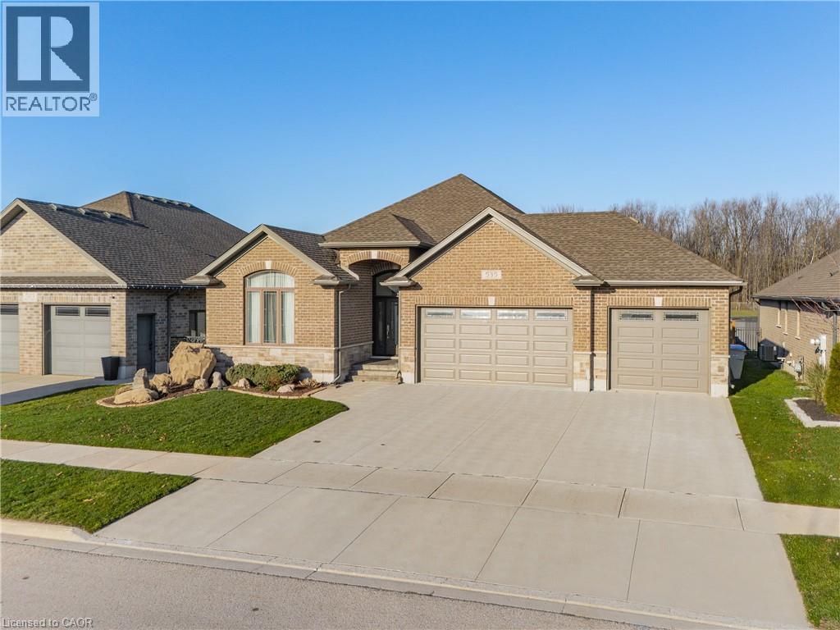
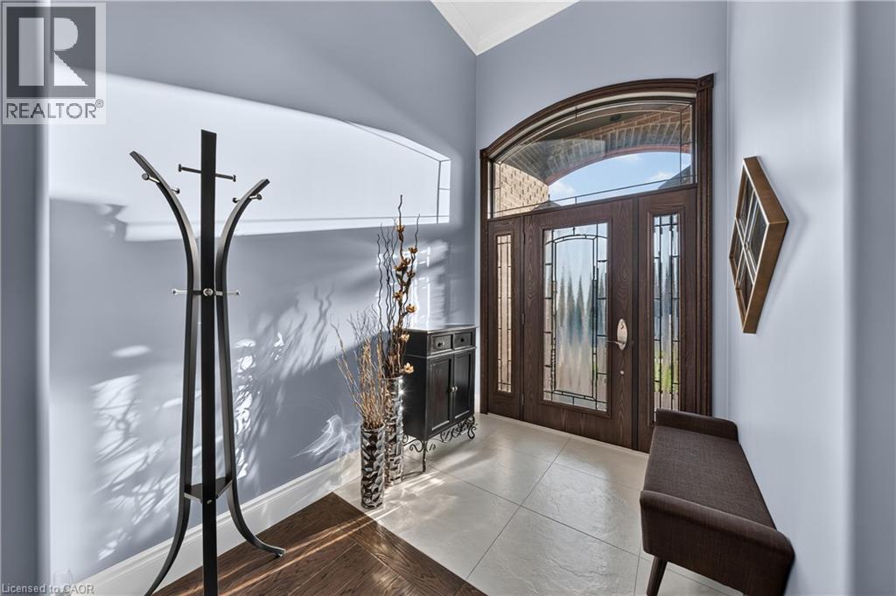
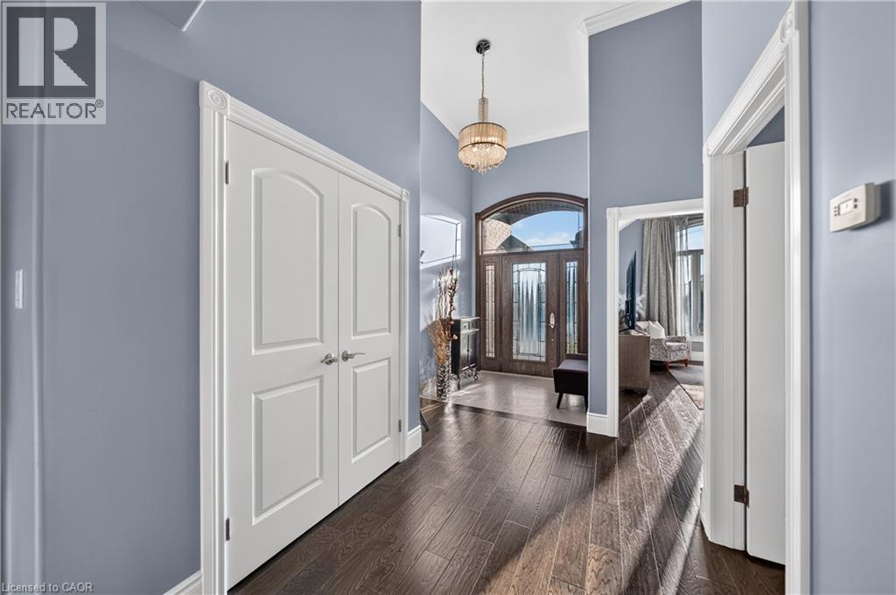
Greenbelt views. Morning coffee on the porch. Easy one-flr living. A rare find in Listowel, this Euro Custom Homes executive bungalow offers nearly 3,600 SF across two levels, $85,000+ in builder upgrades, insulated triple-car garage & triple-wide concrete driveway. The 1,843 SF main flr features 2 bedrms, 2 full baths & spacious front den, with a vaulted ceiling & arched window, ideal as a home office, sitting rm or potential 3rd bedrm. A decorative glass door with sidelights & arched transom opens to a grand foyer with a soaring ceiling & chandelier. Beyond the archway, the great rm features 9' ceilings, crown moulding, 7 baseboards, hardwd flrs & a gas FP. A wall of rear windows frames the trees. Designer lighting, crown moulding & custom window coverings/drapery are featured throughout. The kitchen offers a lrg granite island with seating, ceiling-height soft-close cabinetry, pot lights, under-cabinet lighting, dbl wall ovens & cooktop. A frosted-glass door opens to the pantry. The dining area walks out to the covered back porch & expansive deck. The primary suite offers an electric FP, walk-in closet & 4-pc ensuite with free-standing soaker tub, tiled glass shower with built-in seat & granite makeup vanity. A 2nd bedrm & 4-pc main bath offer space for family/guests, & heated tile flrs add comfort in the kitchen, ensuite & main bath. The main-flr laundry/mudrm has granite counters & direct garage access. Hardwd stairs with iron spindles lead to the 1,755 SF partially finished lower level. Dbl doors open to a spacious rec & games area, with separate storage & rm for a gym, workshop, bedrm or future home theatre. Rough-ins for a 3-pc bath & bar sink, plus a 2nd laundry with washer, dryer & laundry tub. Outdoors, perennials bloom in succession throughout the season. The partially fenced yard with shed & 2 gas connections for a BBQ & fire table. Close to downtown Listowel’s shops & cafés, schools, the Rotary Walkway along the Maitland River & the Kinsmen Trail. (id:68078)
Details
- Type
- House
- Price
- $900,000
- Bedrooms
- 2
- Bathrooms
- 2
- Living area
- 3,597 sq ft
- Lot size
- 7,971 sq ft lot
- Zoning
- R2
- Property tax (estimate)
- $9,900 a year
- If you finance
- House: lenders usually want 5–20% down
- MLS® number
- 40879498
Price history
- Nov 21, 2026, current price
- $900,000
Rent, mortgage and cash flow
What this house could rent for, and what each buyer pays and gets back each month.Can this property be split?
A severance (the town calls it a consent) turns one property into two or more, each with its own deed. Groups use it so each owner can hold, build on or sell their own lot. Here's what it would cost here.How it works and how long it takes
- We check zoning, the official plan and minimum lot sizes, and tell you if a split is likely. About 10 business days.
- Pre-consultation with the town's planner, and a survey sketch of the new lots.
- We file the application with the town fees. The town posts a sign and notifies neighbours.
- The committee decides at a public hearing, usually 6 to 12 weeks after filing, followed by a 20-day appeal period.
- You meet the conditions, such as the reference plan, parkland payment and any road widening. Most towns allow up to 2 years.
- The town stamps the deeds and the lawyer registers each new lot.
This REALTOR.ca listing content is owned and licensed by REALTOR® members of The Canadian Real Estate Association.
The trademarks REALTOR®, REALTORS®, and the REALTOR® logo are controlled by The Canadian Real Estate Association (CREA) and identify real estate professionals who are members of CREA. The trademarks MLS®, Multiple Listing Service® and the associated logos are owned by CREA and identify the quality of services provided by real estate professionals who are members of CREA.
Listings shown through Titled's partner brokerage. Information is believed reliable but not guaranteed; confirm all details with the listing brokerage.