About this property
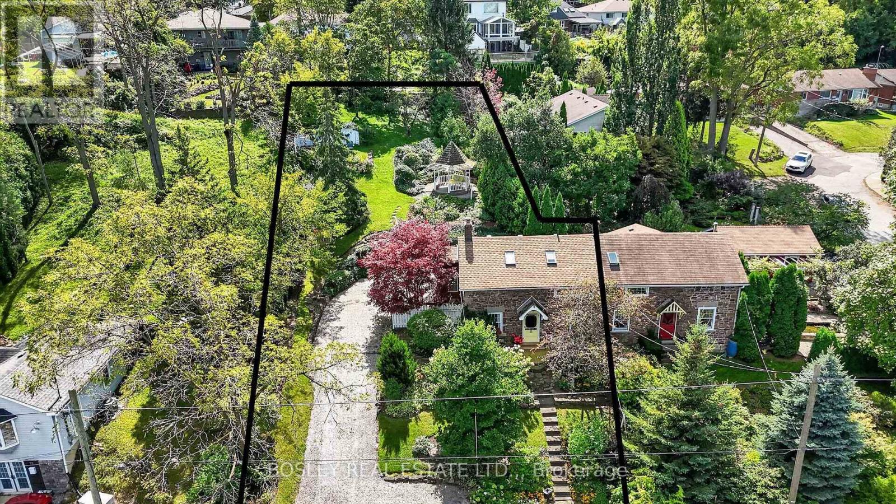
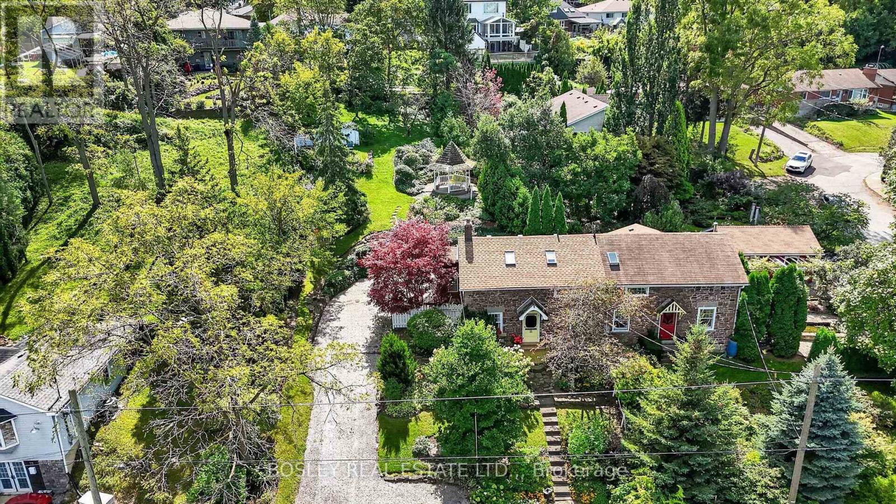
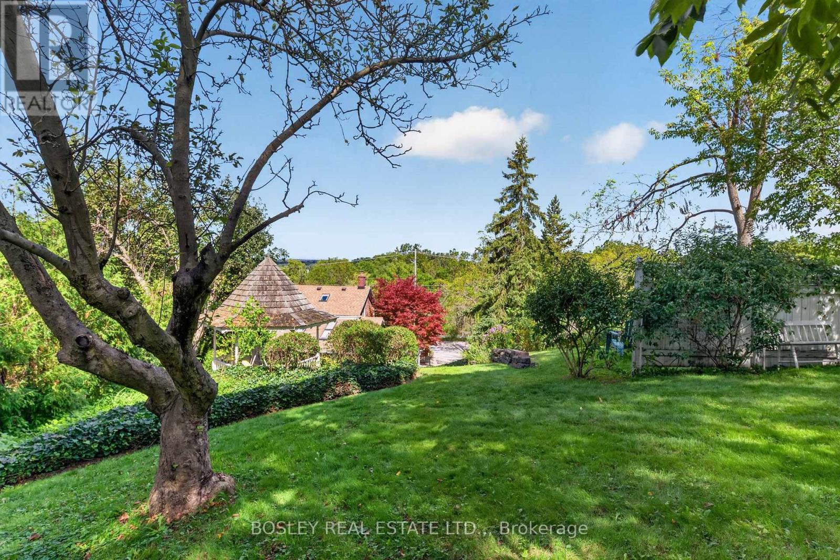
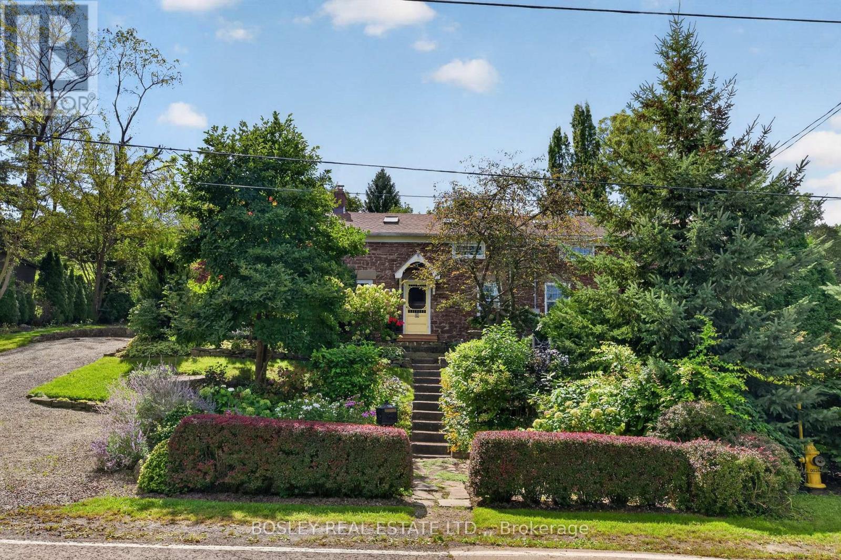
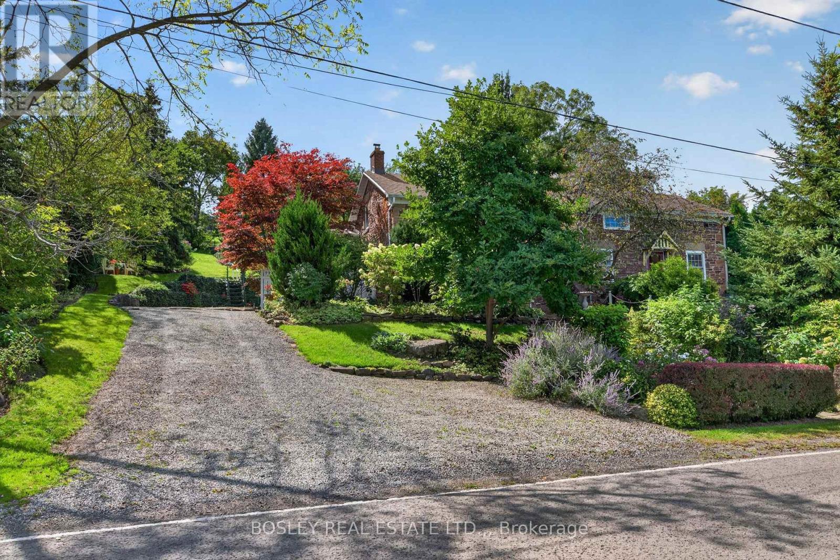
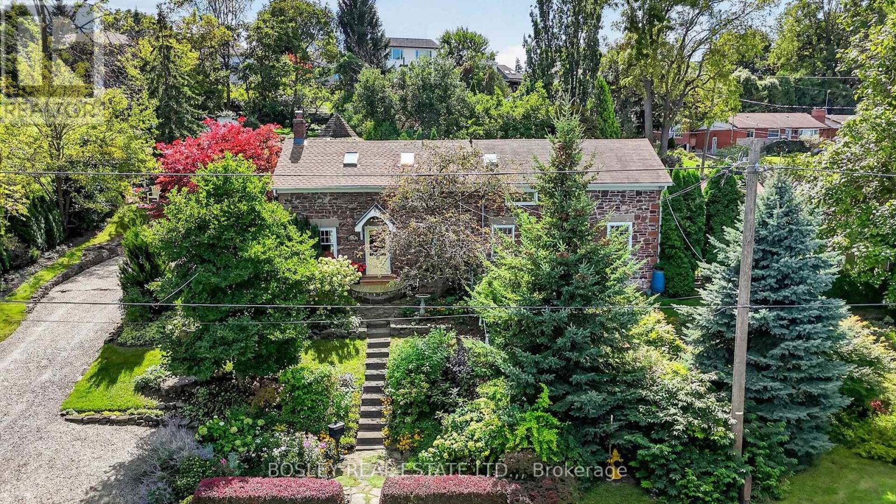
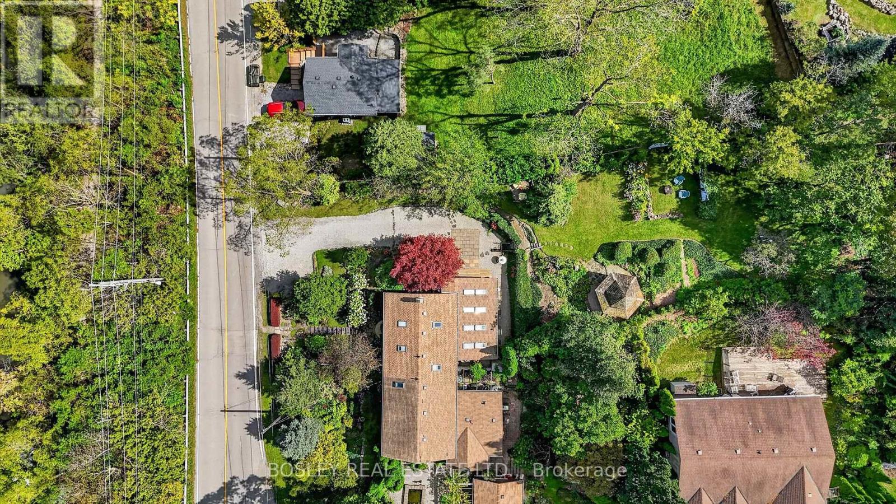
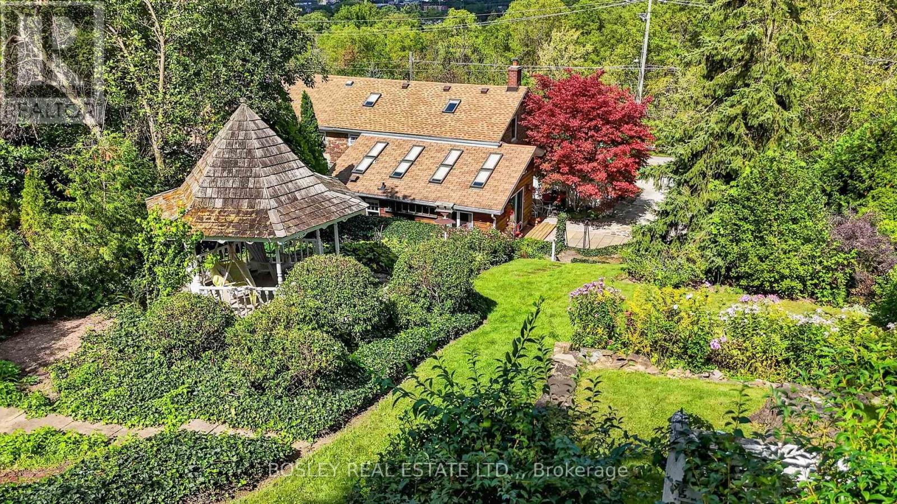
*Your Modern Fairy Tale Cottage in the City* From your front porch enjoy the sounds of rushing water of the old canal. From your terraced yard enjoy panaromic views to the Toronto skyline. Set on an extraordinary 66' x 166' lot, this enchanting 2-bedroom, 2-bath home offers historic character, beautiful gardens and spectacular views. Whether you're a first-time buyer, looking to downsize or dreaming of a private cottage-inspired retreat without sacrificing urban convenience, this truly one-of-a-kind property is sure to capture your imagination.Originally built in 1851 as the Locktender's Cottage, this remarkable home blends the romance of another era with thoughtful updates for modern living. City-designated for its historical significance, the exterior showcases beautiful red Grimsby sandstone masonry, limestone corner quoins and original stone lintels and sills. Inside, approximately 1,261 sq. ft. of inviting living space offers a unique and versatile layout. The main floor features a primary bedroom, 3-piece bathroom and welcoming living room complete with a charming hidden entrance to the basement. Upstairs, a spacious loft, second bedroom and additional 3-piece bathroom create a cozy and private retreat.The bright, conservatory-inspired kitchen addition is a true highlight, overlooking the gardens and warmed by a gas fireplace. It's the perfect setting for morning coffee, relaxed dinners or entertaining friends. Open the doors and let the outdoors become a natural extension of your living space.The magic continues outside. Set on an impressive 166-foot-deep lot, the property features mature gardens, a charming gazebo and plenty of room to unwind. Imagine quiet mornings surrounded by greenery, lazy summer afternoons in a Muskoka chair and peaceful evenings enjoying your own private garden oasis.**A rare opportunity to own a piece of Niagara history while enjoying the comfort, character and lifestyle of cottage living in the city.** (id:68078)
Details
- Type
- House
- Price
- $550,000
- Bedrooms
- 2
- Bathrooms
- 2
- Lot size
- ≈ 10,956 sq ft lot
- Frontage and depth
- 66 x 166 FT
- Zoning
- G1, R1
- Property tax (estimate)
- $6,050 a year
- If you finance
- House: lenders usually want 5–20% down
- MLS® number
- X14196360
Price history
- Nov 21, 2026, current price
- $550,000
Rent, mortgage and cash flow
What this house could rent for, and what each buyer pays and gets back each month.Can this property be split?
A severance (the town calls it a consent) turns one property into two or more, each with its own deed. Groups use it so each owner can hold, build on or sell their own lot. Here's what it would cost here.How it works and how long it takes
- We check zoning, the official plan and minimum lot sizes, and tell you if a split is likely. About 10 business days.
- Pre-consultation with the town's planner, and a survey sketch of the new lots.
- We file the application with the town fees. The town posts a sign and notifies neighbours.
- The committee decides at a public hearing, usually 6 to 12 weeks after filing, followed by a 20-day appeal period.
- You meet the conditions, such as the reference plan, parkland payment and any road widening. Most towns allow up to 2 years.
- The town stamps the deeds and the lawyer registers each new lot.
This REALTOR.ca listing content is owned and licensed by REALTOR® members of The Canadian Real Estate Association.
The trademarks REALTOR®, REALTORS®, and the REALTOR® logo are controlled by The Canadian Real Estate Association (CREA) and identify real estate professionals who are members of CREA. The trademarks MLS®, Multiple Listing Service® and the associated logos are owned by CREA and identify the quality of services provided by real estate professionals who are members of CREA.
Listings shown through Titled's partner brokerage. Information is believed reliable but not guaranteed; confirm all details with the listing brokerage.