About this property
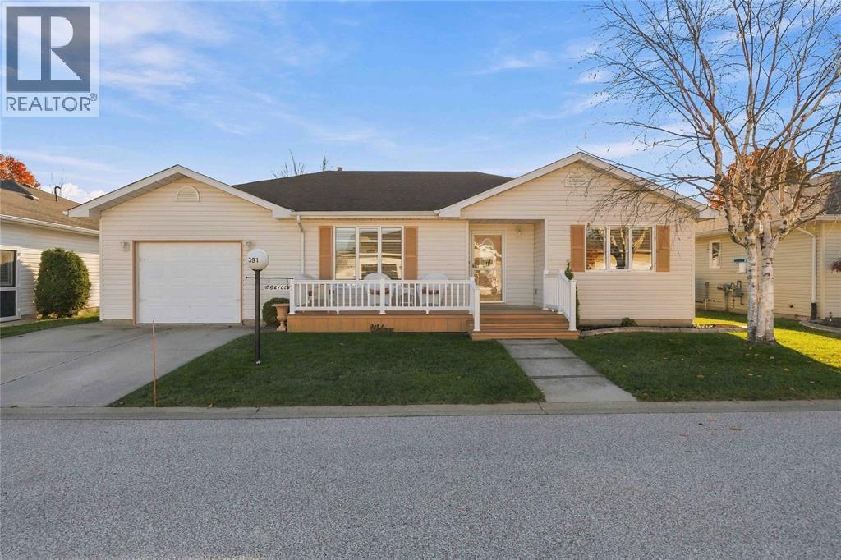
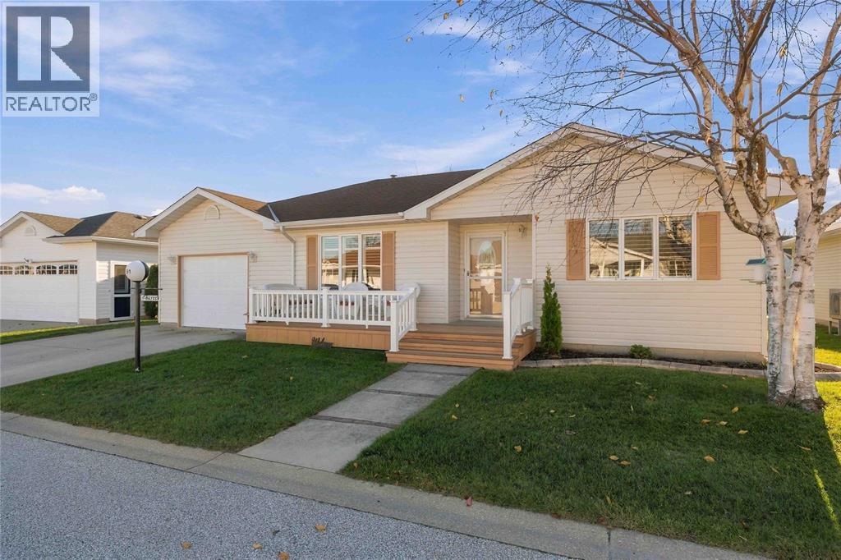
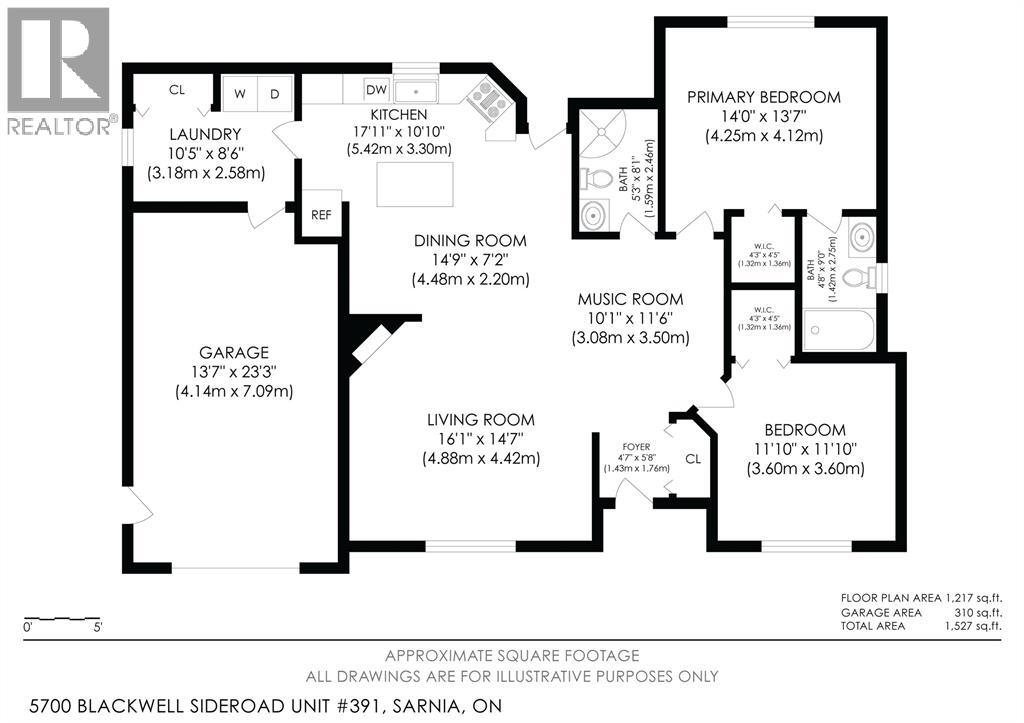
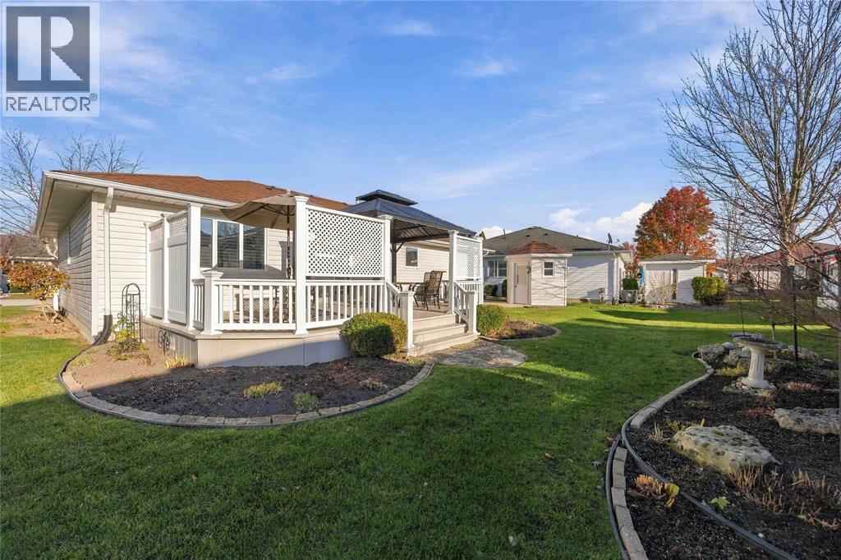
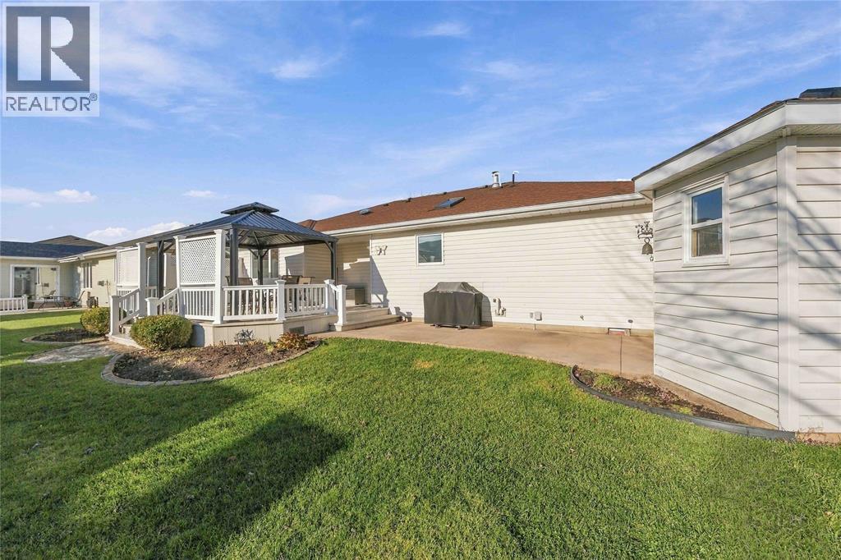
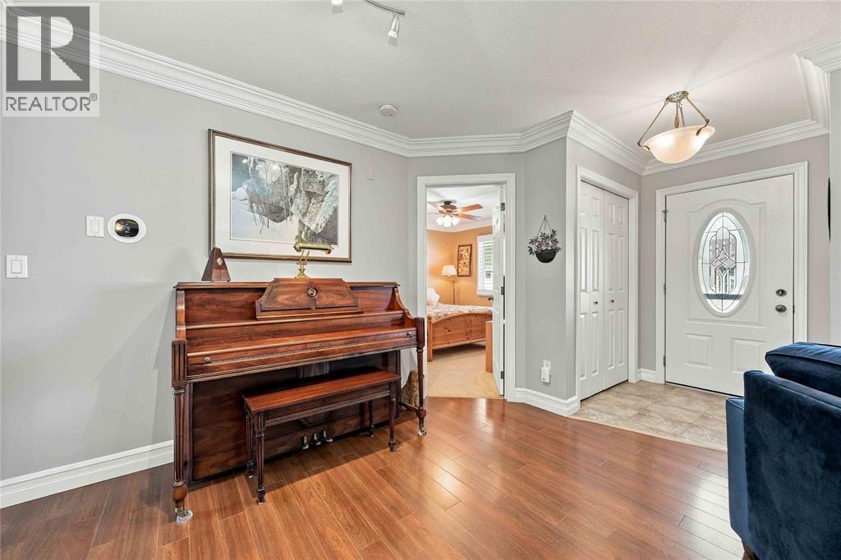
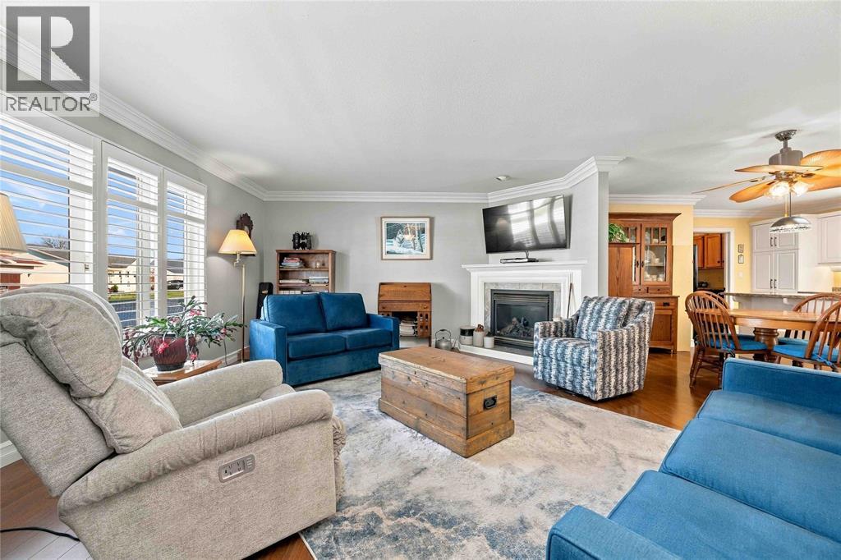
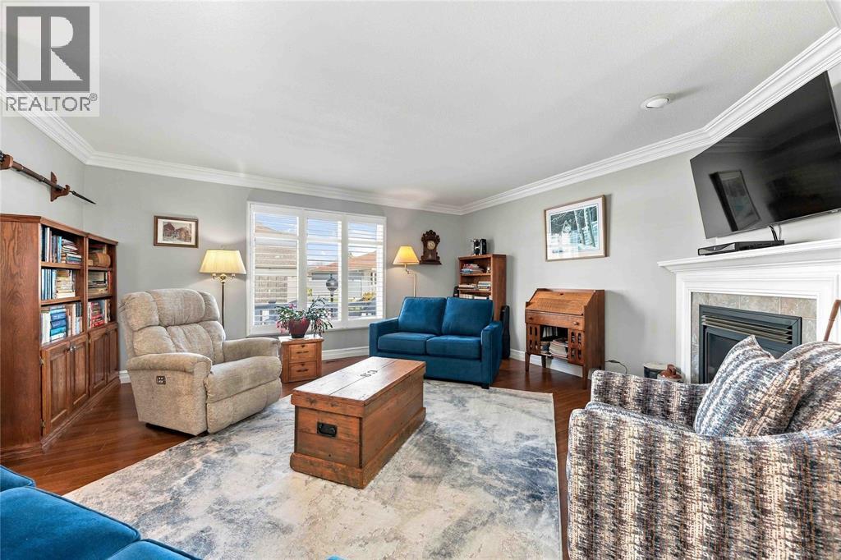
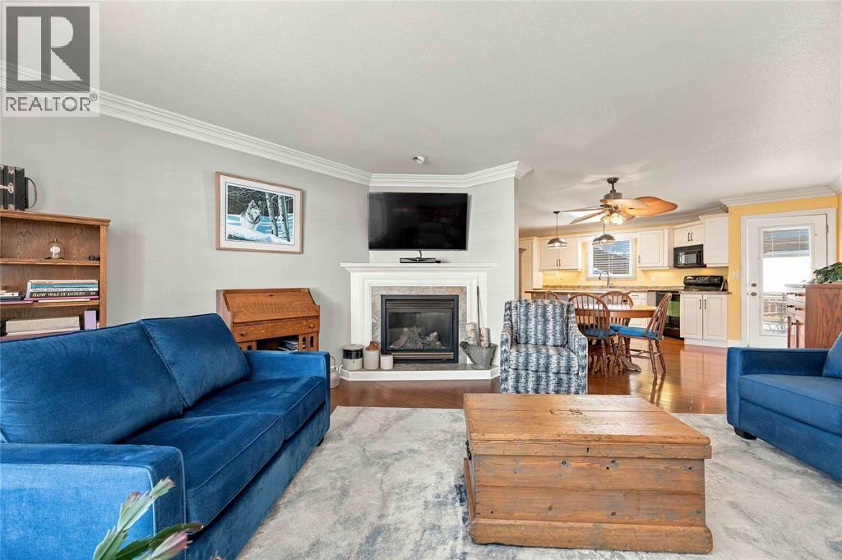
Stop searching — over $40K in high-end upgrades sets this home apart from the rest! Skip costly future repairs with a 2023 high-efficiency dual-fuel furnace & heat pump system, 2026 owned tankless on-demand water heater (both backed by a semi-annual maintenance plan) & 2026 washer & dryer. The open-concept layout features a kitchen island, plenty of storage, California shutters & crown moulding in every room, plus tinted south windows for daytime privacy & energy efficiency. Enjoy easy outdoor living from front to back: the resin front porch comfortably fits seating for four, while the oversized resin back deck gives you two distinct spots to unwind—shaded under the new summer gazebo or soaking up full sun—all framed by privacy lattice for a private oasis. Designed for those not ready to give up gardening, the property showcases vibrant, well-tended gardens & a custom octagon shed unmatched in the community. Meticulously maintained & loaded with expensive extras—just move in & start enjoying! Monthly Fees: Land Lease = $875.00, Estimated Lot Taxes = $71.74, Estimated Structure Taxes = $155.15, Total Due on the 1st of each month = $1101.89 (Municipal Water & Sewer Billed Quarterly) (id:68078)
Details
- Type
- House
- Price
- $374,900
- Bedrooms
- 2
- Bathrooms
- 2
- Living area
- 1,236 sq ft
- Frontage and depth
- 0 X / 0 AC
- Zoning
- PRC1
- Property tax (estimate)
- $4,124 a year
- If you finance
- House: lenders usually want 5–20% down
- MLS® number
- 26028167
Price history
- Nov 21, 2026, current price
- $374,900
Rent, mortgage and cash flow
What this house could rent for, and what each buyer pays and gets back each month.Can this property be split?
A severance (the town calls it a consent) turns one property into two or more, each with its own deed. Groups use it so each owner can hold, build on or sell their own lot. Here's what it would cost in City of Sarnia.How it works and how long it takes
- We check zoning, the official plan and minimum lot sizes, and tell you if a split is likely. About 10 business days.
- Pre-consultation with the town's planner, and a survey sketch of the new lots.
- We file the application with the town fees. The town posts a sign and notifies neighbours.
- The committee decides at a public hearing, usually 6 to 12 weeks after filing, followed by a 20-day appeal period.
- You meet the conditions, such as the reference plan, parkland payment and any road widening. Most towns allow up to 2 years.
- The town stamps the deeds and the lawyer registers each new lot.
This REALTOR.ca listing content is owned and licensed by REALTOR® members of The Canadian Real Estate Association.
The trademarks REALTOR®, REALTORS®, and the REALTOR® logo are controlled by The Canadian Real Estate Association (CREA) and identify real estate professionals who are members of CREA. The trademarks MLS®, Multiple Listing Service® and the associated logos are owned by CREA and identify the quality of services provided by real estate professionals who are members of CREA.
Listings shown through Titled's partner brokerage. Information is believed reliable but not guaranteed; confirm all details with the listing brokerage.