About this property
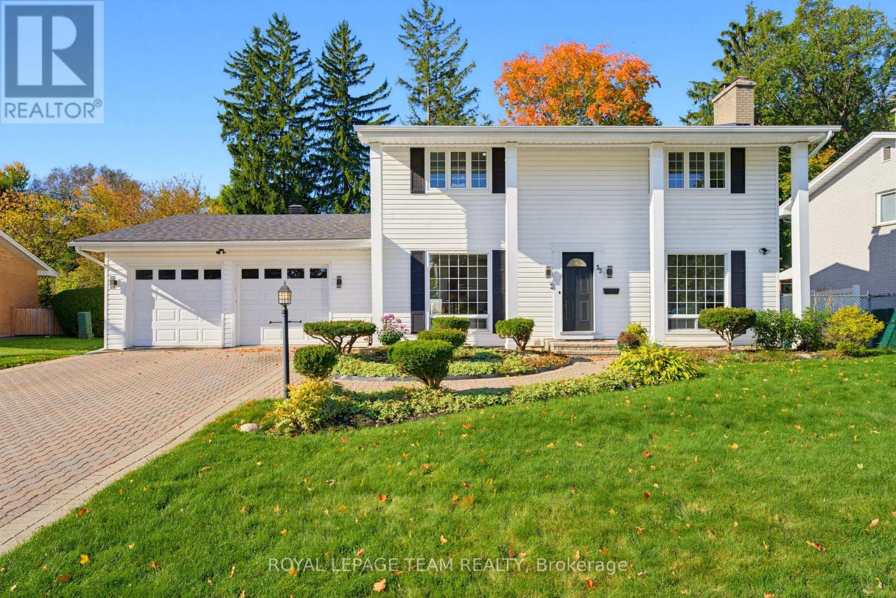
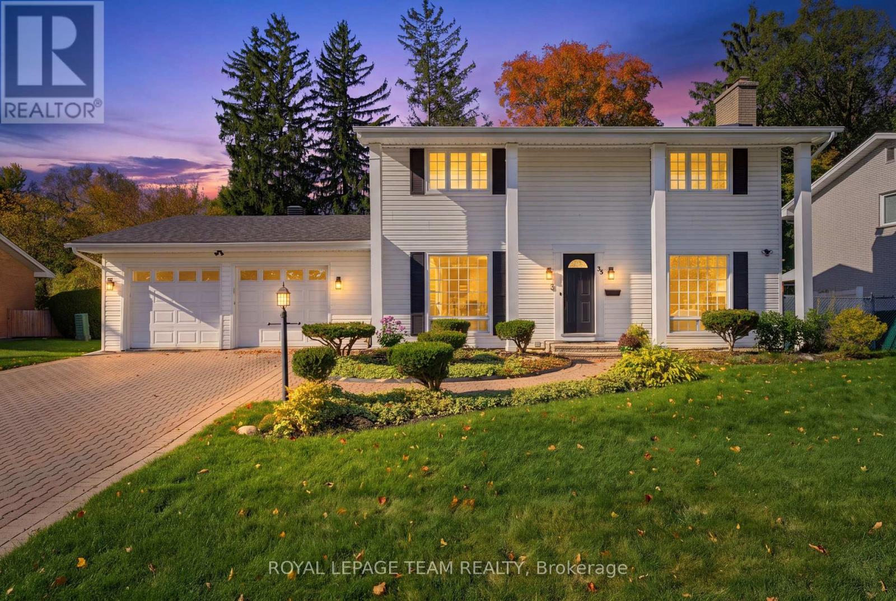
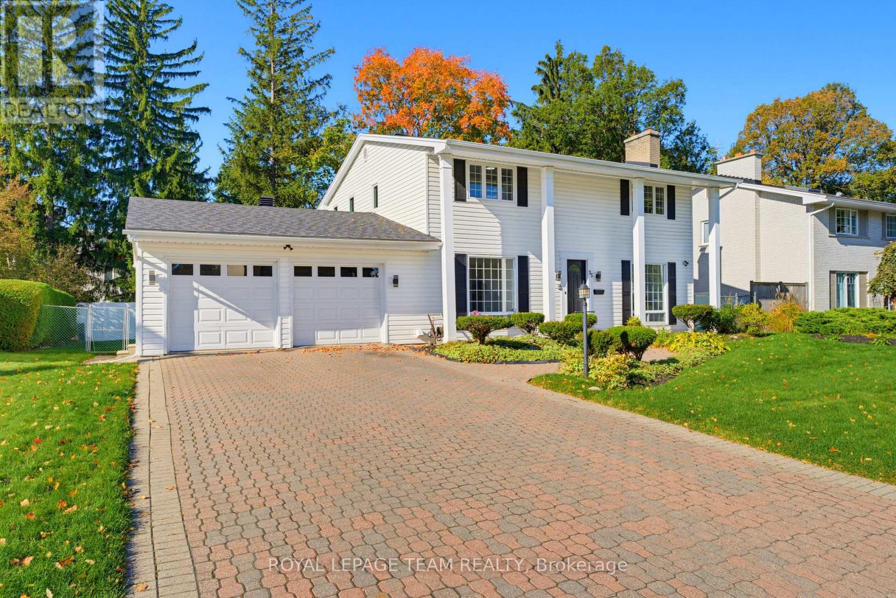
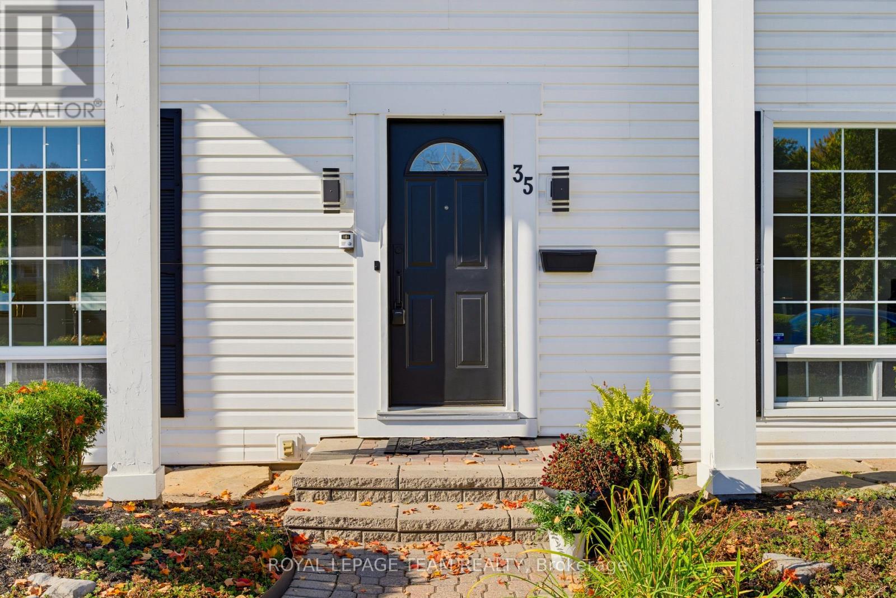
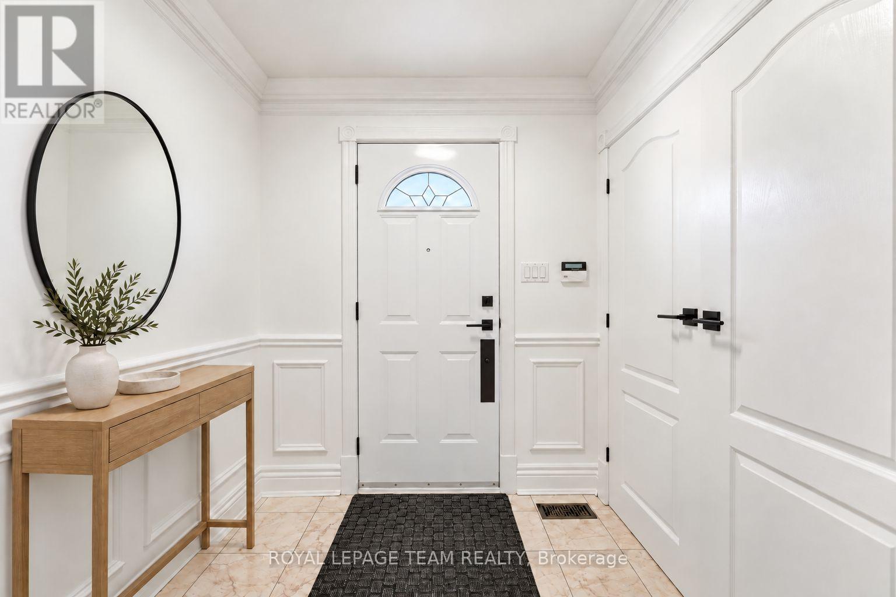
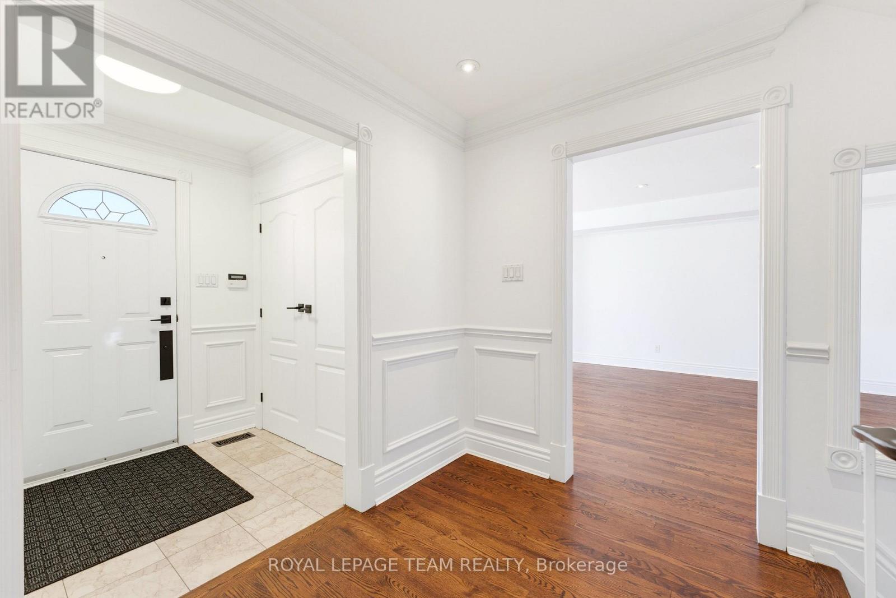
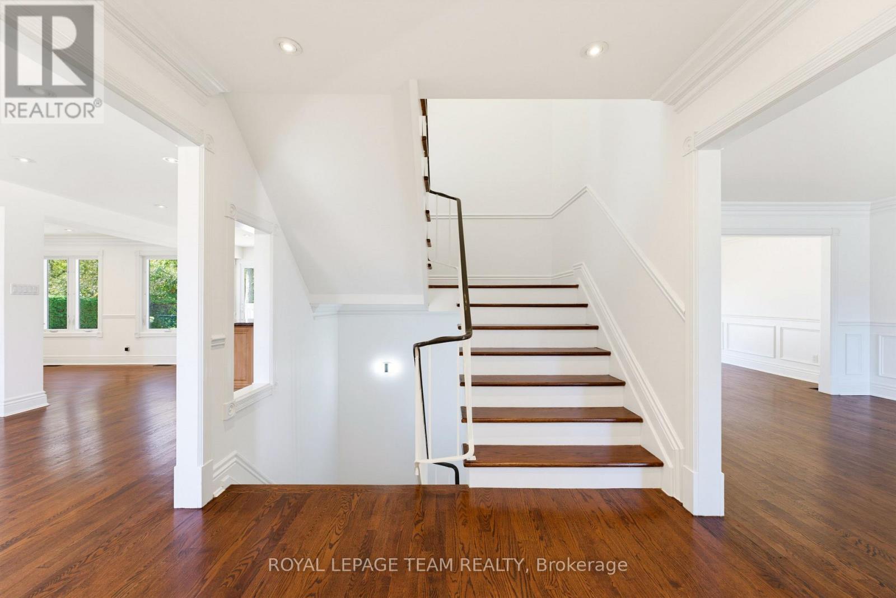
A generous lot, beautiful details & room for the whole family in sought after QUALICUM! Welcome to 35 Mohawk Crescent, a 4 bedroom, 3 bathroom home with over 2,400 sq. ft. of above grade living space, set on an 80x100 ft lot in one of Ottawa's top west end neighbourhoods. A fully interlocked driveway & walkways lead to a marble tiled foyer that makes a beautiful first impression! Inside, crown moulding, wainscoting, updated trim & a marble fireplace surround bring warmth & character throughout. Separate living & family rooms mean EVERYONE has a place to unwind, while the dedicated dining room is ready for family dinners & holiday gatherings! The custom kitchen offers PLENTY of cabinetry, granite countertops, wall ovens, an induction cooktop, built in shelving & a breakfast bar peninsula. Under cabinet lighting & pot lights keep the workspace bright, while the adjoining breakfast area & family room keep everyone connected. Upstairs, you'll find 4 bedrooms, including a primary suite with built in closet organizers & an ensuite featuring double sinks, a separate tub & a glass shower. Granite bathroom counters add another thoughtful finishing touch! The lower level offers laundry, generous storage & room to bring your own ideas, with updated flooring & new basement windows. Outside, slate & composite patio areas create inviting places for summer dinners, morning coffee & relaxing in the backyard, complete with a garden bed & fencing updated in 2026! An attached double garage & parking for 4 more vehicles in the driveway provide plenty of room for family & guests. Close to Mohawk Park, Knoxdale Public School, Sir Robert Borden High School, Queensway Carleton Hospital, Bayshore Shopping Centre & Richmond Road amenities, with convenient access to Highways 417 & 416 and the DND Carling Campus. Space, character & everyday convenience in a neighbourhood you'll love coming home to! (id:68078)
Details
- Type
- House
- Price
- $1,170,000
- Bedrooms
- 4
- Bathrooms
- 3
- Lot size
- ≈ 8,000 sq ft lot
- Frontage and depth
- 80 x 100 FT
- Property tax (estimate)
- $12,870 a year
- If you finance
- House: lenders usually want 5–20% down
- MLS® number
- X14196010
Price history
- Nov 21, 2026, current price
- $1,170,000
Rent, mortgage and cash flow
What this house could rent for, and what each buyer pays and gets back each month.Can this property be split?
A severance (the town calls it a consent) turns one property into two or more, each with its own deed. Groups use it so each owner can hold, build on or sell their own lot. Here's what it would cost here.How it works and how long it takes
- We check zoning, the official plan and minimum lot sizes, and tell you if a split is likely. About 10 business days.
- Pre-consultation with the town's planner, and a survey sketch of the new lots.
- We file the application with the town fees. The town posts a sign and notifies neighbours.
- The committee decides at a public hearing, usually 6 to 12 weeks after filing, followed by a 20-day appeal period.
- You meet the conditions, such as the reference plan, parkland payment and any road widening. Most towns allow up to 2 years.
- The town stamps the deeds and the lawyer registers each new lot.
This REALTOR.ca listing content is owned and licensed by REALTOR® members of The Canadian Real Estate Association.
The trademarks REALTOR®, REALTORS®, and the REALTOR® logo are controlled by The Canadian Real Estate Association (CREA) and identify real estate professionals who are members of CREA. The trademarks MLS®, Multiple Listing Service® and the associated logos are owned by CREA and identify the quality of services provided by real estate professionals who are members of CREA.
Listings shown through Titled's partner brokerage. Information is believed reliable but not guaranteed; confirm all details with the listing brokerage.