About this property
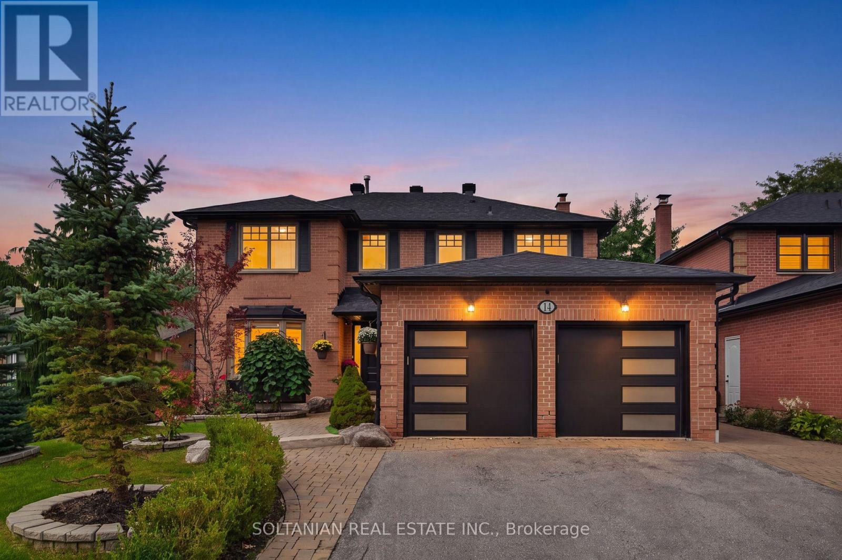
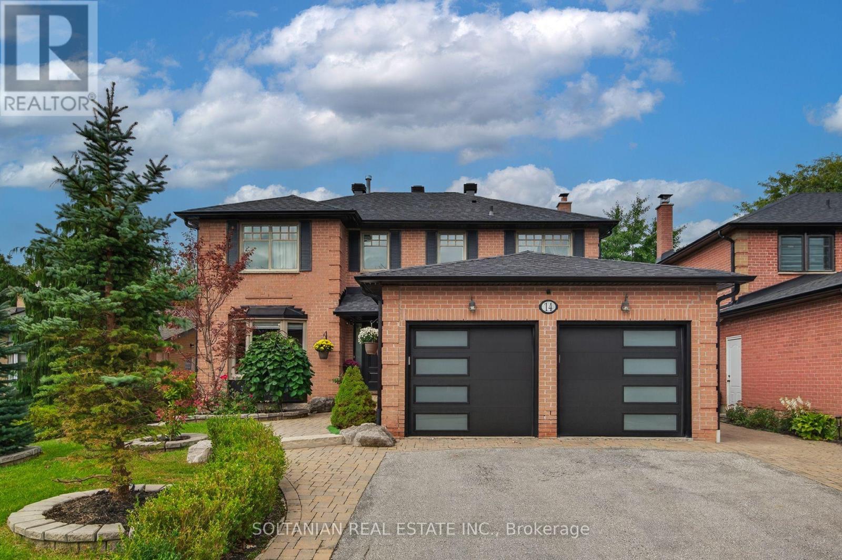
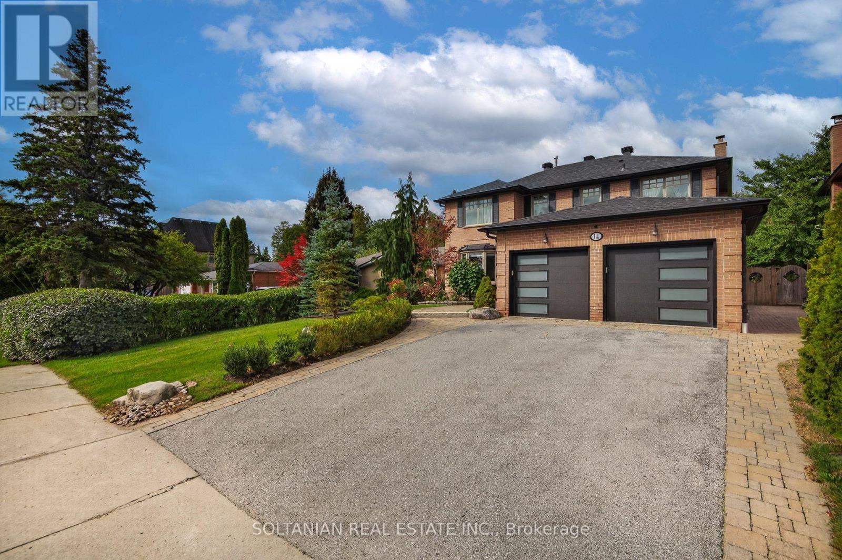
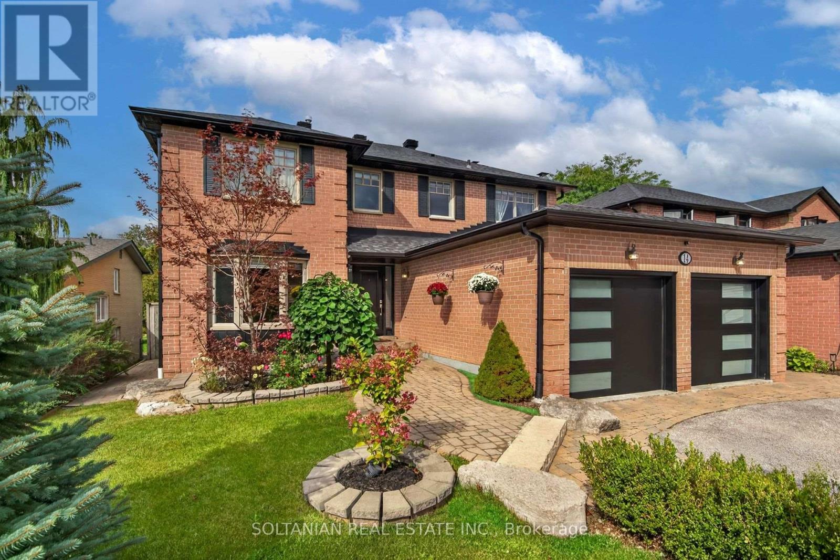
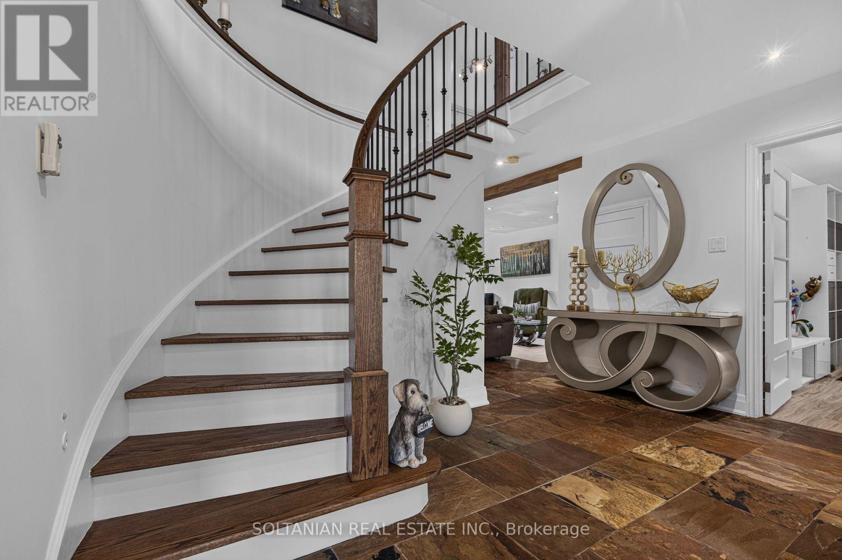
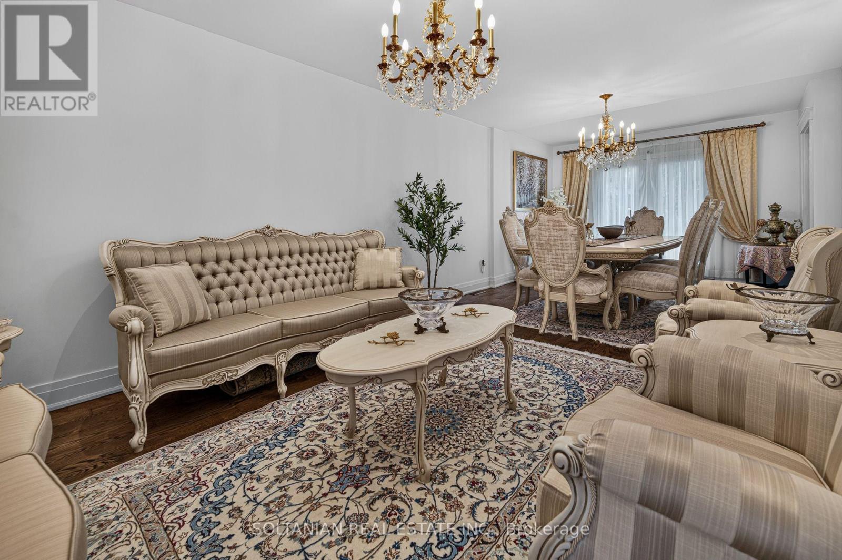
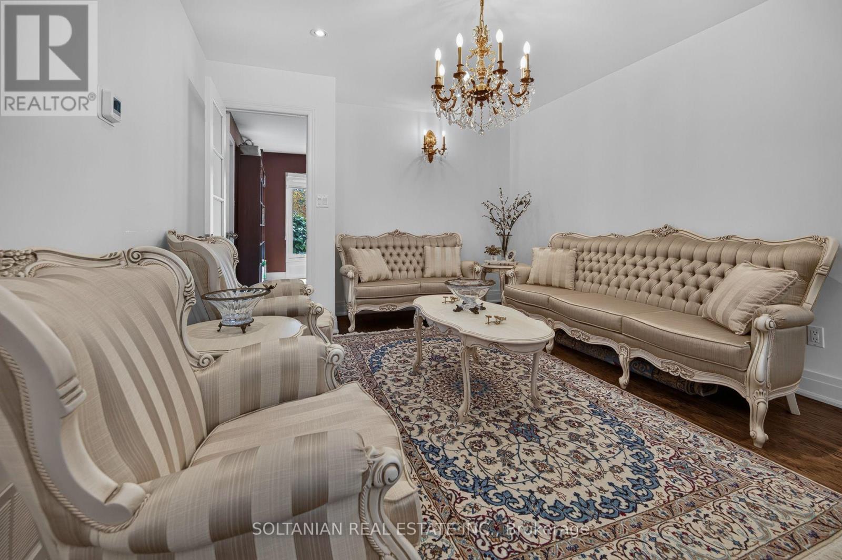
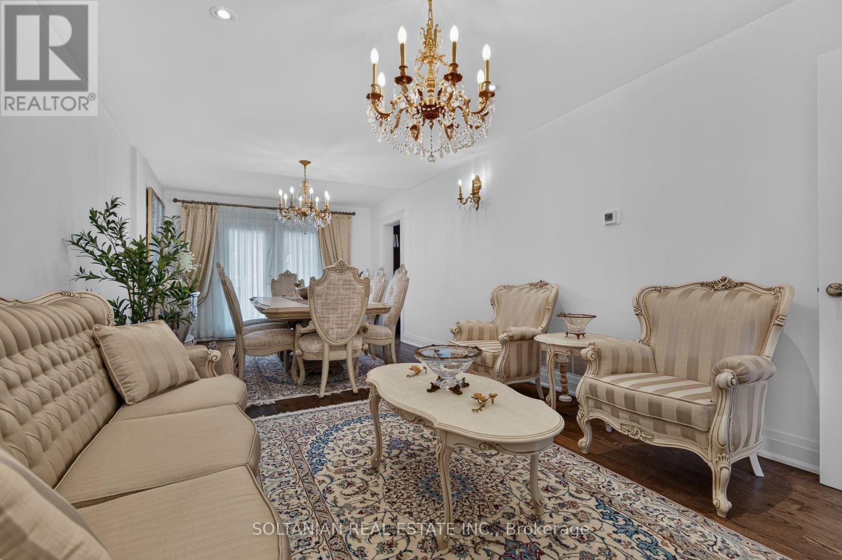
An exceptional private retreat in one of Oak Ridges' most desirable mature settings. Set on a remarkable 50 x 201 ft lot backing onto the protected Oak Ridges Moraine, 14 Blyth offers outstanding privacy, nature and outdoor living.Featuring interior design by HGTV's Candice Olson, with original designs and plans included, this home has undergone a major permitted renovation and addition, including the basement and second-floor balcony. The bright interior features hardwood floors, elegant curved staircase, formal living and dining rooms, main-floor office and spacious family room with wood-burning stone fireplace and reclaimed barn-beam mantel.The Craftsman-inspired kitchen showcases custom natural cherry cabinetry, handcrafted glass inserts, reclaimed solid-cherry island, stone countertops, pantry, wine rack, built-in buffet, wine fridge, gas range and new appliances. The window-lined breakfast area overlooks the gardens and forest.The private primary suite features his-and-hers walk-in closets, renovated ensuite with freestanding tub and zero-threshold glass shower, and direct access to an expansive second-floor terrace overlooking the gardens and ravine.The professionally landscaped backyard features extensive interlock stonework, cedar pergola, BBQ/bar area, outdoor dining, water feature, fire pit, irrigation, landscape lighting, mature trees and expansive lawn backing onto protected nature.The finished basement offers spacious recreation and games areas, gym space, wine cellar, extensive storage, DRIcore subfloor and soundproof ceiling insulation.Recent updates include roof and roof insulation (2025), high-efficiency furnace (2024), central air conditioning (2021), upgraded garage doors (2021), upgraded windows and new appliances.Quiet tree-lined location, walking distance to public, Catholic and French Immersion schools, medical centre and new library. The award-winning East Humber Trail is approximately 200 metres away. (id:68078)
Details
- Type
- House
- Price
- $1,980,000
- Bedrooms
- 4
- Bathrooms
- 3
- Lot size
- ≈ 10,195 sq ft lot
- Frontage and depth
- 51 x 199.9 FT
- Property tax (estimate)
- $21,780 a year
- If you finance
- House: lenders usually want 5–20% down
- MLS® number
- N14195974
Price history
- Nov 22, 2026, current price
- $1,980,000
Rent, mortgage and cash flow
What this house could rent for, and what each buyer pays and gets back each month.Can this property be split?
A severance (the town calls it a consent) turns one property into two or more, each with its own deed. Groups use it so each owner can hold, build on or sell their own lot. Here's what it would cost here.How it works and how long it takes
- We check zoning, the official plan and minimum lot sizes, and tell you if a split is likely. About 10 business days.
- Pre-consultation with the town's planner, and a survey sketch of the new lots.
- We file the application with the town fees. The town posts a sign and notifies neighbours.
- The committee decides at a public hearing, usually 6 to 12 weeks after filing, followed by a 20-day appeal period.
- You meet the conditions, such as the reference plan, parkland payment and any road widening. Most towns allow up to 2 years.
- The town stamps the deeds and the lawyer registers each new lot.
This REALTOR.ca listing content is owned and licensed by REALTOR® members of The Canadian Real Estate Association.
The trademarks REALTOR®, REALTORS®, and the REALTOR® logo are controlled by The Canadian Real Estate Association (CREA) and identify real estate professionals who are members of CREA. The trademarks MLS®, Multiple Listing Service® and the associated logos are owned by CREA and identify the quality of services provided by real estate professionals who are members of CREA.
Listings shown through Titled's partner brokerage. Information is believed reliable but not guaranteed; confirm all details with the listing brokerage.