About this property
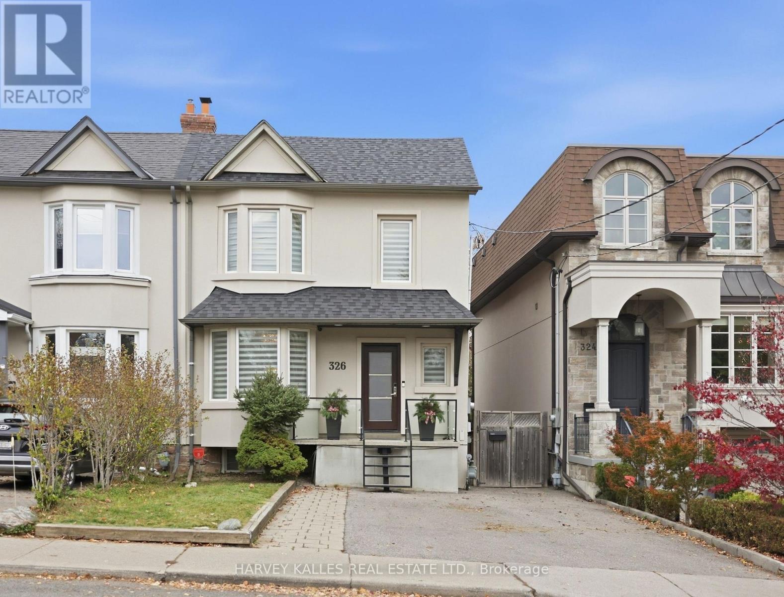
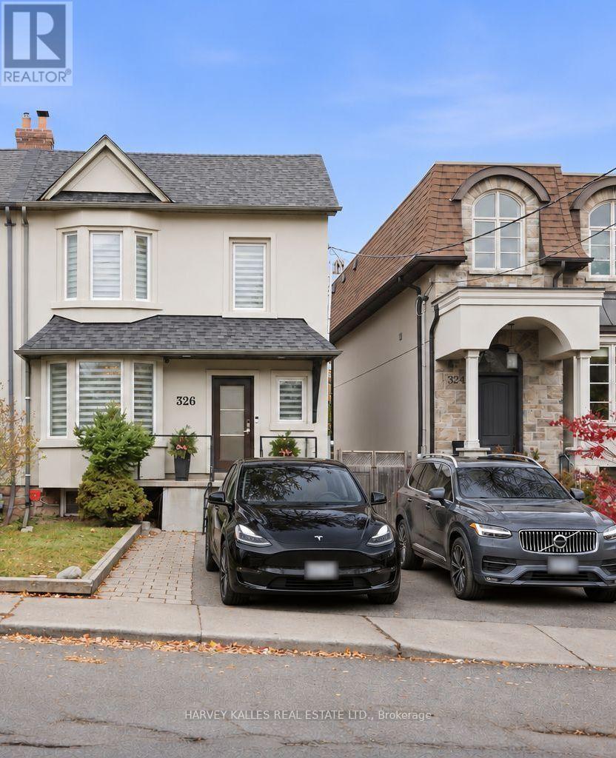
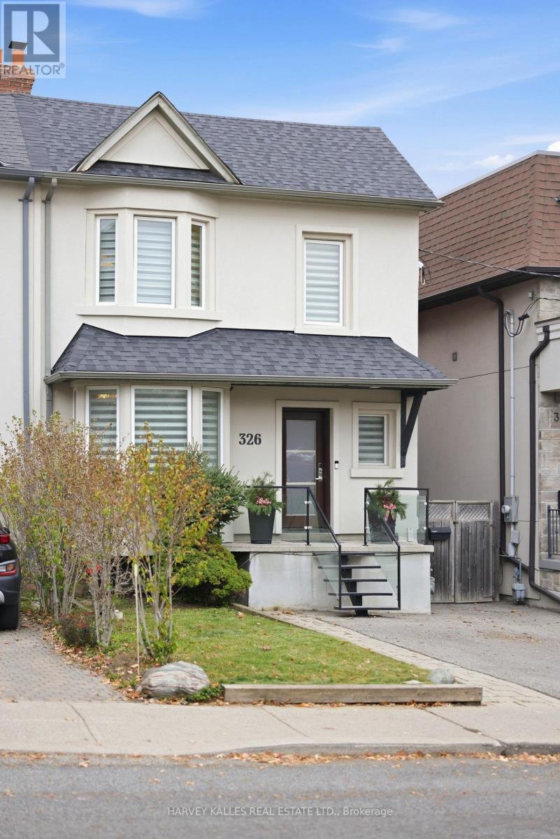
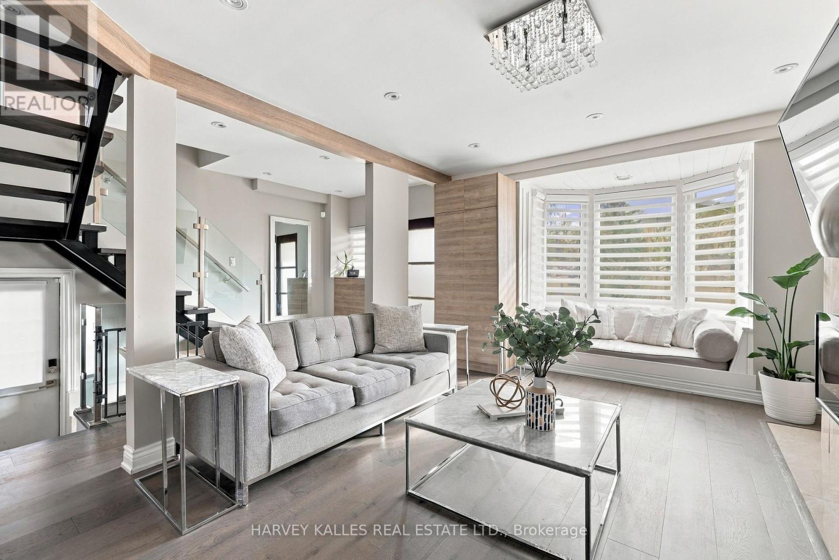
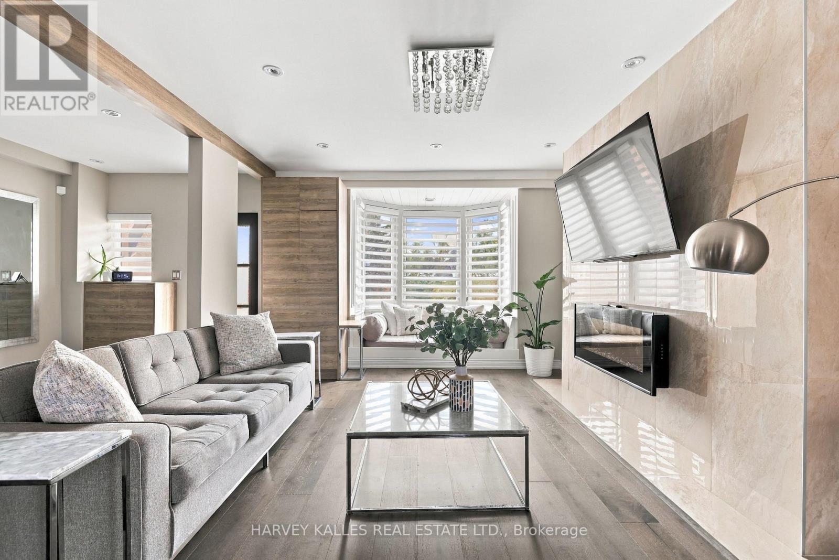
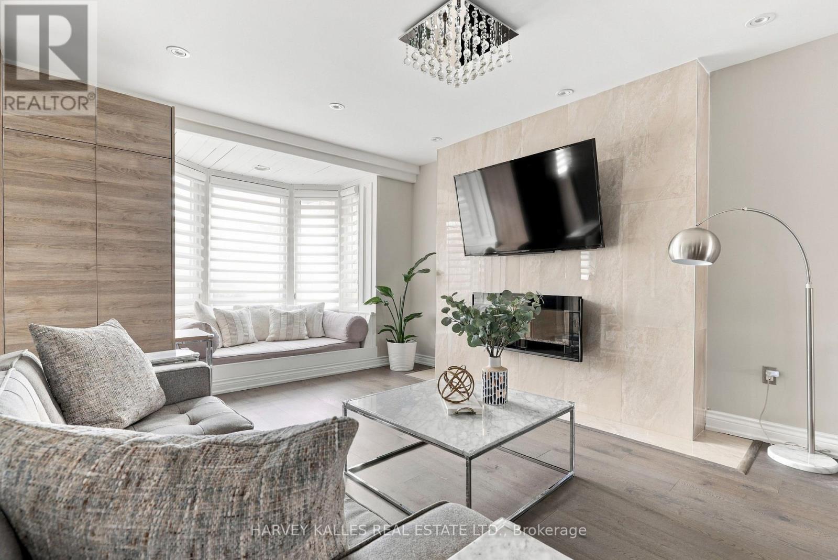
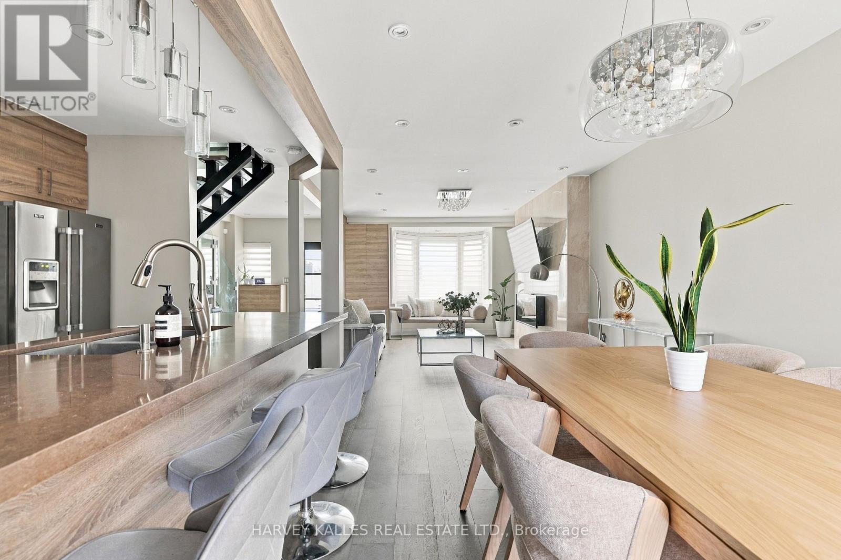
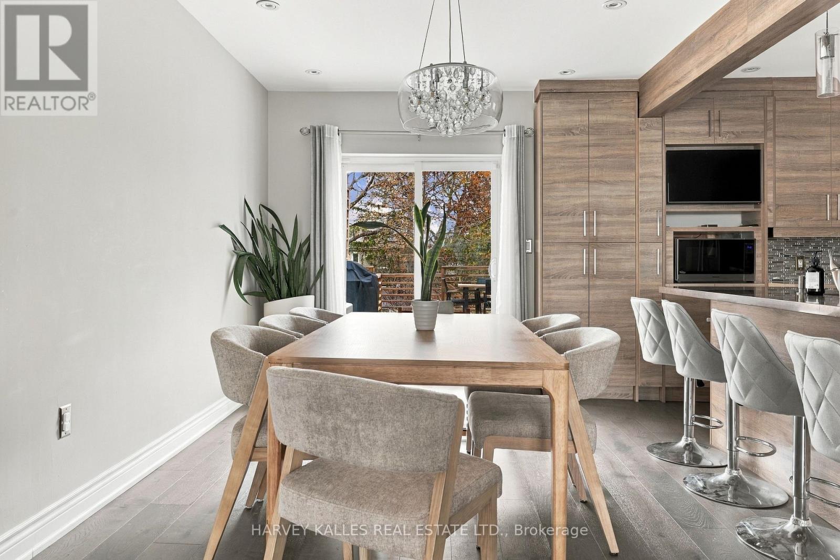
Completely reimagined inside and out, this stunning Allenby home makes an impression before you even step through the door. A wood burning pizza oven in your kitchen, a backyard wrapped in greenery, and thoughtful details that make everyday living feel extraordinary. Located in the coveted Allenby School District, this beautifully reimagined home sits on an exceptionally wide 25x133 foot lot, a rare and desirable offering. A striking stucco exterior and a covered front porch create exceptional curb appeal. Inside, wide plank engineered hardwood floors seamlessly flow throughout an open concept main floor, complemented by custom built-ins and a beautiful bay window seating nook. The spacious chef's kitchen features Caesarstone counters and a wood burning pizza oven, a distinctive and character-rich feature that brings warmth and a special touch to the home. An expansive deck creates an inviting setting for entertaining and seamless indoor-outdoor living. Beyond, a deep backyard offers a beautifully private outdoor retreat, with lush greenery providing natural screening from neighbouring homes. Three exceptionally spacious bedrooms and two full upstairs bathrooms offer comfort and functionality. The spacious primary ensuite features dual sinks, the second bathroom includes a relaxing soaking tub. The fully finished basement features an additional bedroom, three-piece bathroom and versatile living space. Abundant built-ins, thoughtfully integrated indoor storage and covered outdoor storage keep everything in its place. Custom Hunter Douglas motorized shades, an EV charger, and security system provide added comfort. An extra wide driveway and licensed front pad parking complete the offering. Enjoy an exceptional Midtown location, steps to Eglinton Park, minutes to the Eglinton LRT, subway and restaurants and shops on Yonge Street. Thoughtfully designed and set on an exceptionally spacious lot, this is a rare opportunity to enjoy the best of Midtown living. (id:68078)
Details
- Type
- House
- Price
- $1,895,000
- Bedrooms
- 4
- Bathrooms
- 3
- Lot size
- ≈ 3,412 sq ft lot
- Frontage and depth
- 25.6 x 133.3 FT
- Property tax (estimate)
- $20,845 a year
- If you finance
- House: lenders usually want 5–20% down
- MLS® number
- C14195838
Price history
- Nov 21, 2026, current price
- $1,895,000
Rent, mortgage and cash flow
What this house could rent for, and what each buyer pays and gets back each month.Can this property be split?
A severance (the town calls it a consent) turns one property into two or more, each with its own deed. Groups use it so each owner can hold, build on or sell their own lot. Here's what it would cost in City of Toronto.How it works and how long it takes
- We check zoning, the official plan and minimum lot sizes, and tell you if a split is likely. About 10 business days.
- Pre-consultation with the town's planner, and a survey sketch of the new lots.
- We file the application with the town fees. The town posts a sign and notifies neighbours.
- The committee decides at a public hearing, usually 6 to 12 weeks after filing, followed by a 20-day appeal period.
- You meet the conditions, such as the reference plan, parkland payment and any road widening. Most towns allow up to 2 years.
- The town stamps the deeds and the lawyer registers each new lot.
This REALTOR.ca listing content is owned and licensed by REALTOR® members of The Canadian Real Estate Association.
The trademarks REALTOR®, REALTORS®, and the REALTOR® logo are controlled by The Canadian Real Estate Association (CREA) and identify real estate professionals who are members of CREA. The trademarks MLS®, Multiple Listing Service® and the associated logos are owned by CREA and identify the quality of services provided by real estate professionals who are members of CREA.
Listings shown through Titled's partner brokerage. Information is believed reliable but not guaranteed; confirm all details with the listing brokerage.