About this property
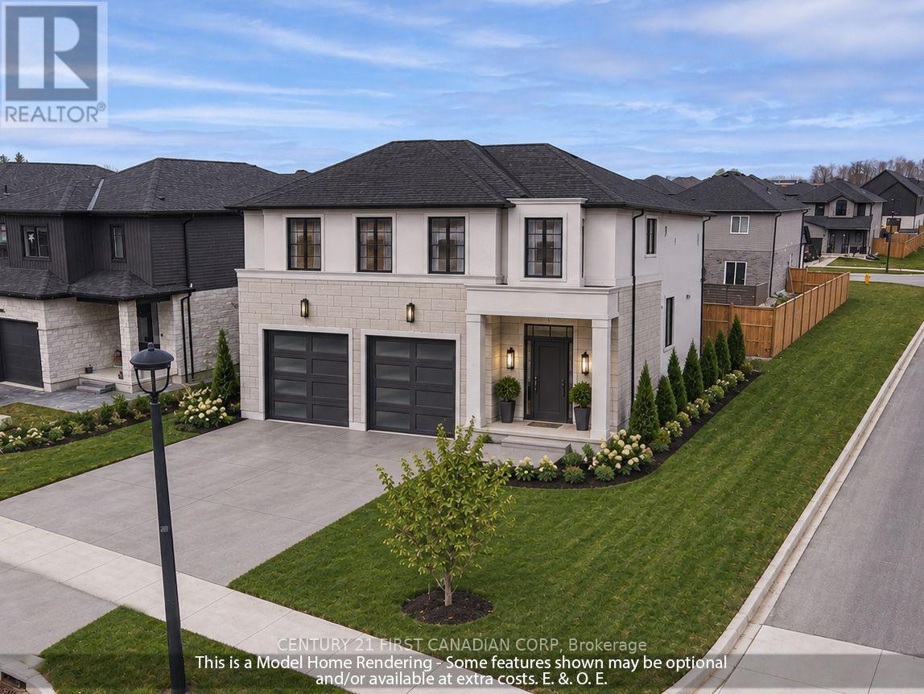
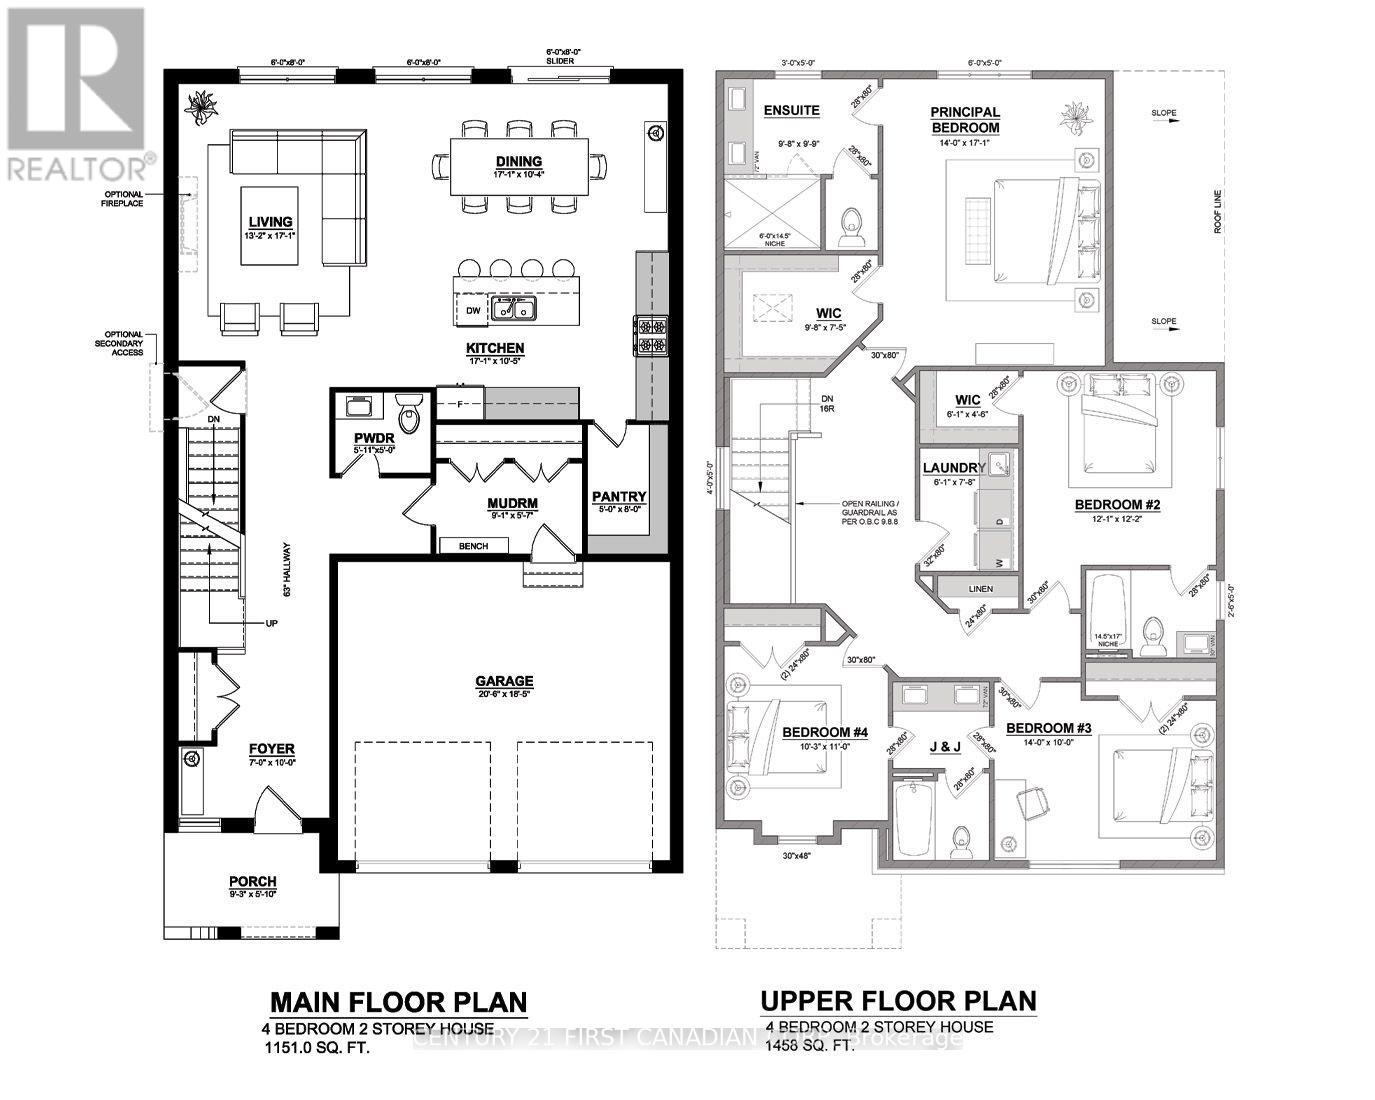
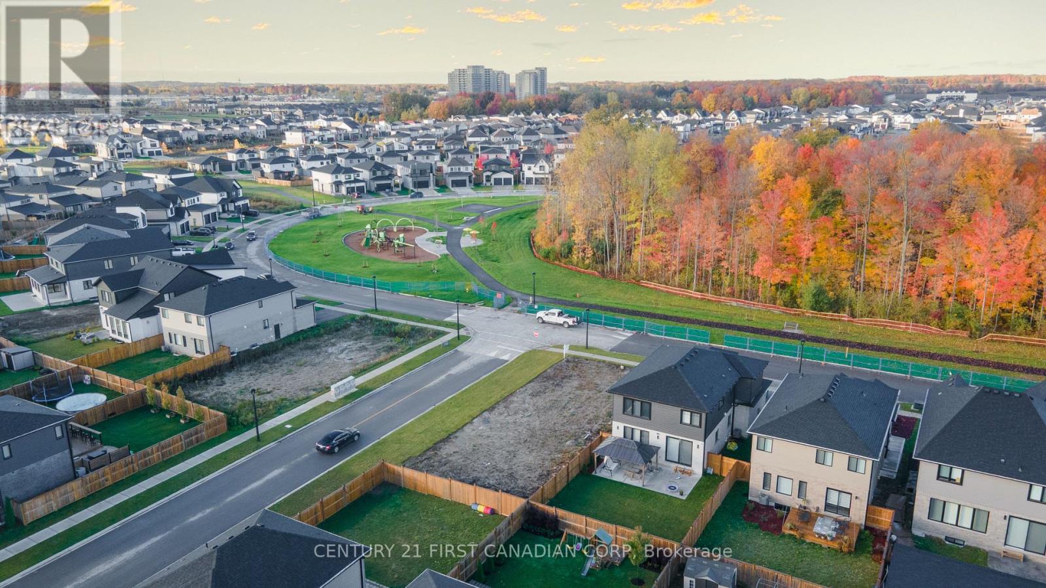
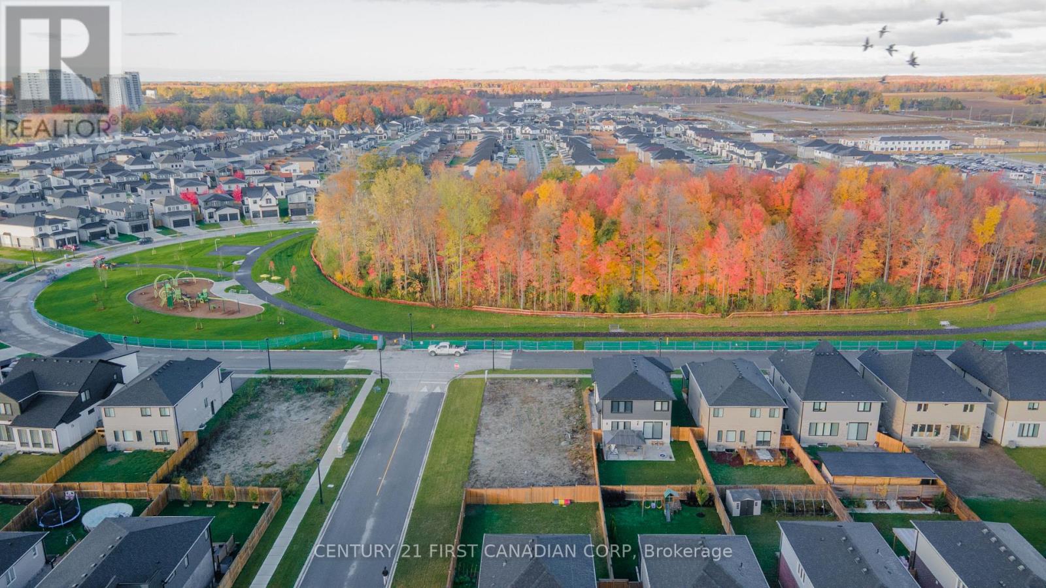
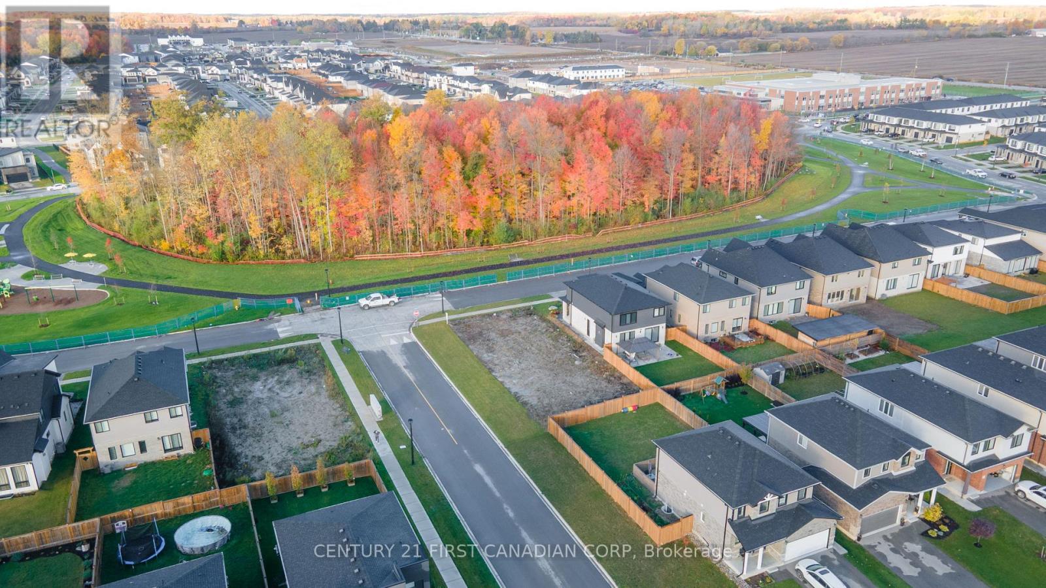
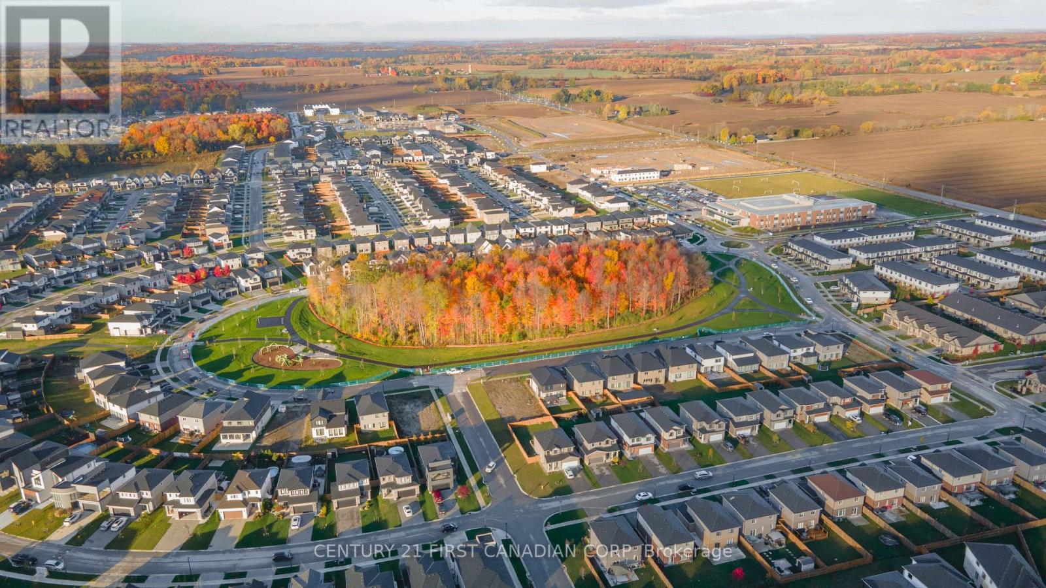
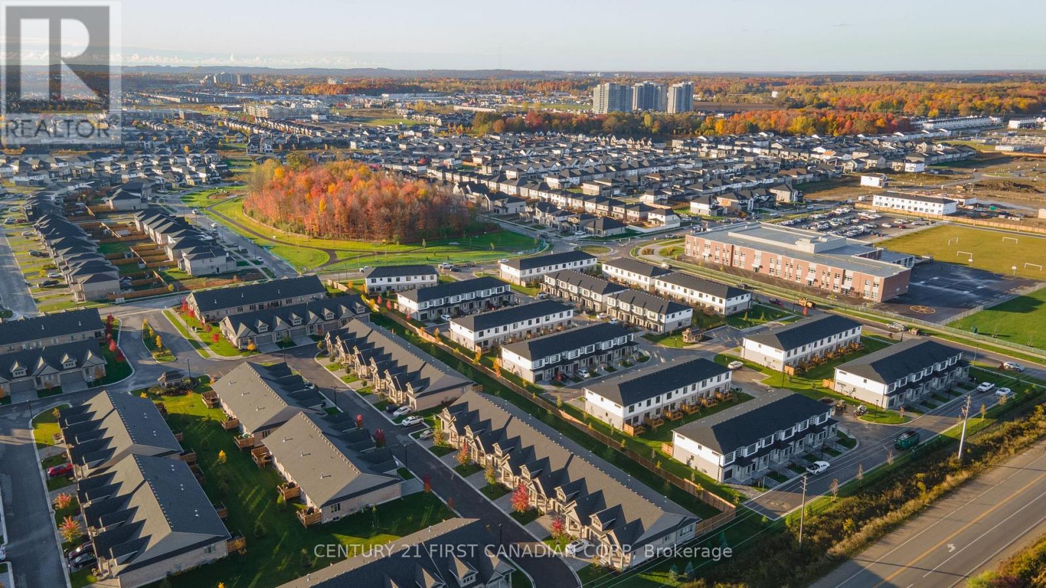
TO BE BUILT - Design Your Dream Home with Rockmount Homes! Positioned on an impressive corner lot at the edge of Kent Park, this property features a generous 50' frontage that accommodates a larger-than-standard footprint. Facing directly toward the forest and park across the street, you'll enjoy serene views and premium privacy, complemented by an ideal East-West orientation for sunlight all day long. The listing price reflects 'The Avoria' - a thoughtfully designed 2,608 square foot model showcasing a spacious living room, an expansive kitchen with a butler's pantry, and four large upstairs bedrooms, each offering direct access to one of three full bathrooms. Prefer something different? Customize the rendered plan or work with the builder to draft a brand-new layout tailored to maximize the forest views, sunlight, and your personal lifestyle. Set within an established neighborhood, this rare infill lot lets you take full advantage of the New Home Construction HST Rebate without enduring years of surrounding construction. Outdoor amenities are right at your doorstep, with a playground and basketball court directly across the street and winding footpaths connecting to multiple nearby parks within a 10-minute walk. Families will also appreciate having Northwest Public Elementary School just across the trees on the opposite corner of Kent Park, along with major shopping plazas less than a five-minute drive away. Contact the Listing Agent for More Details! (id:68078)
Details
- Type
- House
- Price
- $989,900
- Bedrooms
- 4
- Bathrooms
- 4
- Lot size
- ≈ 5,674 sq ft lot
- Frontage and depth
- 49.3 x 115.1 FT
- Property tax (estimate)
- $10,889 a year
- If you finance
- House: lenders usually want 5–20% down
- MLS® number
- X14195674
Price history
- Nov 22, 2026, current price
- $989,900
Rent, mortgage and cash flow
What this house could rent for, and what each buyer pays and gets back each month.Can this property be split?
A severance (the town calls it a consent) turns one property into two or more, each with its own deed. Groups use it so each owner can hold, build on or sell their own lot. Here's what it would cost here.How it works and how long it takes
- We check zoning, the official plan and minimum lot sizes, and tell you if a split is likely. About 10 business days.
- Pre-consultation with the town's planner, and a survey sketch of the new lots.
- We file the application with the town fees. The town posts a sign and notifies neighbours.
- The committee decides at a public hearing, usually 6 to 12 weeks after filing, followed by a 20-day appeal period.
- You meet the conditions, such as the reference plan, parkland payment and any road widening. Most towns allow up to 2 years.
- The town stamps the deeds and the lawyer registers each new lot.
This REALTOR.ca listing content is owned and licensed by REALTOR® members of The Canadian Real Estate Association.
The trademarks REALTOR®, REALTORS®, and the REALTOR® logo are controlled by The Canadian Real Estate Association (CREA) and identify real estate professionals who are members of CREA. The trademarks MLS®, Multiple Listing Service® and the associated logos are owned by CREA and identify the quality of services provided by real estate professionals who are members of CREA.
Listings shown through Titled's partner brokerage. Information is believed reliable but not guaranteed; confirm all details with the listing brokerage.