About this property
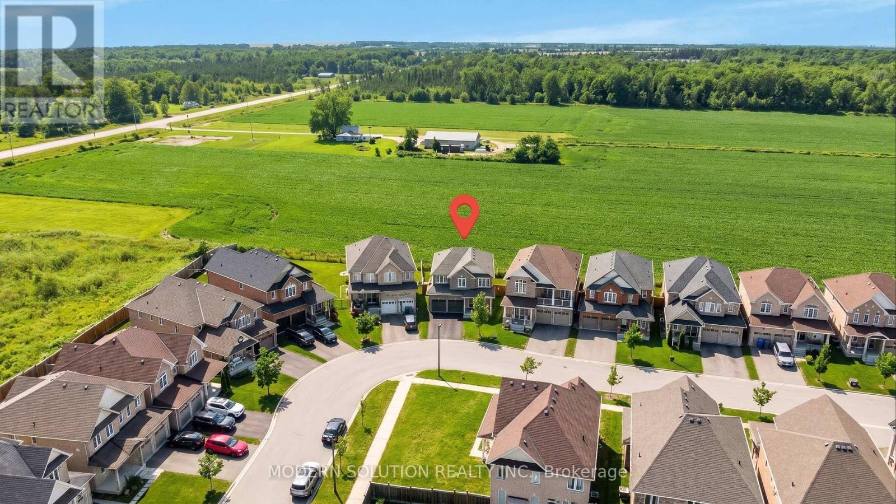
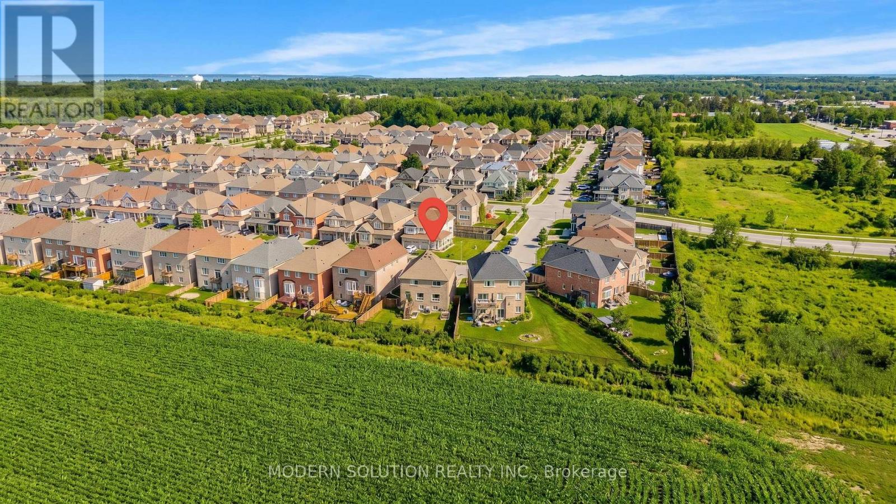
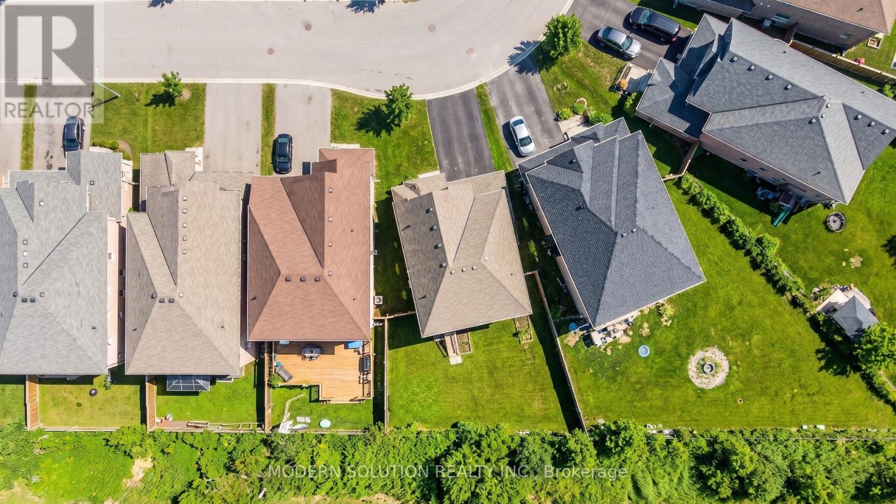
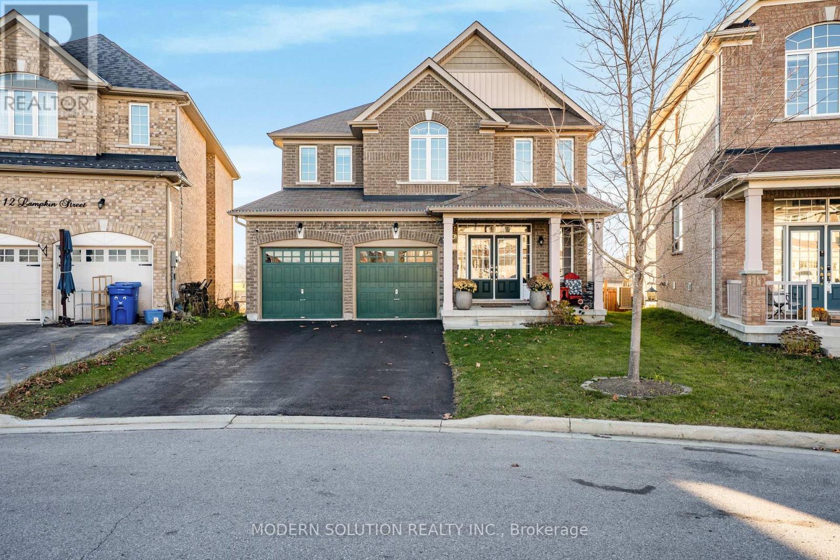
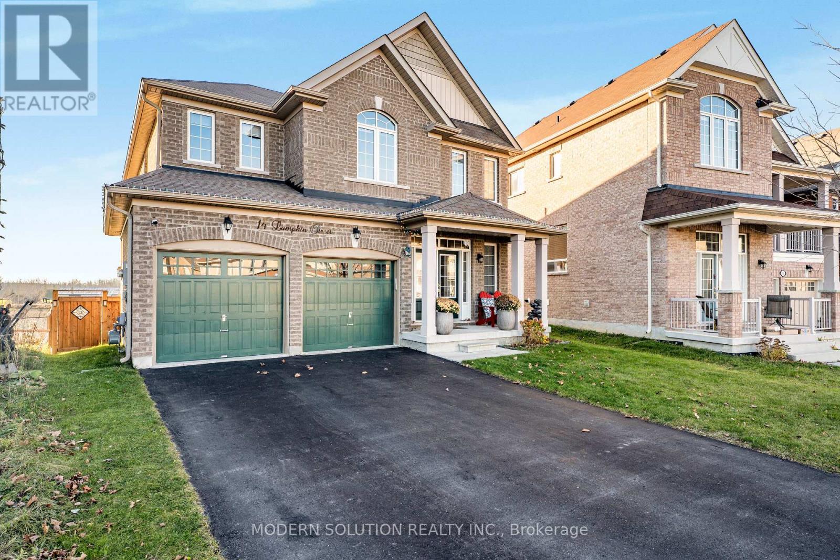
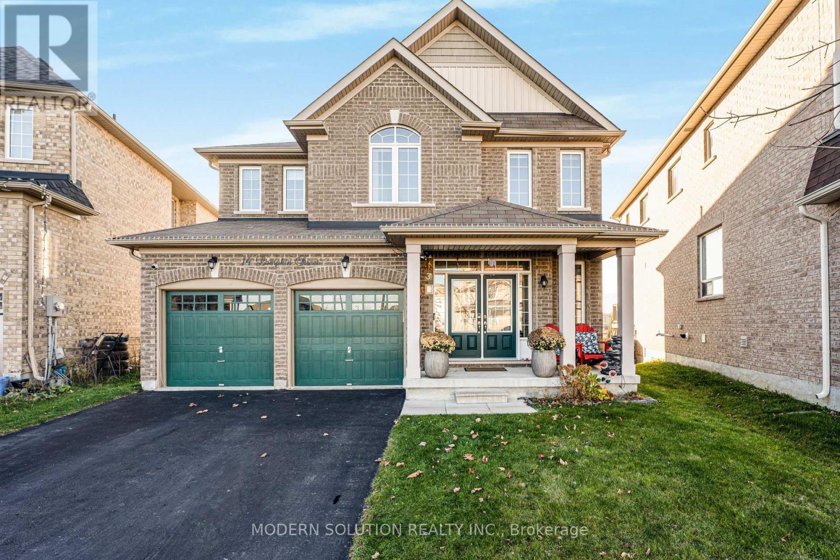
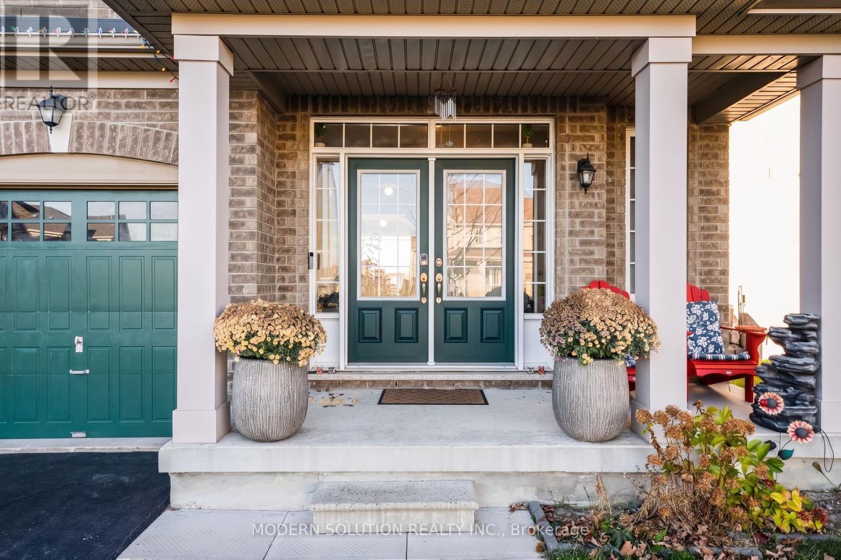
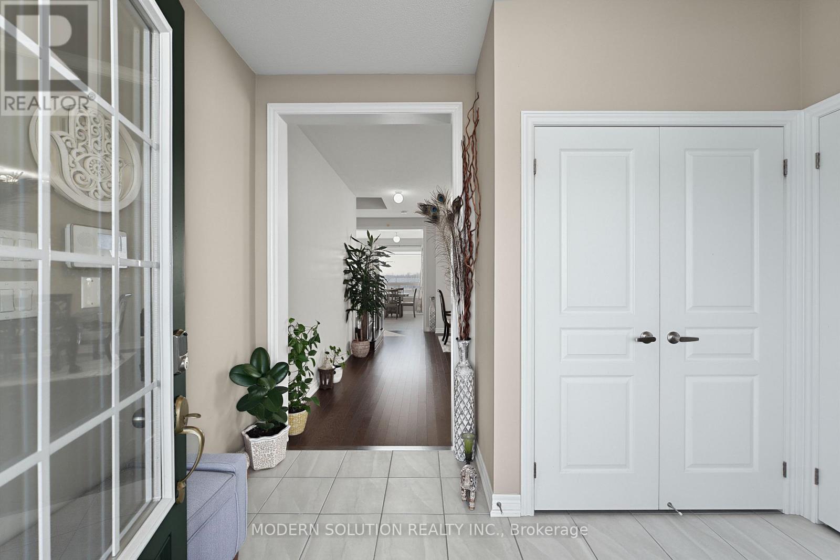
Sunsets, greenspace and Lake Simcoe living - with the GTA still within reach. Welcome to 14 Lampkin Street, a warm and inviting 4-bedroom, 3-bathroom detached home offering approximately 2,200 sq. ft. of family living in Sutton's desirable Lakeside Meadows community. What makes this home special begins outside. Set on a premium-sized lot backing onto peaceful greenspace, the property offers a generous fenced backyard, added privacy and beautiful west-facing evening sunsets - the kind of view that makes you want to slow down at the end of the day. Whether it's morning coffee, kids playing outside or simply watching the sky change from your own backyard, this is a setting that's difficult to recreate. Inside, hardwood flooring flows through the main living areas, complemented by a bright white kitchen, quartz surfaces and a cozy gas fireplace. Upstairs are four comfortable bedrooms, while the bright lookout basement offers excellent future potential for a recreation room, gym, office or additional family space. Families will also appreciate having Julia Munro Park and splash pad within the Lakeside Meadows community, along with convenient access to Sutton Public School and Sutton District High School, local shops and everyday amenities, and then there's the Lake Simcoe lifestyle. Spend summer days swimming, picnicking and relaxing at De La Salle Park Beach, with Georgina residents eligible for resident parking passes offering free parking at designated Town waterfront parks and beaches. For commuters and hybrid workers, Sutton offers a refreshing balance between space and connectivity - approximately 30 minutes to Newmarket, 45 minutes to Markham and North York and roughly 60 minutes to downtown Toronto, depending on traffic. A home where you can have the backyard, the sunsets, the parks and the lake - without completely giving up access to the city. Come for the home. Stay for the sunsets and the Lake Simcoe lifestyle. Must See Virtual Tour. (id:68078)
Details
- Type
- House
- Price
- $888,000
- Bedrooms
- 4
- Bathrooms
- 3
- Frontage and depth
- 34 x 105.2 FT ; Irregular Lot
- Property tax (estimate)
- $9,768 a year
- If you finance
- House: lenders usually want 5–20% down
- MLS® number
- N14195548
Price history
- Nov 22, 2026, current price
- $888,000
Rent, mortgage and cash flow
What this house could rent for, and what each buyer pays and gets back each month.Can this property be split?
A severance (the town calls it a consent) turns one property into two or more, each with its own deed. Groups use it so each owner can hold, build on or sell their own lot. Here's what it would cost in Town of Georgina.How it works and how long it takes
- We check zoning, the official plan and minimum lot sizes, and tell you if a split is likely. About 10 business days.
- Pre-consultation with the town's planner, and a survey sketch of the new lots.
- We file the application with the town fees. The town posts a sign and notifies neighbours.
- The committee decides at a public hearing, usually 6 to 12 weeks after filing, followed by a 20-day appeal period.
- You meet the conditions, such as the reference plan, parkland payment and any road widening. Most towns allow up to 2 years.
- The town stamps the deeds and the lawyer registers each new lot.
This REALTOR.ca listing content is owned and licensed by REALTOR® members of The Canadian Real Estate Association.
The trademarks REALTOR®, REALTORS®, and the REALTOR® logo are controlled by The Canadian Real Estate Association (CREA) and identify real estate professionals who are members of CREA. The trademarks MLS®, Multiple Listing Service® and the associated logos are owned by CREA and identify the quality of services provided by real estate professionals who are members of CREA.
Listings shown through Titled's partner brokerage. Information is believed reliable but not guaranteed; confirm all details with the listing brokerage.