About this property
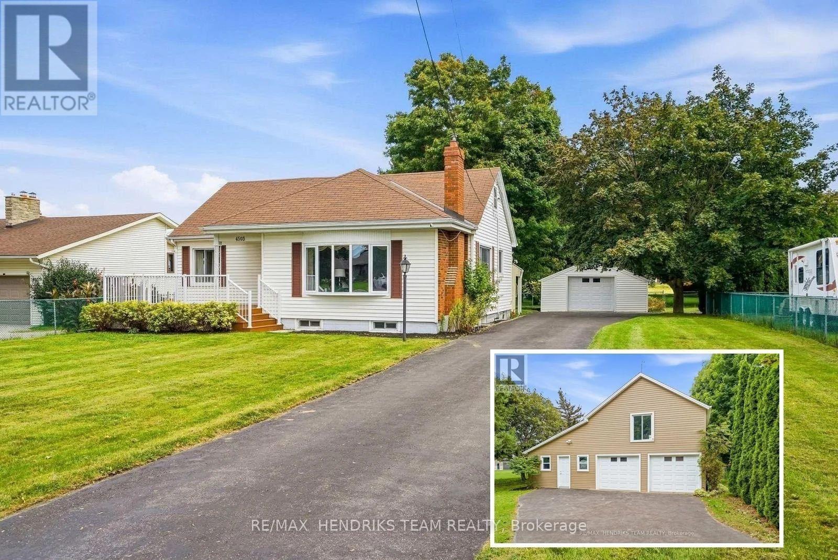
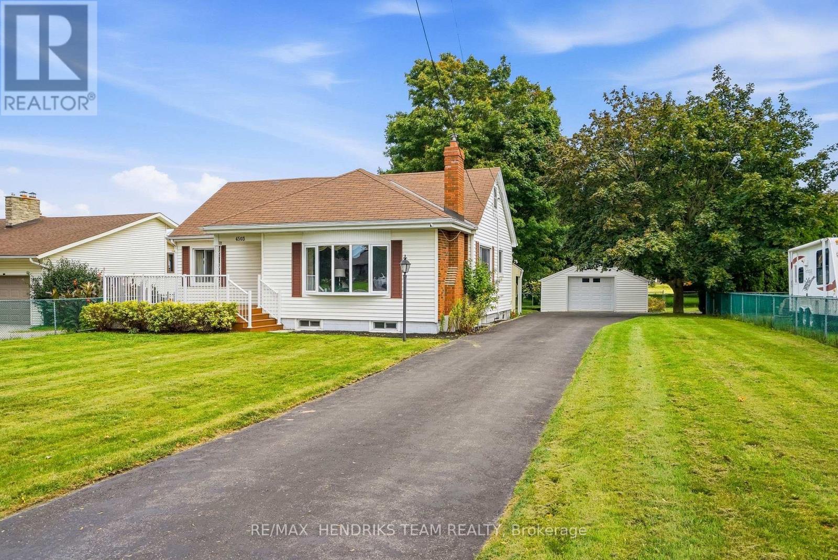
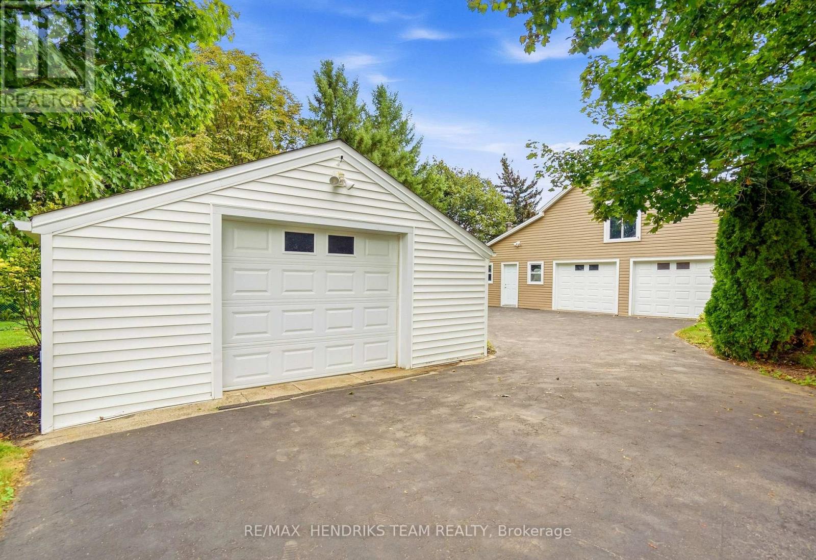
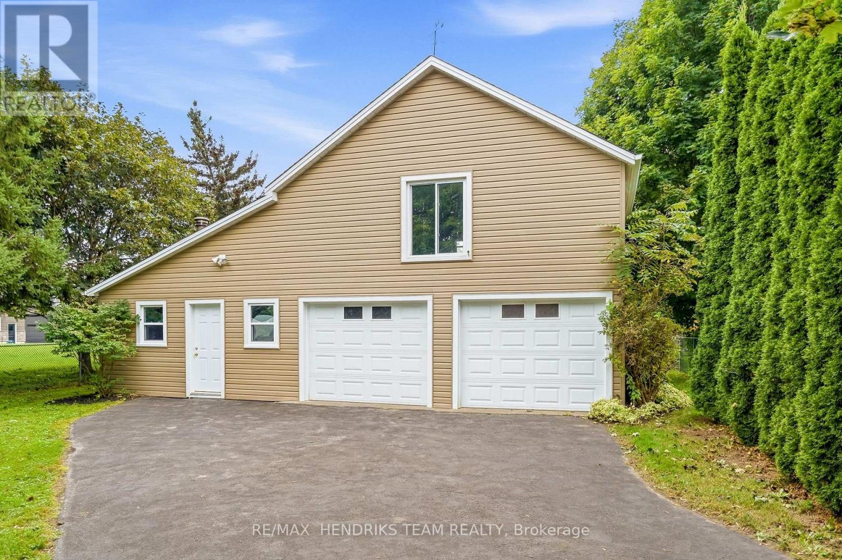
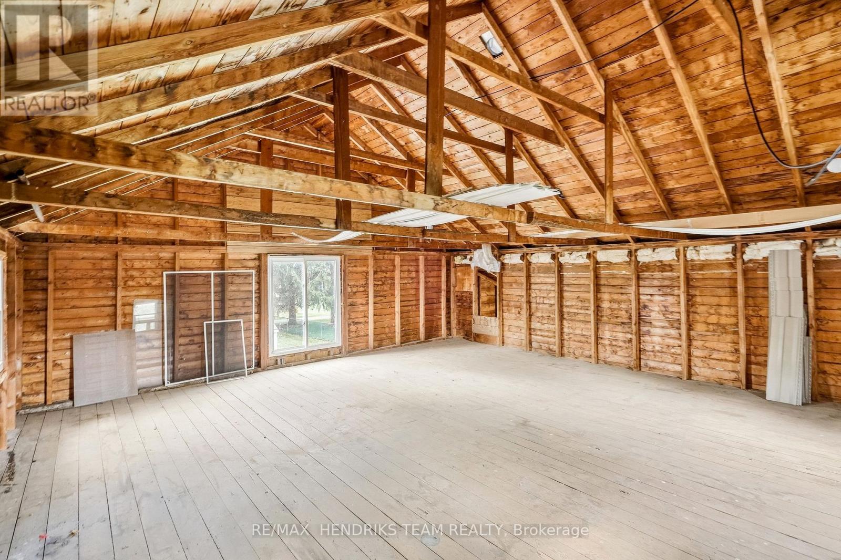
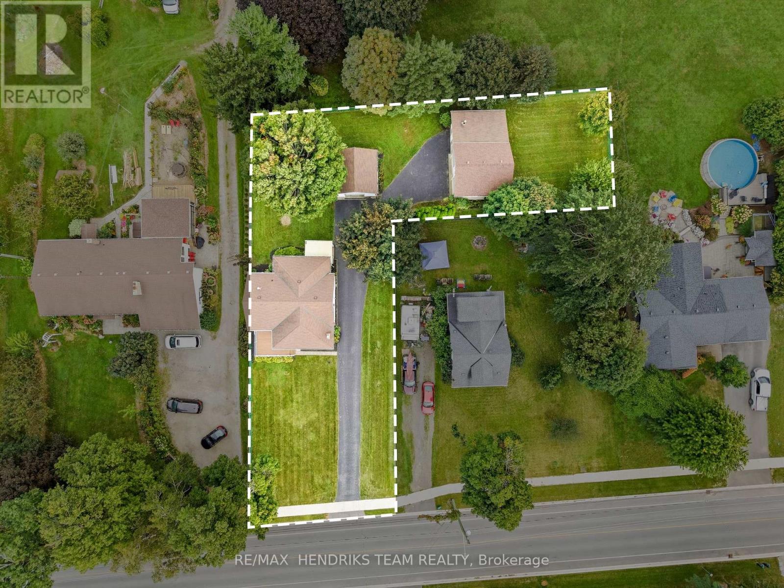
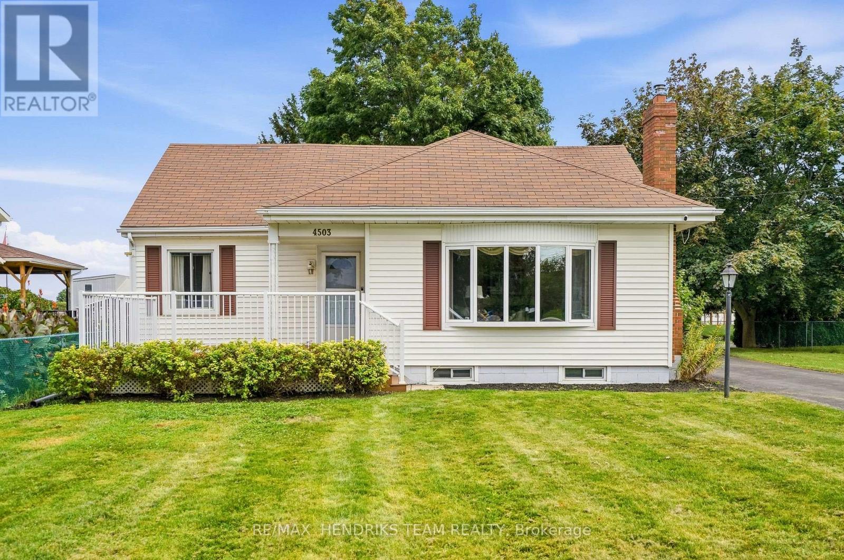
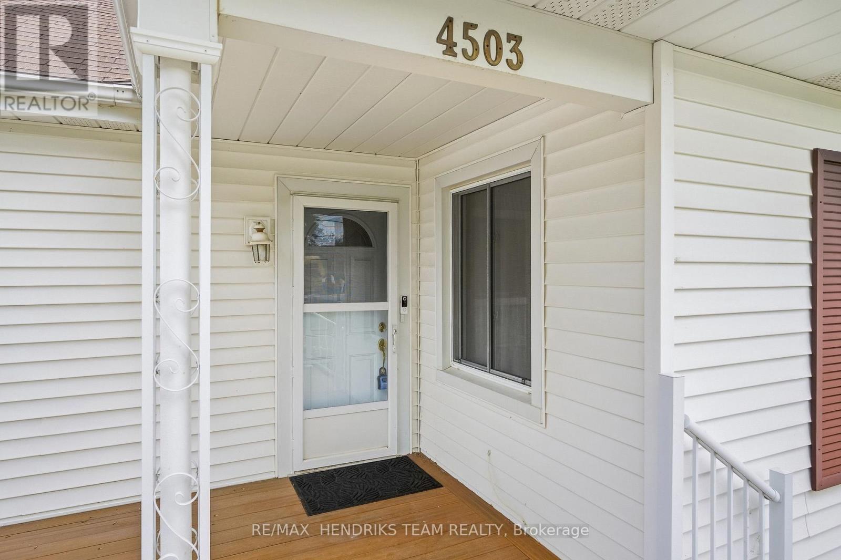
Barn & Bungalow! Where town meets country - complete with your own 2 storey multi-bay barn plus another detached garage! Set back from the road on a quarter-acre lot at the edge of Beamsville, a long paved driveway leads to this well-cared-for 1940 bungalow. A covered entry & large composite front deck welcome you inside to an oversized living room filled with afternoon light from updated windows on three sides, complete with a cozy gas fireplace. The bright eat-in kitchen offers white cabinetry, good counter space, built-in shelving, a dishwasher & a window over the sink. Updated vinyl plank flooring down the hall to two bedrooms, including a spacious primary with three windows & a triple closet, plus a second bedroom with corner windows & a double closet. The reconfigured main floor adds the convenience of laundry with room for full-size side-by-side machines, built-in shelving & the adjacent updated 4-piece bathroom. Downstairs, past the back door entrance, the finished basement with vinyl plank flooring, offers a possible 3rd bedroom or storage room, a large rec room, a den and an office or computer room. A new gas furnace was installed in February 2026, & the hot water tank is owned. Outdoors, mature maples frame the expansive backyard & covered back patio, while the driveway provides parking for 10+ vehicles. In addition to a detached 20-by-20-foot garage, the property's standout feature is an impressive 2 storey barn-style shop/garage offering about 1,300 square feet across the main level & walk-up loft, with two bays, insulated doors, openers & an adjoining workshop. It is exceptional space for a mechanic, woodworker, artist, collector or hobbyist. The irregular L-shaped lot continues behind the barn with another large fenced lawn area. Municipal water adds convenience, & Beamsville amenities & the QEW are less than five minutes away. More than a home, this unique property offers space to enjoy today & to imagine what comes next! (id:68078)
Details
- Type
- House
- Price
- $779,000
- Bedrooms
- 3
- Bathrooms
- 1
- Lot size
- ≈ 10,870 sq ft lot
- Frontage and depth
- 68.8 x 158 FT ; Lot expands to side at back of property
- Zoning
- RUR
- Property tax (estimate)
- $8,569 a year
- If you finance
- House: lenders usually want 5–20% down
- MLS® number
- X14195010
Price history
- Nov 22, 2026, current price
- $779,000
Rent, mortgage and cash flow
What this house could rent for, and what each buyer pays and gets back each month.Can this property be split?
A severance (the town calls it a consent) turns one property into two or more, each with its own deed. Groups use it so each owner can hold, build on or sell their own lot. Here's what it would cost here.How it works and how long it takes
- We check zoning, the official plan and minimum lot sizes, and tell you if a split is likely. About 10 business days.
- Pre-consultation with the town's planner, and a survey sketch of the new lots.
- We file the application with the town fees. The town posts a sign and notifies neighbours.
- The committee decides at a public hearing, usually 6 to 12 weeks after filing, followed by a 20-day appeal period.
- You meet the conditions, such as the reference plan, parkland payment and any road widening. Most towns allow up to 2 years.
- The town stamps the deeds and the lawyer registers each new lot.
This REALTOR.ca listing content is owned and licensed by REALTOR® members of The Canadian Real Estate Association.
The trademarks REALTOR®, REALTORS®, and the REALTOR® logo are controlled by The Canadian Real Estate Association (CREA) and identify real estate professionals who are members of CREA. The trademarks MLS®, Multiple Listing Service® and the associated logos are owned by CREA and identify the quality of services provided by real estate professionals who are members of CREA.
Listings shown through Titled's partner brokerage. Information is believed reliable but not guaranteed; confirm all details with the listing brokerage.