About this property
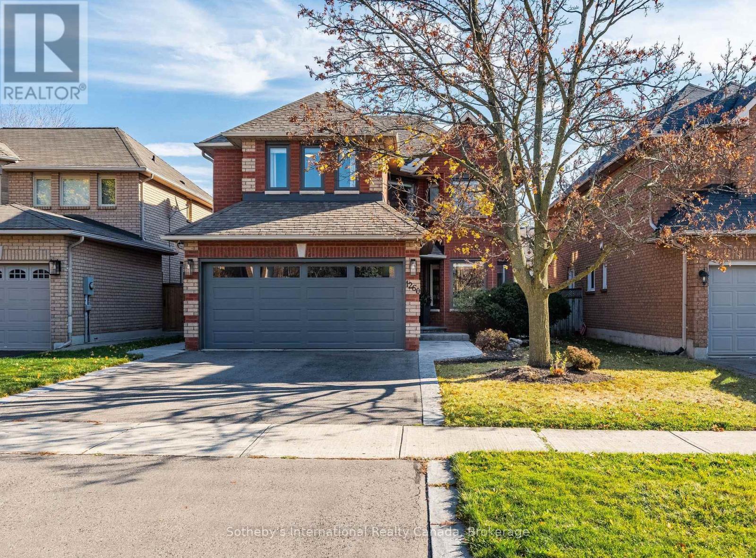
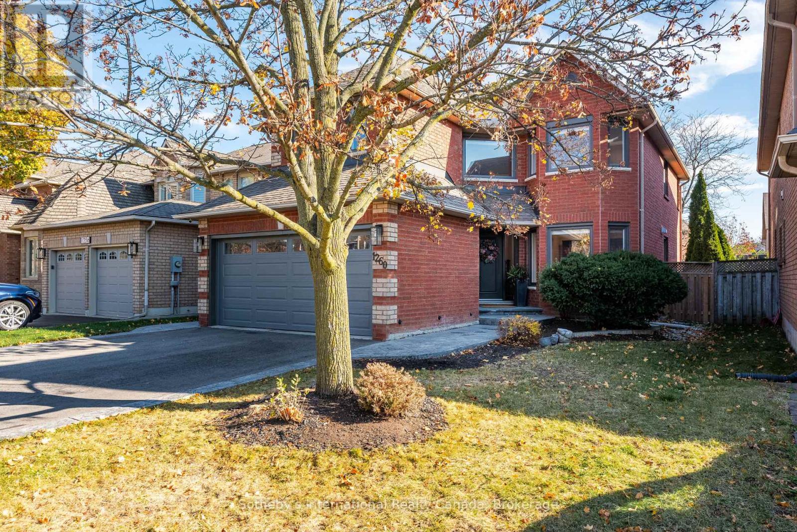
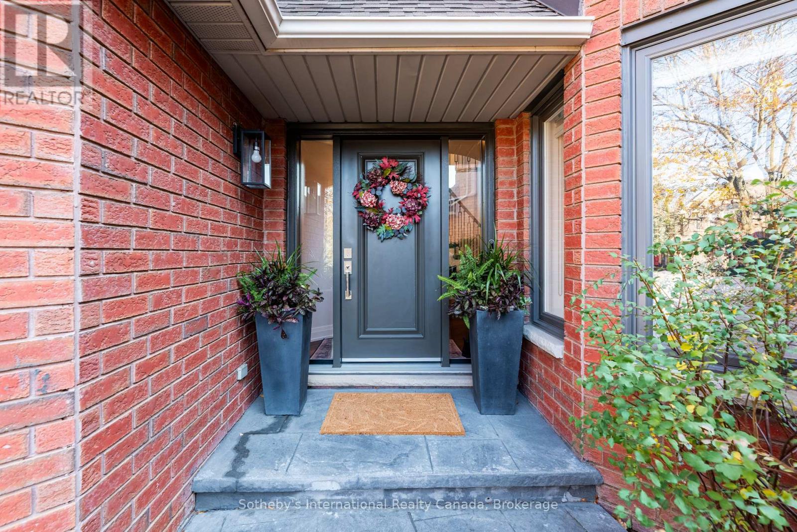
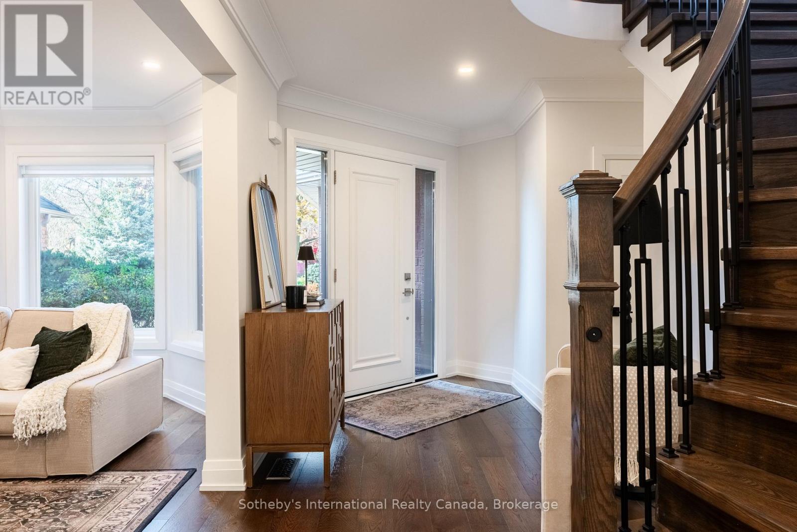
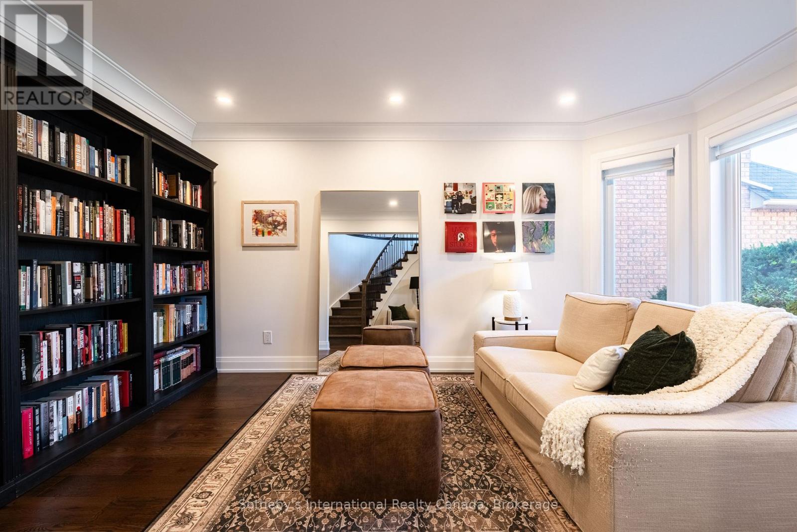
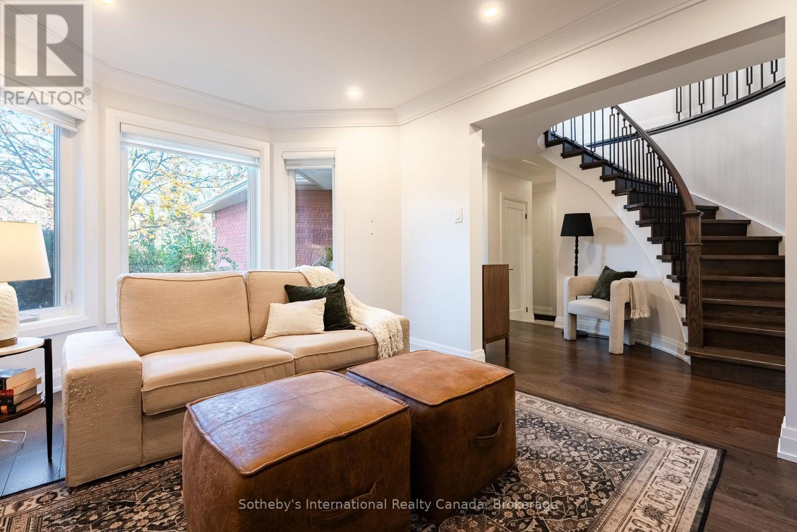
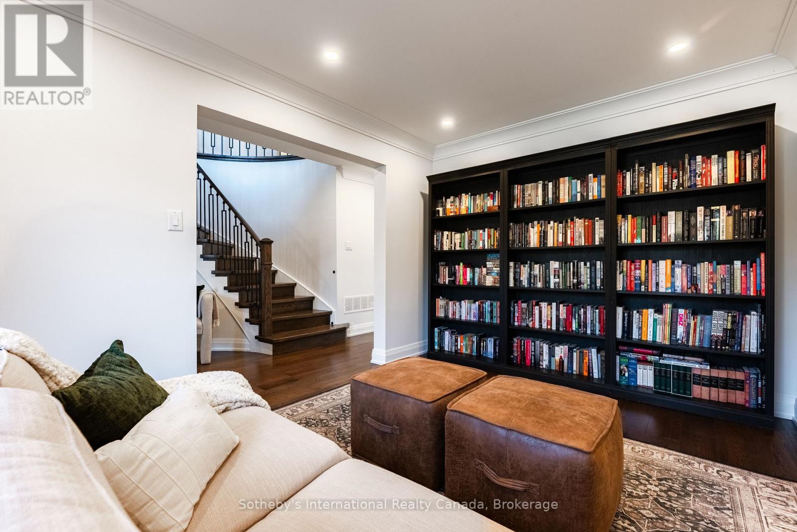
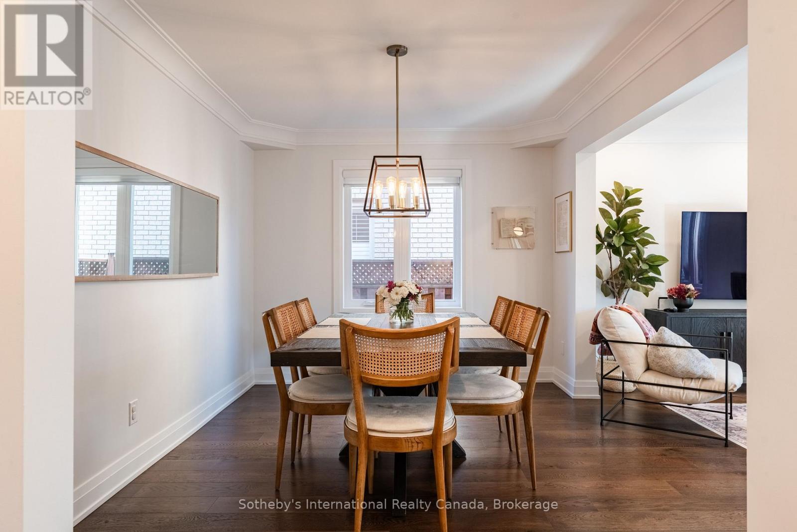
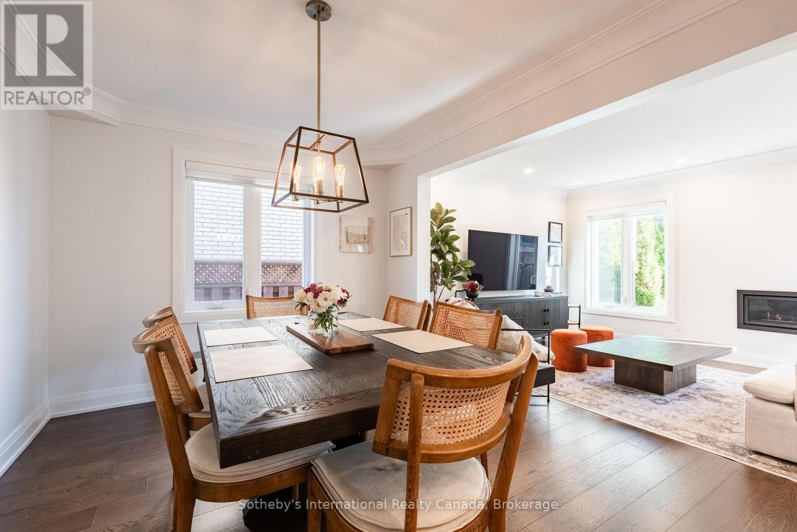
Fully renovated, zero to-do list. In a neighbourhood where many homes come with a renovation wish list, 1260 Bowman Dr is a refreshing exception. Tucked away on one of Glen Abbey's quietly coveted streets, this beautifully reimagined family home offers 3369 sqft of finished living space, thoughtfully updated for the way families live today. Wide plank engineered hardwood, plaster crown moulding, shaker doors and sweeping curved staircase with iron pickets set the tone for a home where the details have not been overlooked. At its heart, a custom white kitchen with quartz waterfall counters, under-cabinet lighting and an inviting breakfast bar is equally suited to slow mornings and evenings entertaining. The adjoining dining and family rooms are anchored by a sleek linear gas fireplace, framed by picture windows overlooking the landscaped backyard. A charming bay-windowed living room with built-in bookshelves offers a quieter retreat, while a thoughtfully appointed mudroom with laundry and direct garage access makes everyday family life that much easier. Upstairs, generous bedrooms include an impressive principal retreat with walk-in closet and beautifully renovated ensuite with double vanity and glass shower. Equally well-appointed 5pc family bath serves the remaining bedrooms. The finished lower level offers room for the family to grow, with an expansive recreation room, 5th bedroom, separate den and 3pc bathroom. Beyond the home itself is a neighbourhood that needs little introduction. Walk the kids to St. Bernadette or Heritage Glen, enjoy highly regarded Abbey Park High School catchment, pick up a fresh loaf from Monastery Bakery or spend a Sunday exploring the trails of Fourteen Mile Creek. The Glen Abbey Community Centre, neighbourhood shops, and convenient commuter connections are all just minutes away.An established neighbourhood, a wonderful street and a beautifully finished home with nothing left to do but make it your own. Glen Abbey living, done right. (id:68078)
Details
- Type
- House
- Price
- $1,699,000
- Bedrooms
- 5
- Bathrooms
- 4
- Lot size
- ≈ 4,397 sq ft lot
- Frontage and depth
- 39.4 x 111.6 FT
- Property tax (estimate)
- $18,689 a year
- If you finance
- House: lenders usually want 5–20% down
- MLS® number
- W14194558
Price history
- Nov 22, 2026, current price
- $1,699,000
Rent, mortgage and cash flow
What this house could rent for, and what each buyer pays and gets back each month.Can this property be split?
A severance (the town calls it a consent) turns one property into two or more, each with its own deed. Groups use it so each owner can hold, build on or sell their own lot. Here's what it would cost here.How it works and how long it takes
- We check zoning, the official plan and minimum lot sizes, and tell you if a split is likely. About 10 business days.
- Pre-consultation with the town's planner, and a survey sketch of the new lots.
- We file the application with the town fees. The town posts a sign and notifies neighbours.
- The committee decides at a public hearing, usually 6 to 12 weeks after filing, followed by a 20-day appeal period.
- You meet the conditions, such as the reference plan, parkland payment and any road widening. Most towns allow up to 2 years.
- The town stamps the deeds and the lawyer registers each new lot.
This REALTOR.ca listing content is owned and licensed by REALTOR® members of The Canadian Real Estate Association.
The trademarks REALTOR®, REALTORS®, and the REALTOR® logo are controlled by The Canadian Real Estate Association (CREA) and identify real estate professionals who are members of CREA. The trademarks MLS®, Multiple Listing Service® and the associated logos are owned by CREA and identify the quality of services provided by real estate professionals who are members of CREA.
Listings shown through Titled's partner brokerage. Information is believed reliable but not guaranteed; confirm all details with the listing brokerage.