About this property
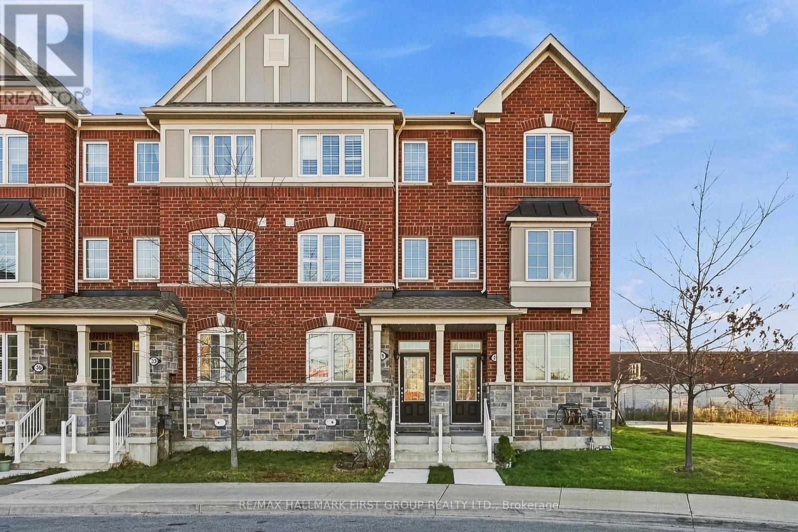
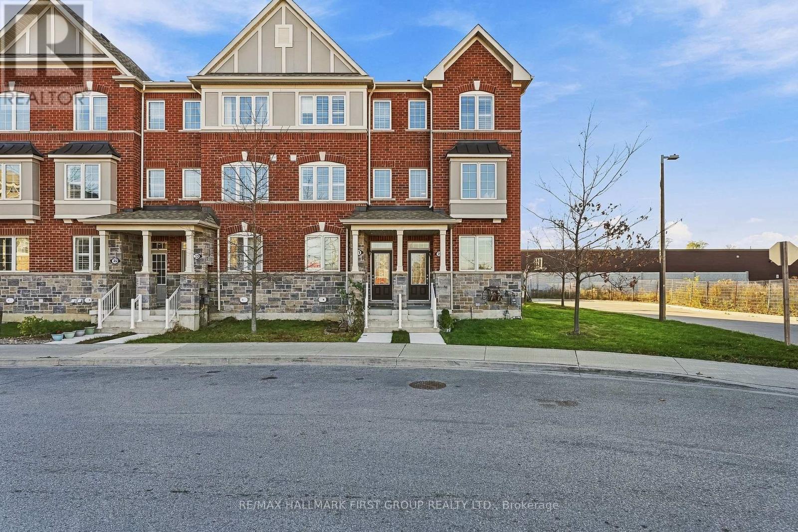
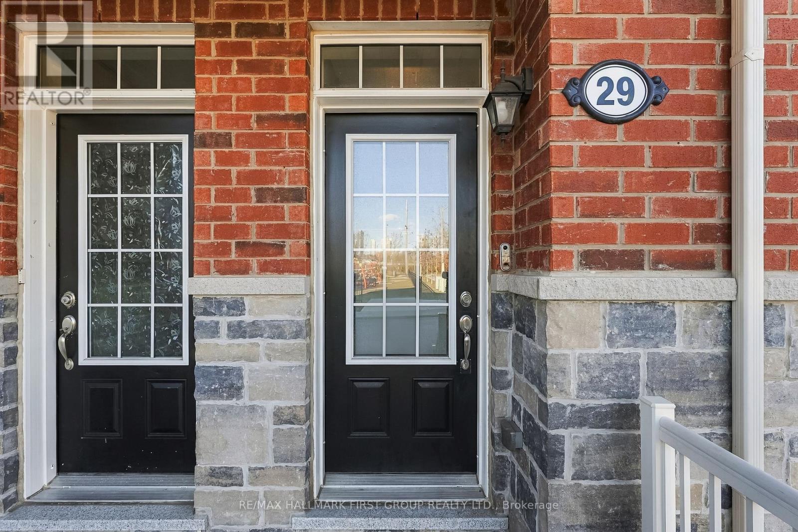
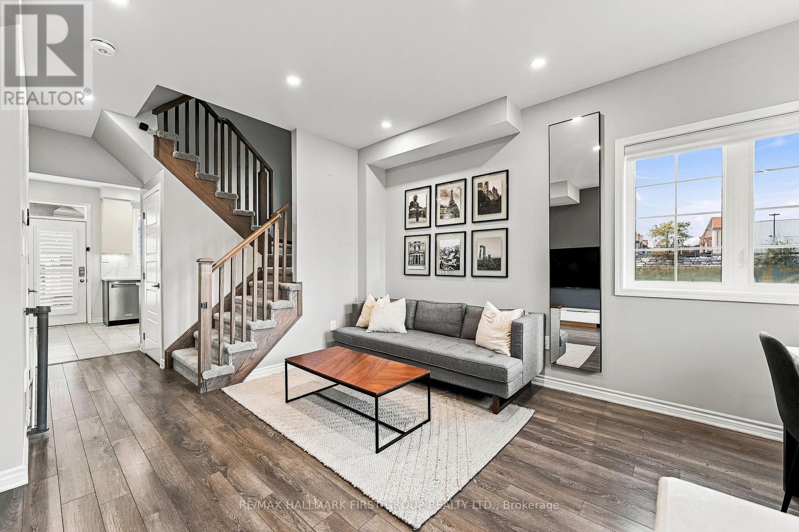
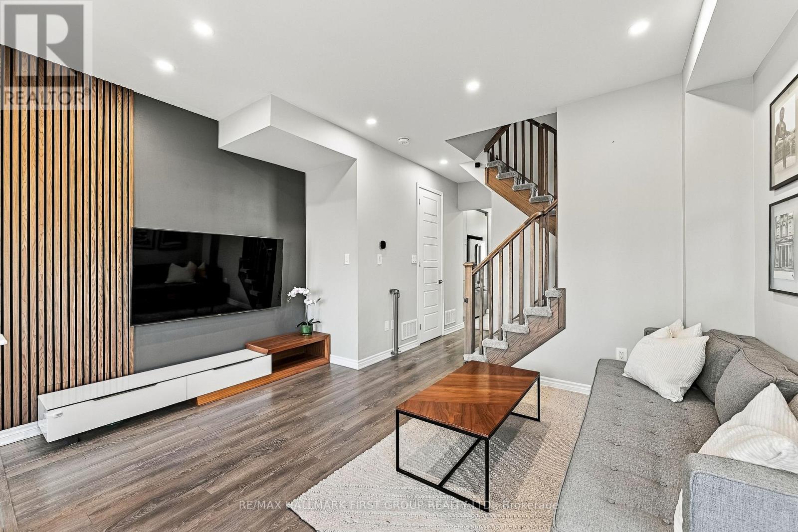
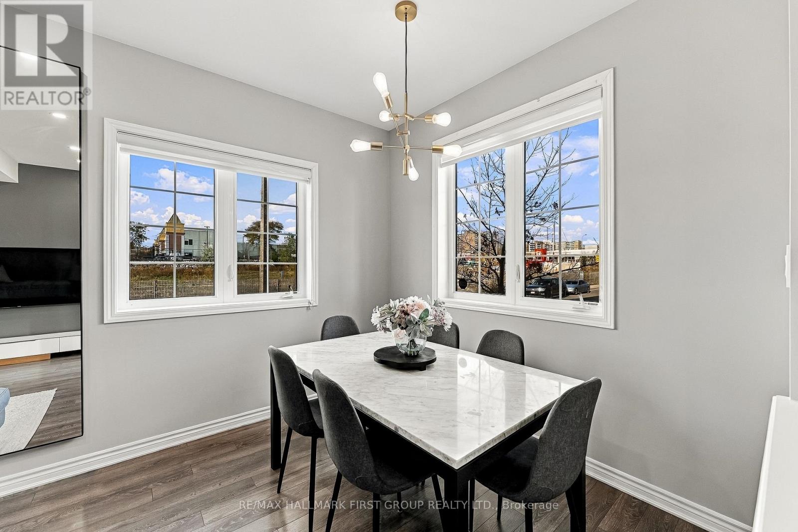
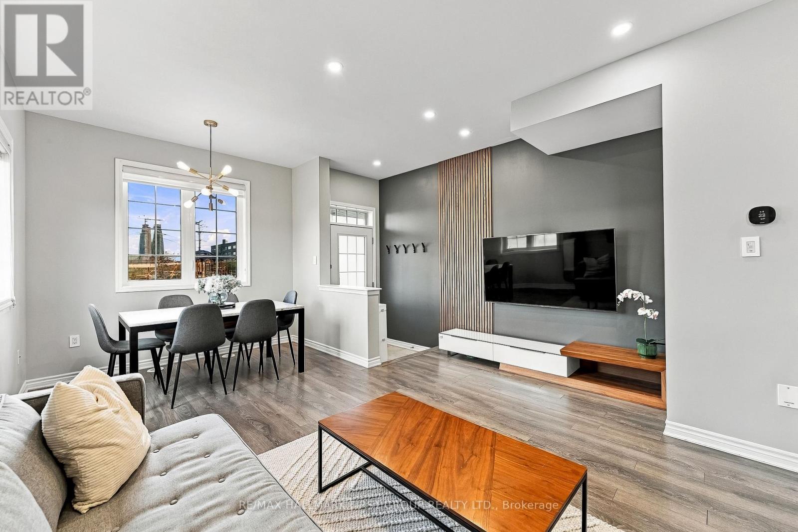
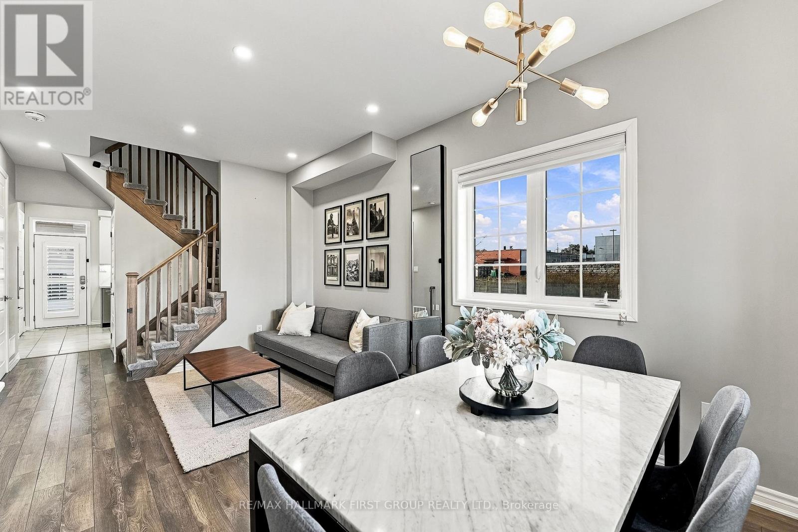
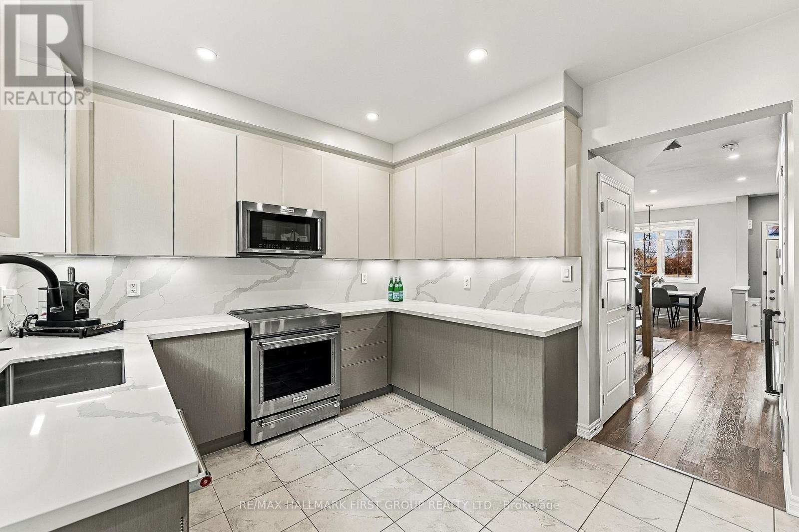
Welcome to 29 Jolly Way, where everyday luxury meets unbeatable convenience in Scarborough's best kept secret--the fast evolving Dorset Park community. Tucked away in Mattamy's sought-after Thomson Towns enclave, this rare corner lot townhome lives and feels just like a semi-detached, giving you extra natural light, added privacy, and genuine room to grow. Sun-drenched mornings meet modern finishes to create an effortless balance of cozy luxury. The kitchen is built for both busy weekdays and easy entertaining, complete with sleek quartz countertops, quartz backsplash, and a French-door refrigerator with a built-in Keurig K-Cup brewer. Step outside to your fully interlocked, low-maintenance backyard--a private outdoor oasis made for summer dining and weekend hosting. From top to bottom, refined details showcase the meticulous care invested in this home. The entire top floor is dedicated to a private primary retreat, offering a spa-inspired 4-piece ensuite and a spacious walk-in closet. Downstairs, the fully finished basement delivers flexible space for a home office, gym, or media room. Best of all, it features a kitchen rough-in, and includes a permit for a future exterior basement door, allowing the next owner to easily add a separate entrance for future in-law suite potential. An oversized garage makes this home as practical as it is stylish. Custom rafter storage keeps your floor clear for indoor parking all winter. Plus, enjoy true hassle-free living with a low monthly POTL fee covering snow removal, common landscaping, and private road upkeep so you can skip winter shovelling. Positioned in the heart of Scarborough's revitalization, you are steps from Jolly Way Park and the newly opened Scarborough Busway. Scarborough Town Centre, TTC routes, schools, classic restaurants, and Highway 401 are minutes away. Don't take our word for it. Experience the space, warmth, and convenience yourself. Book your private showing today. (id:68078)
Details
- Type
- House
- Price
- $798,888
- Bedrooms
- 3
- Bathrooms
- 4
- Condo fees
- $148 a month
- Second unit
- Listing describes a 1-bed basement or second unit
- Lot size
- ≈ 2,199 sq ft lot
- Frontage and depth
- 34.8 x 63.2 FT
- Property tax (estimate)
- $8,788 a year
- If you finance
- House: lenders usually want 5–20% down
- MLS® number
- E14194022
Price history
- Nov 21, 2026, current price
- $798,888
Rent, mortgage and cash flow
What this house could rent for, and what each buyer pays and gets back each month.Can this property be split?
A severance (the town calls it a consent) turns one property into two or more, each with its own deed. Groups use it so each owner can hold, build on or sell their own lot. Here's what it would cost in City of Toronto.How it works and how long it takes
- We check zoning, the official plan and minimum lot sizes, and tell you if a split is likely. About 10 business days.
- Pre-consultation with the town's planner, and a survey sketch of the new lots.
- We file the application with the town fees. The town posts a sign and notifies neighbours.
- The committee decides at a public hearing, usually 6 to 12 weeks after filing, followed by a 20-day appeal period.
- You meet the conditions, such as the reference plan, parkland payment and any road widening. Most towns allow up to 2 years.
- The town stamps the deeds and the lawyer registers each new lot.
This REALTOR.ca listing content is owned and licensed by REALTOR® members of The Canadian Real Estate Association.
The trademarks REALTOR®, REALTORS®, and the REALTOR® logo are controlled by The Canadian Real Estate Association (CREA) and identify real estate professionals who are members of CREA. The trademarks MLS®, Multiple Listing Service® and the associated logos are owned by CREA and identify the quality of services provided by real estate professionals who are members of CREA.
Listings shown through Titled's partner brokerage. Information is believed reliable but not guaranteed; confirm all details with the listing brokerage.