About this property
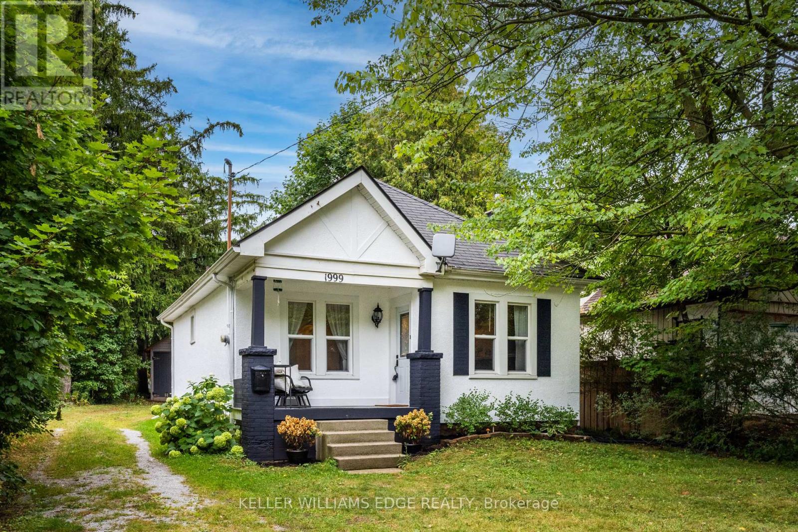
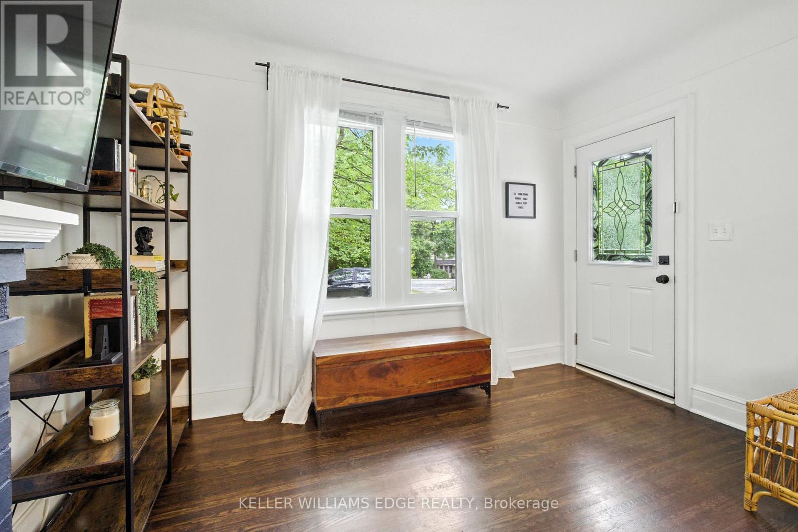
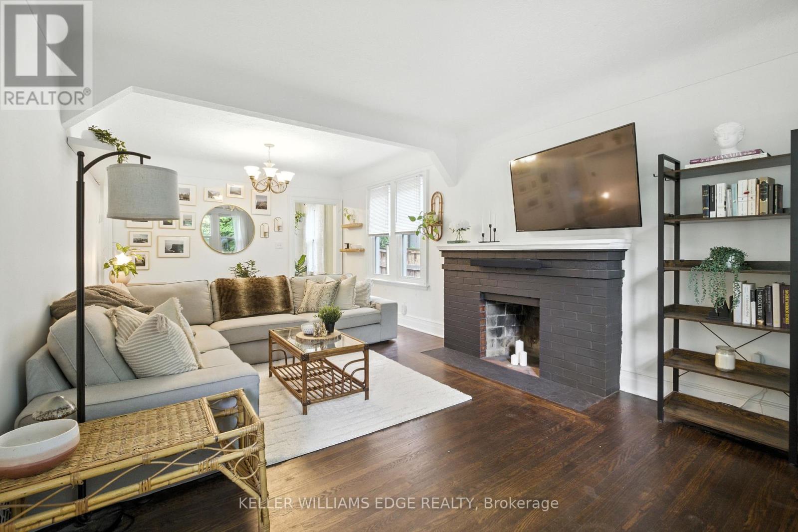
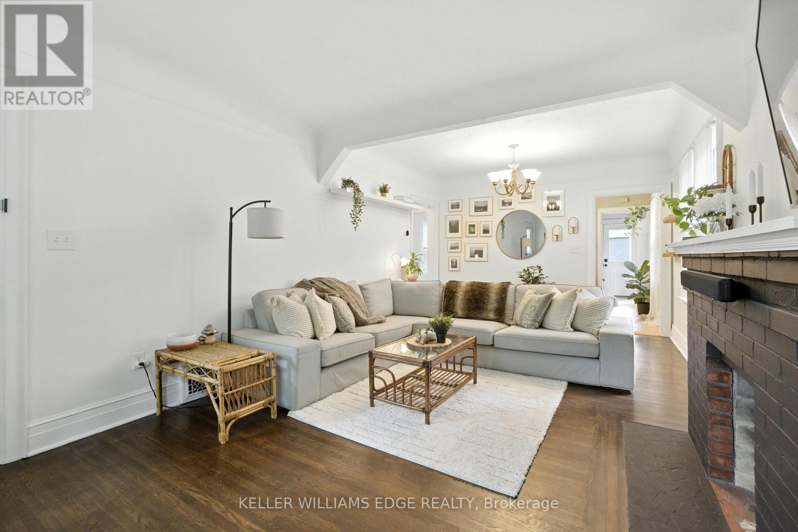
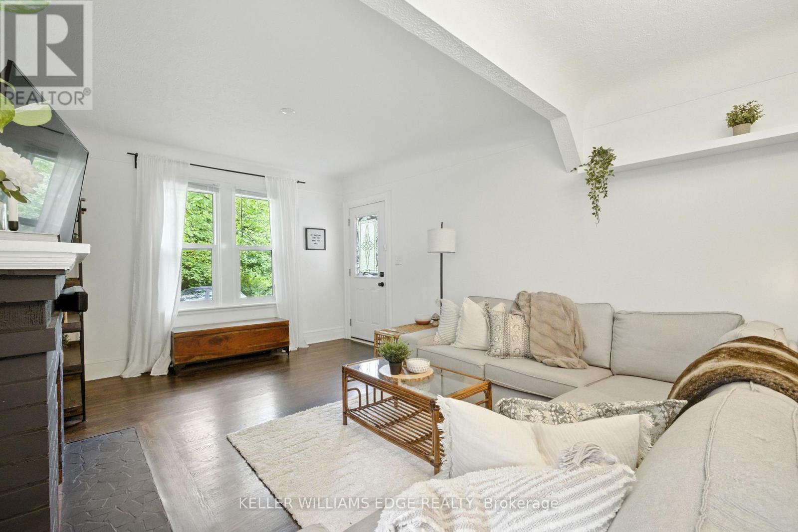
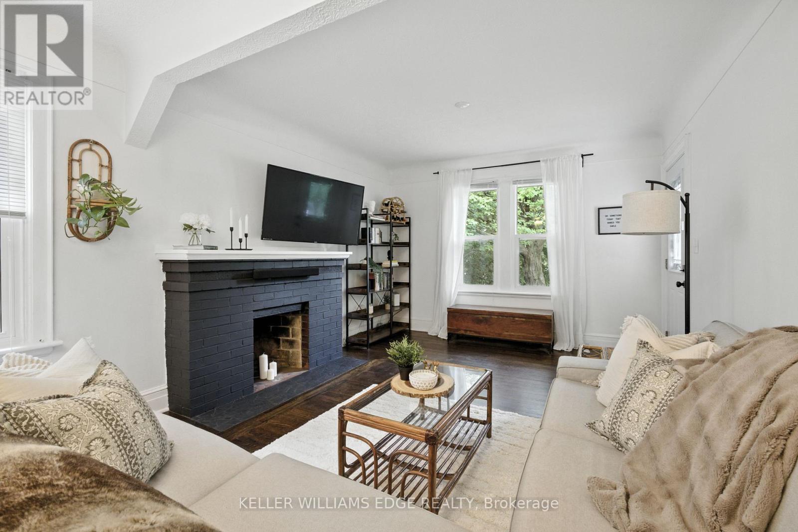
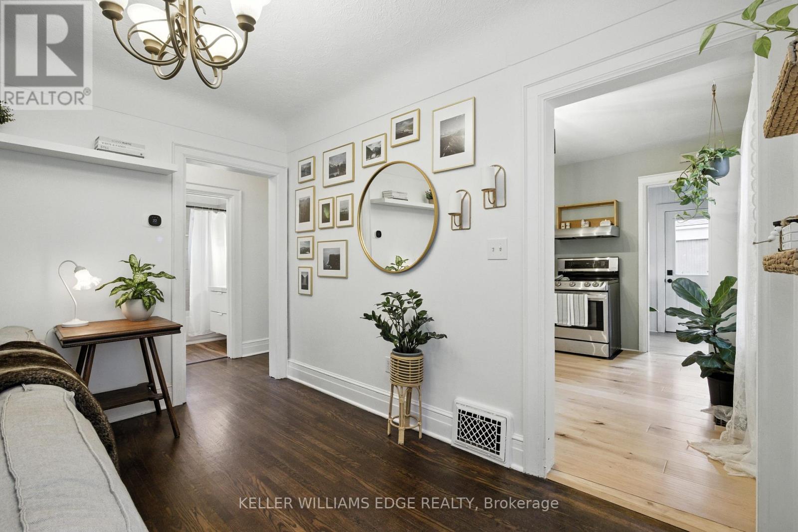
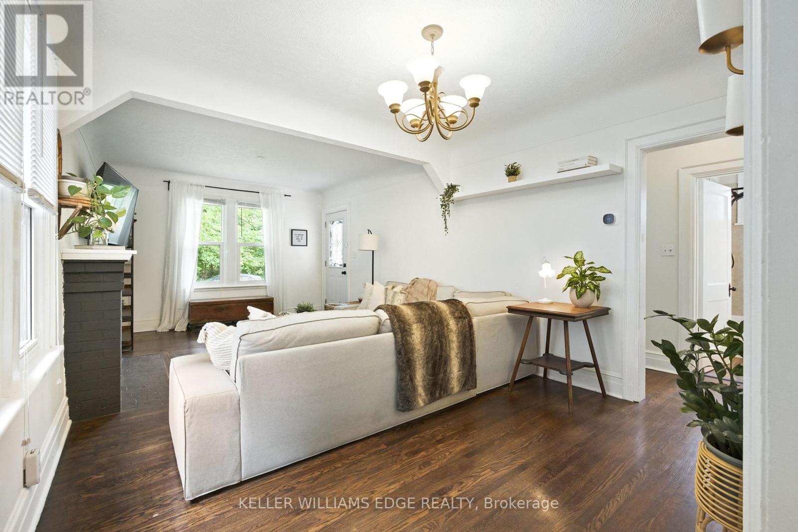
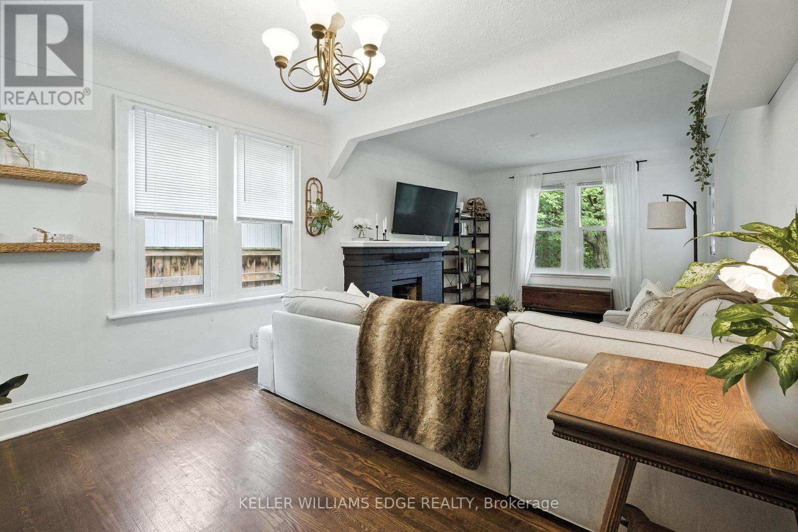
An amazing detached home on a 50' x 288' lot for only $699,000??? No, you're not dreaming! Nestled among mature trees on the Hamilton-Ancaster border, this enchanting 2-bedroom home offers exceptional privacy, timeless character and a Muskoka-inspired setting. Enjoy conservation areas, parks and scenic walking trails nearby, while remaining just minutes from the LINC, Hwy 403, Downtown Hamilton, Dundas,Ancaster Village, McMaster University and McMaster Children's Hospital. Inside, a thoughtfully renovated kitchen features open shelving, deeppot-and-pan drawers, stainless steel appliances and modern finishes. Rich hardwood floors flow throughout the living and dining rooms and both bedrooms, adding warmth and character. The inviting living room, complete with a cozy wood-burning fireplace, is the perfect place to unwind,while the bright sunroom overlooks the expansive backyard and offers a peaceful spot for morning coffee or quiet evenings. Other recent improvements include a renovated bathroom and and efficient heat pump with cooling for year-round comfort. The basement, conveniently accessed from the sunroom, provides a laundry area and additional storage. Outside, the incredible backyard offers endless possibilities for relaxing, gardening or entertaining. A detached 1.5-car garage provides additional parking and storage, while the extended driveway accommodates up to six vehicles. Lovingly maintained and decorated in timeless neutral tones, this charming property offers the best of both worlds: a peaceful country-inspired retreat with all the conveniences of city living just minutes away. With its incredible lot, inviting spaces and unbeatable location, this is more than just a house-it's the opportunity to settle in, make memories and be HOME FOR CHRISTMAS! (id:68078)
Details
- Type
- House
- Price
- $699,000
- Bedrooms
- 2
- Bathrooms
- 1
- Lot size
- ≈ 14,724 sq ft lot
- Frontage and depth
- 51 x 288.7 FT ; 51.18'x103.52'x150.5'x55.1'x165.83'
- Zoning
- P4
- Property tax (estimate)
- $7,689 a year
- If you finance
- House: lenders usually want 5–20% down
- MLS® number
- X14193604
Price history
- Nov 22, 2026, current price
- $699,000
Rent, mortgage and cash flow
What this house could rent for, and what each buyer pays and gets back each month.Can this property be split?
A severance (the town calls it a consent) turns one property into two or more, each with its own deed. Groups use it so each owner can hold, build on or sell their own lot. Here's what it would cost in City of Hamilton.How it works and how long it takes
- We check zoning, the official plan and minimum lot sizes, and tell you if a split is likely. About 10 business days.
- Pre-consultation with the town's planner, and a survey sketch of the new lots.
- We file the application with the town fees. The town posts a sign and notifies neighbours.
- The committee decides at a public hearing, usually 6 to 12 weeks after filing, followed by a 20-day appeal period.
- You meet the conditions, such as the reference plan, parkland payment and any road widening. Most towns allow up to 2 years.
- The town stamps the deeds and the lawyer registers each new lot.
This REALTOR.ca listing content is owned and licensed by REALTOR® members of The Canadian Real Estate Association.
The trademarks REALTOR®, REALTORS®, and the REALTOR® logo are controlled by The Canadian Real Estate Association (CREA) and identify real estate professionals who are members of CREA. The trademarks MLS®, Multiple Listing Service® and the associated logos are owned by CREA and identify the quality of services provided by real estate professionals who are members of CREA.
Listings shown through Titled's partner brokerage. Information is believed reliable but not guaranteed; confirm all details with the listing brokerage.