About this property
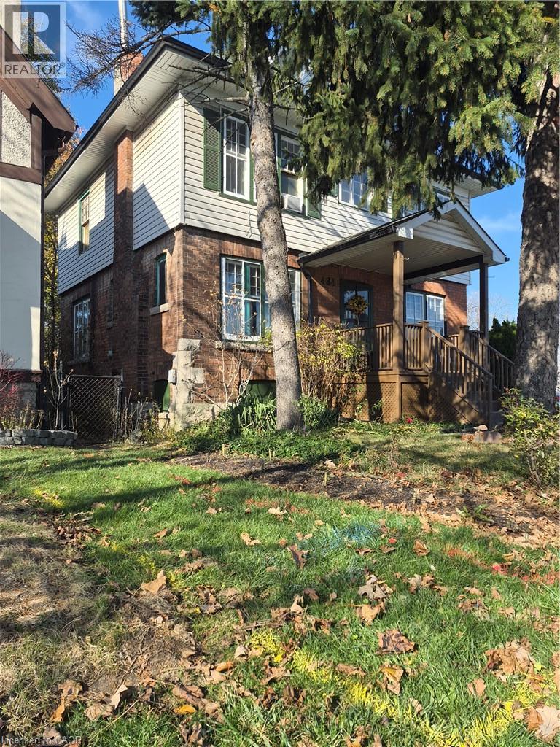
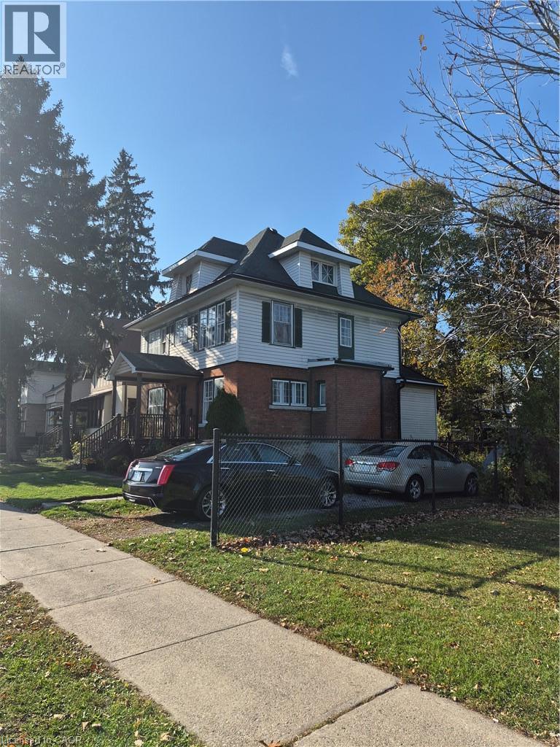
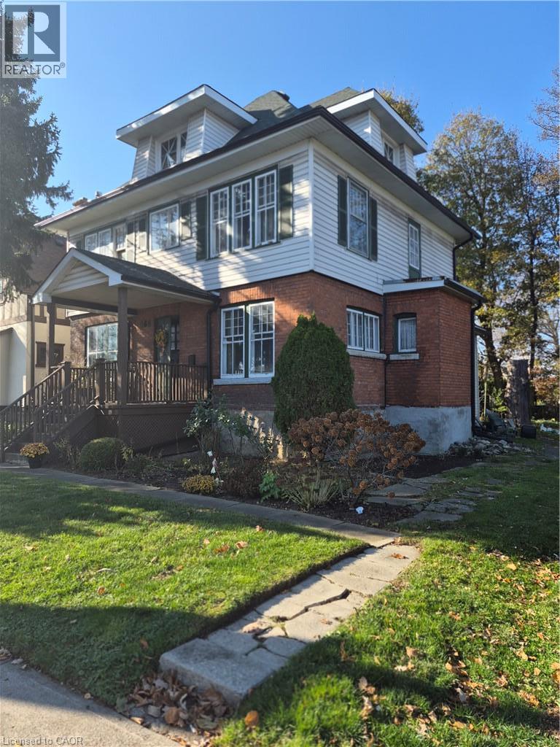
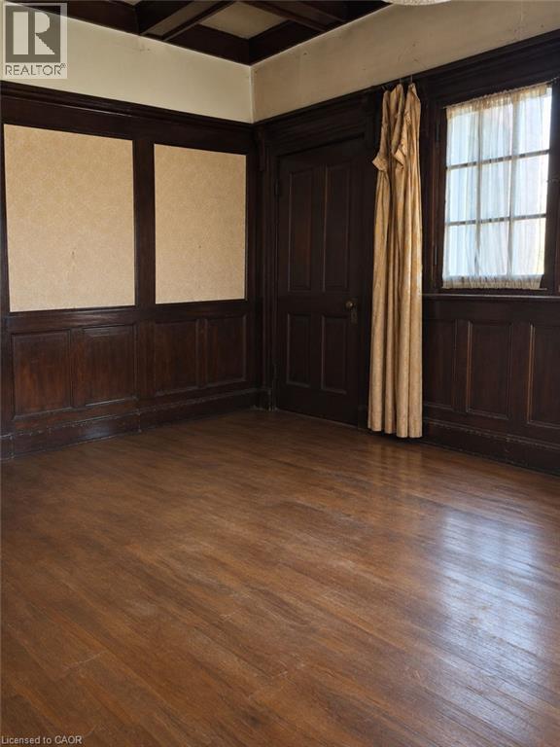
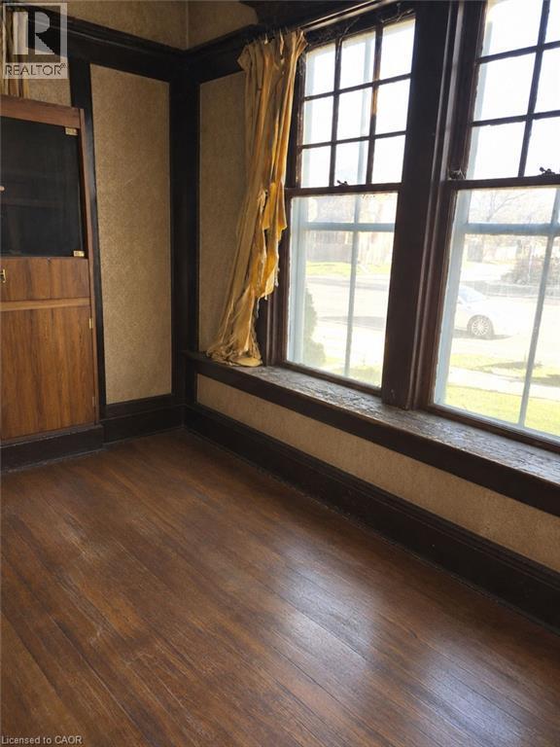
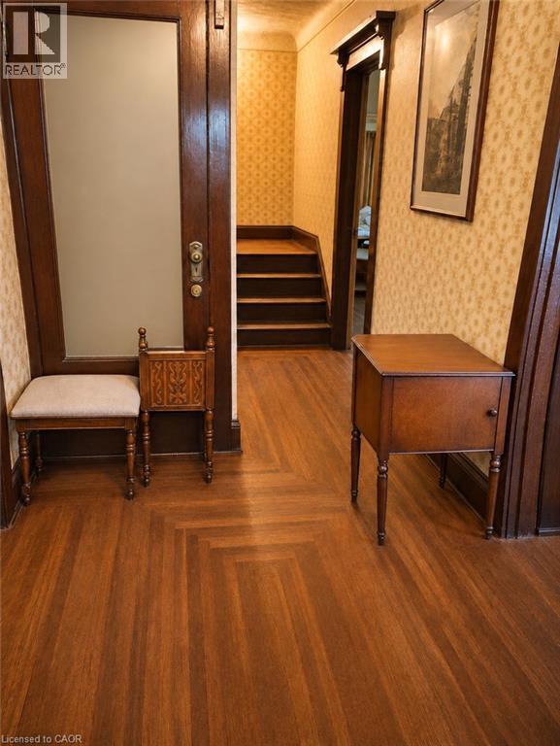
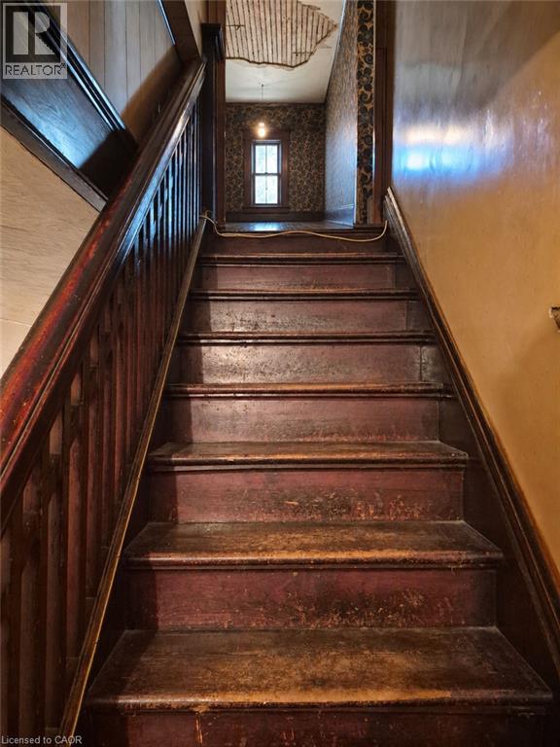
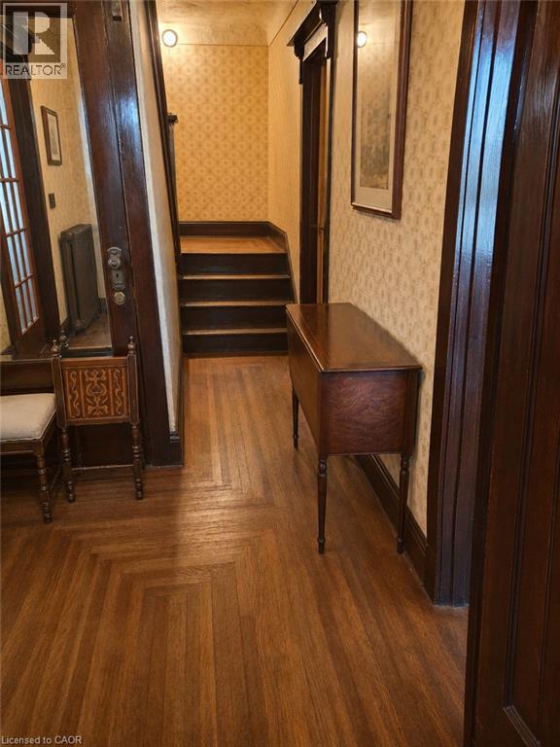
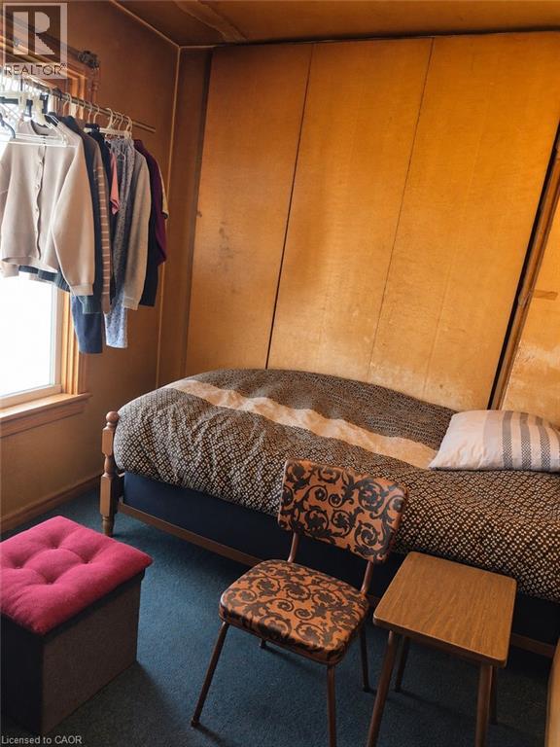
A Home with Character, Potential and an Exceptional Escarpment Setting Overlooking the beautiful Niagara Escarpment and situated beside a park, at the top of the Jolly Cut, this distinctive older home offers an appealing combination of location, architectural character and opportunity. From its welcoming covered front porch to its attractive brick exterior, traditional rooflines and mature surroundings, the property reflects the charm and craftsmanship of an earlier era. Step inside and discover the character that makes these older homes so interesting. Rich wood trim and paneling, hardwood flooring in several areas, a traditional wooden staircase and generous windows are among the features that provide a wonderful starting point for restoration and updating. The home offers an opportunity to bring new life to an established property while preserving the architectural details that give it personality. Whether your vision is to restore its traditional charm or introduce contemporary finishes while respecting its original character, there is plenty of room for creativity. The property has reached a stage where repairs, maintenance and updating are required throughout. A thorough cleanout and improvements will be necessary, offering the next owner an opportunity to plan renovations according to their own tastes and priorities. For buyers who appreciate older homes and understand the rewards of a thoughtful restoration, this property offers an interesting opportunity. Rather than paying for someone elses renovation choices, bring your own vision and create something that reflects your style. A character-filled home, a desirable Escarpment setting and the opportunity to restore a property with personality. Photos digitally enhanced. Original photos available upon request. (id:68078)
Details
- Type
- House
- Price
- $449,700
- Bedrooms
- 5
- Bathrooms
- 2
- Living area
- 1,764 sq ft
- Zoning
- R4
- Property tax (estimate)
- $4,947 a year
- If you finance
- House: lenders usually want 5–20% down
- MLS® number
- 40879447
Price history
- Nov 22, 2026, current price
- $449,700
Rent, mortgage and cash flow
What this house could rent for, and what each buyer pays and gets back each month.Can this property be split?
A severance (the town calls it a consent) turns one property into two or more, each with its own deed. Groups use it so each owner can hold, build on or sell their own lot. Here's what it would cost in City of Hamilton.How it works and how long it takes
- We check zoning, the official plan and minimum lot sizes, and tell you if a split is likely. About 10 business days.
- Pre-consultation with the town's planner, and a survey sketch of the new lots.
- We file the application with the town fees. The town posts a sign and notifies neighbours.
- The committee decides at a public hearing, usually 6 to 12 weeks after filing, followed by a 20-day appeal period.
- You meet the conditions, such as the reference plan, parkland payment and any road widening. Most towns allow up to 2 years.
- The town stamps the deeds and the lawyer registers each new lot.
This REALTOR.ca listing content is owned and licensed by REALTOR® members of The Canadian Real Estate Association.
The trademarks REALTOR®, REALTORS®, and the REALTOR® logo are controlled by The Canadian Real Estate Association (CREA) and identify real estate professionals who are members of CREA. The trademarks MLS®, Multiple Listing Service® and the associated logos are owned by CREA and identify the quality of services provided by real estate professionals who are members of CREA.
Listings shown through Titled's partner brokerage. Information is believed reliable but not guaranteed; confirm all details with the listing brokerage.