About this property
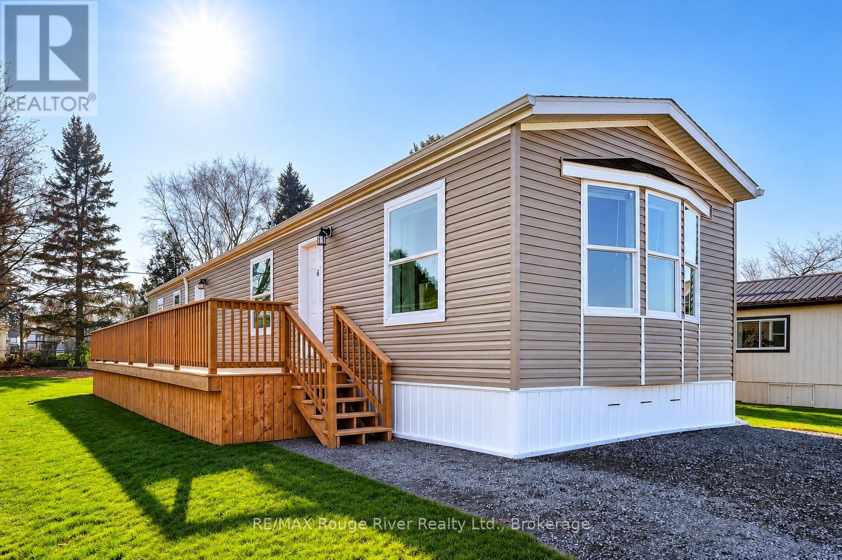
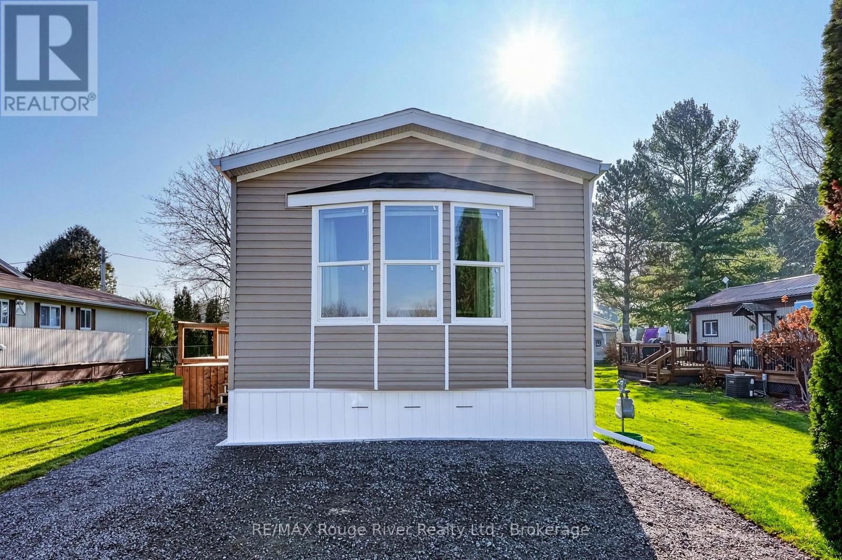
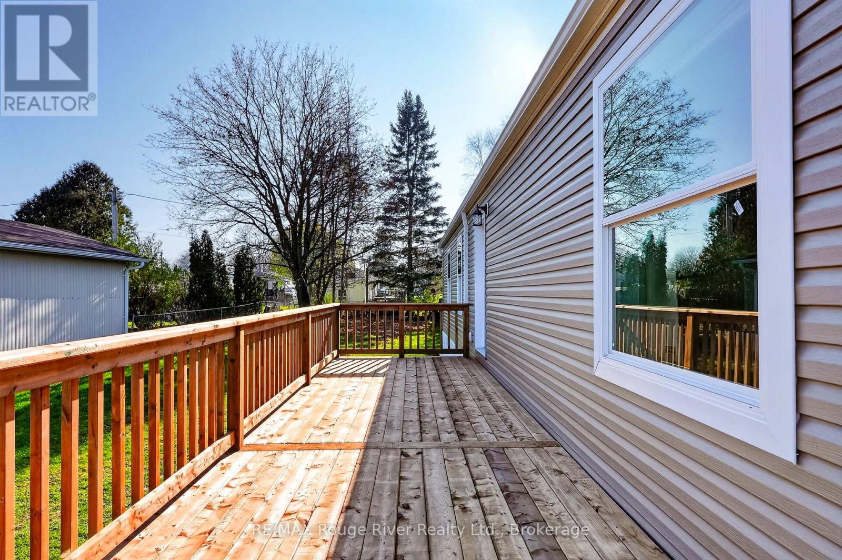
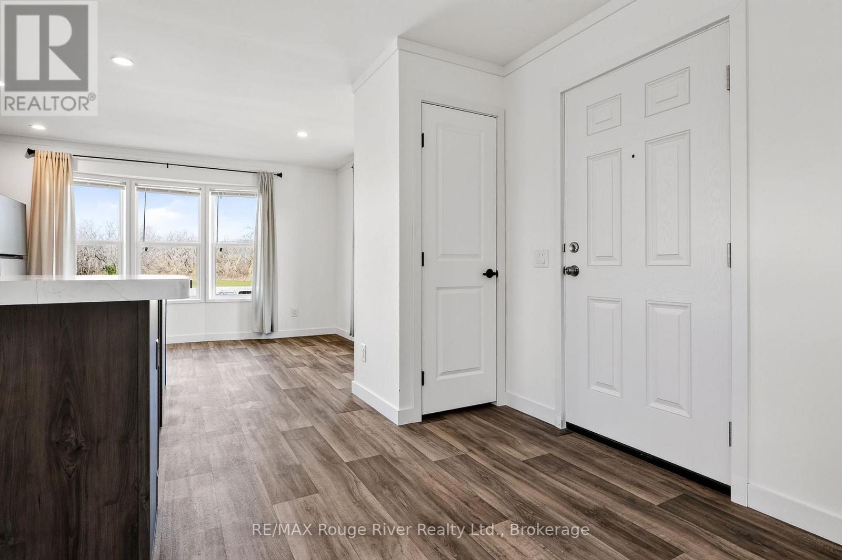
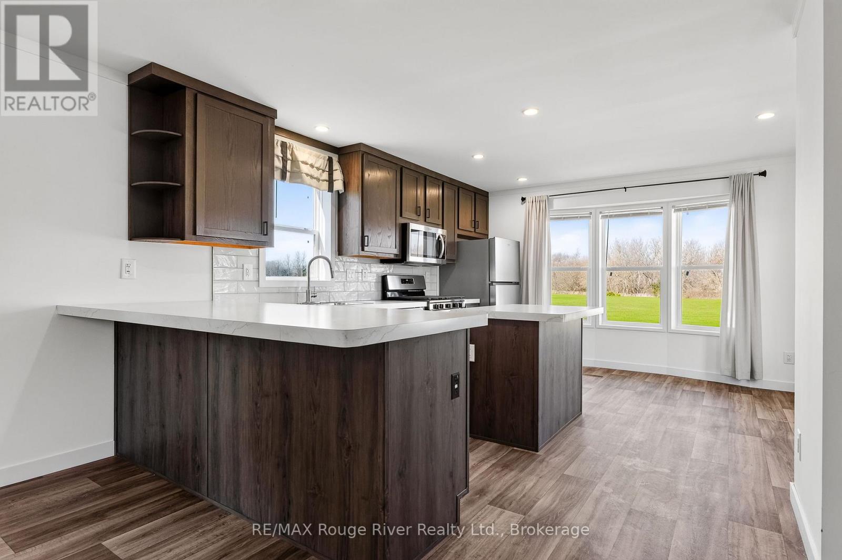
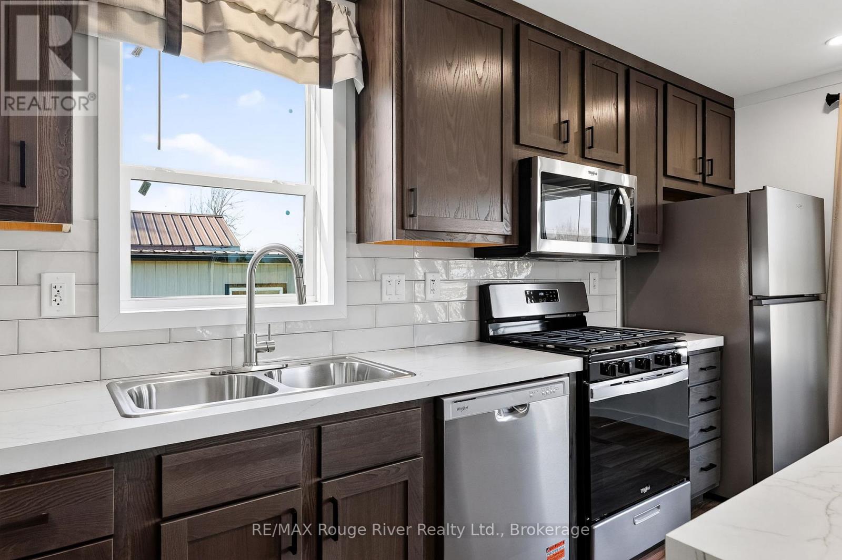
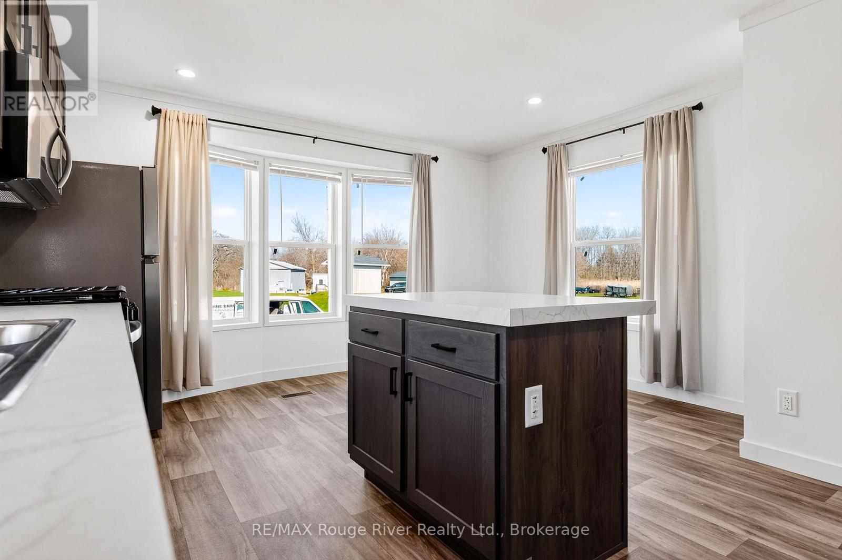
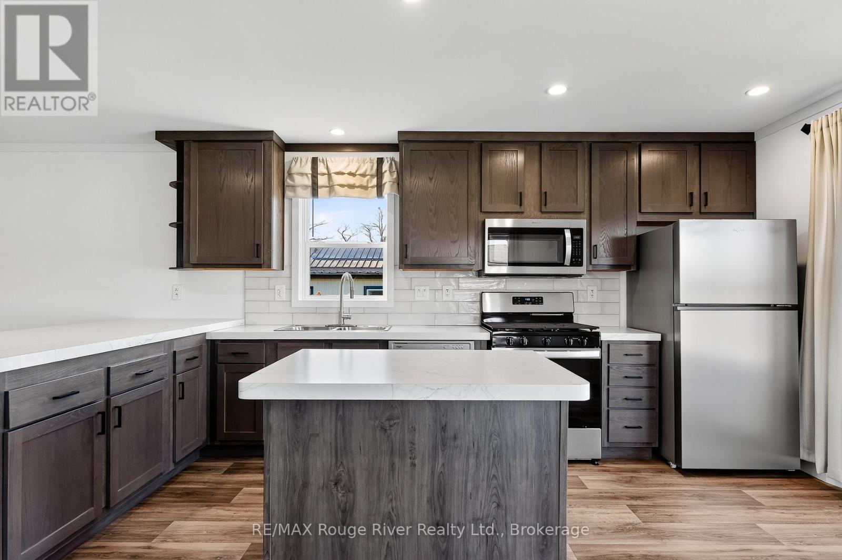
Waiting for its first owner! Welcome to 604 Cunningham Crescent, a beautifully appointed 2026 manufactured home offering approximately 1,043 sq. ft. of thoughtfully designed, single-level living in Cobourg's Lougheed Park. Bright, welcoming and move-in ready, this two-bedroom, two-bathroom home combines modern finishes with everyday comfort and easy, low-maintenance living. The open-concept living and dining areas offer a wonderful sense of space, complemented by attractive wood-look flooring, neutral tones and an abundance of natural light. At the heart of the home, the contemporary kitchen features rich cabinetry, stylish countertops, stainless steel appliances and a spacious centre island, creating an inviting space for cooking, entertaining or gathering with family and friends.The generous primary bedroom offers a peaceful retreat, complete with a walk-in closet and private ensuite bathroom, while the second bedroom provides flexibility for guests, a home office or additional living space. A second full bathroom adds everyday convenience. Outside, the deck extends your living space outdoors, offering lovely north-facing views across neighbouring green space. Whether you're purchasing your first home, looking to downsize or simply seeking the comfort of something brand new, this home offers an appealing opportunity to enjoy modern living without the maintenance of a larger property. This home is situated in a land-lease community, with monthly site fees and applicable charges. Monthly park fee $680.00; CARMA water charge $45.00 + $9.95 service fee; current estimated realty tax charge $48.82 (based on previous home's assessment). Total current monthly charges: $783.77. The advertised purchase price excludes HST, which is payable in addition. Purchasers may qualify for applicable HST rebates, subject to eligibility. *some photos virtually staged (id:68078)
Details
- Type
- House
- Price
- $344,249
- Bedrooms
- 2
- Bathrooms
- 2
- Property tax (estimate)
- $3,787 a year
- If you finance
- House: lenders usually want 5–20% down
- MLS® number
- X14192330
Price history
- Nov 21, 2026, current price
- $344,249
Rent, mortgage and cash flow
What this house could rent for, and what each buyer pays and gets back each month.Can this property be split?
A severance (the town calls it a consent) turns one property into two or more, each with its own deed. Groups use it so each owner can hold, build on or sell their own lot. Here's what it would cost in Township of Hamilton (Northumberland).How it works and how long it takes
- We check zoning, the official plan and minimum lot sizes, and tell you if a split is likely. About 10 business days.
- Pre-consultation with the town's planner, and a survey sketch of the new lots.
- We file the application with the town fees. The town posts a sign and notifies neighbours.
- The committee decides at a public hearing, usually 6 to 12 weeks after filing, followed by a 20-day appeal period.
- You meet the conditions, such as the reference plan, parkland payment and any road widening. Most towns allow up to 2 years.
- The town stamps the deeds and the lawyer registers each new lot.
This REALTOR.ca listing content is owned and licensed by REALTOR® members of The Canadian Real Estate Association.
The trademarks REALTOR®, REALTORS®, and the REALTOR® logo are controlled by The Canadian Real Estate Association (CREA) and identify real estate professionals who are members of CREA. The trademarks MLS®, Multiple Listing Service® and the associated logos are owned by CREA and identify the quality of services provided by real estate professionals who are members of CREA.
Listings shown through Titled's partner brokerage. Information is believed reliable but not guaranteed; confirm all details with the listing brokerage.