About this property
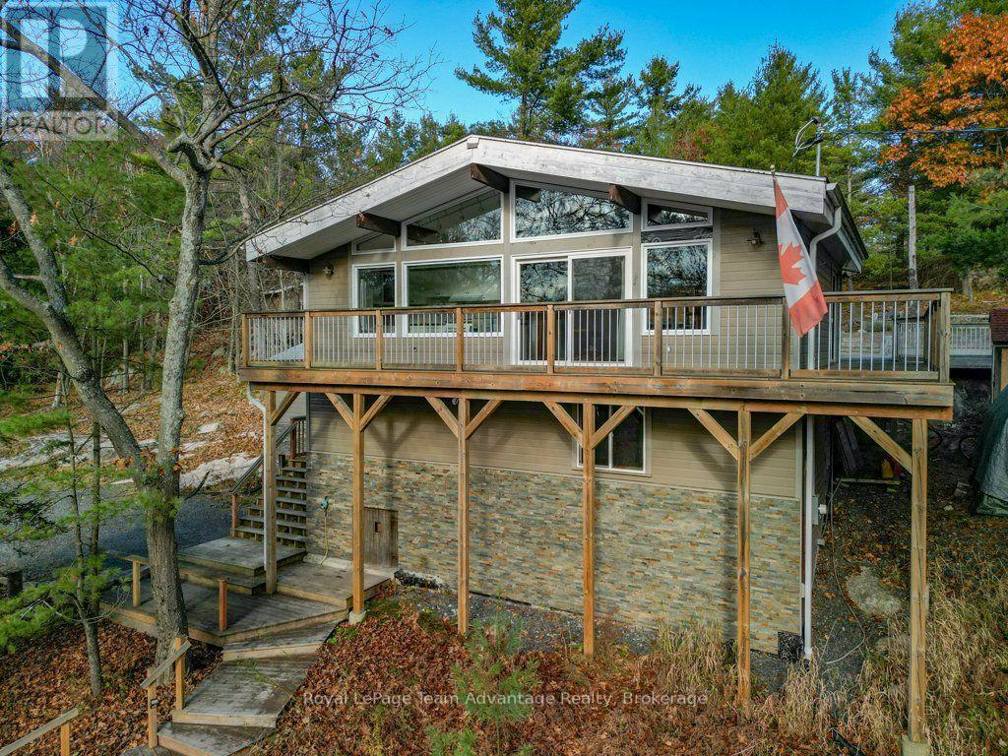
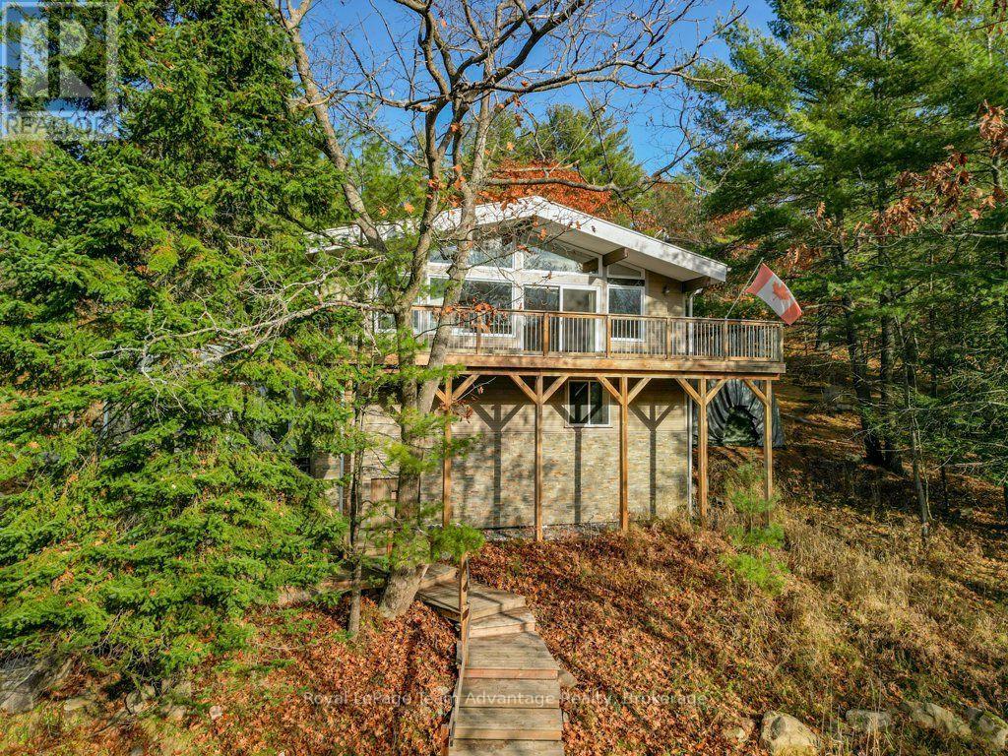
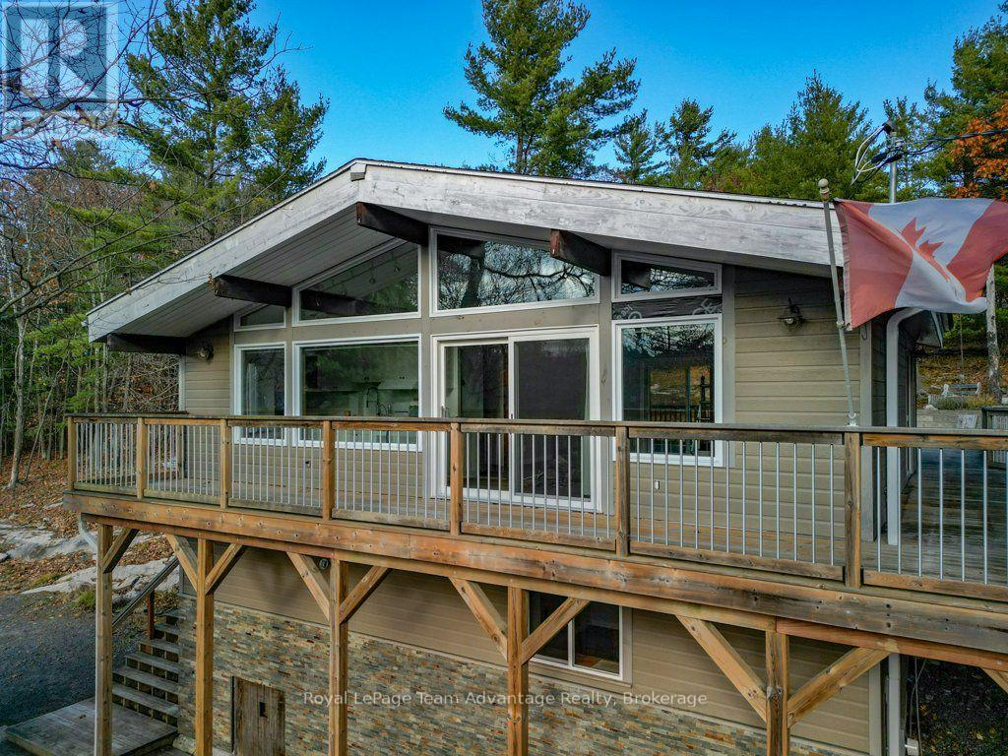
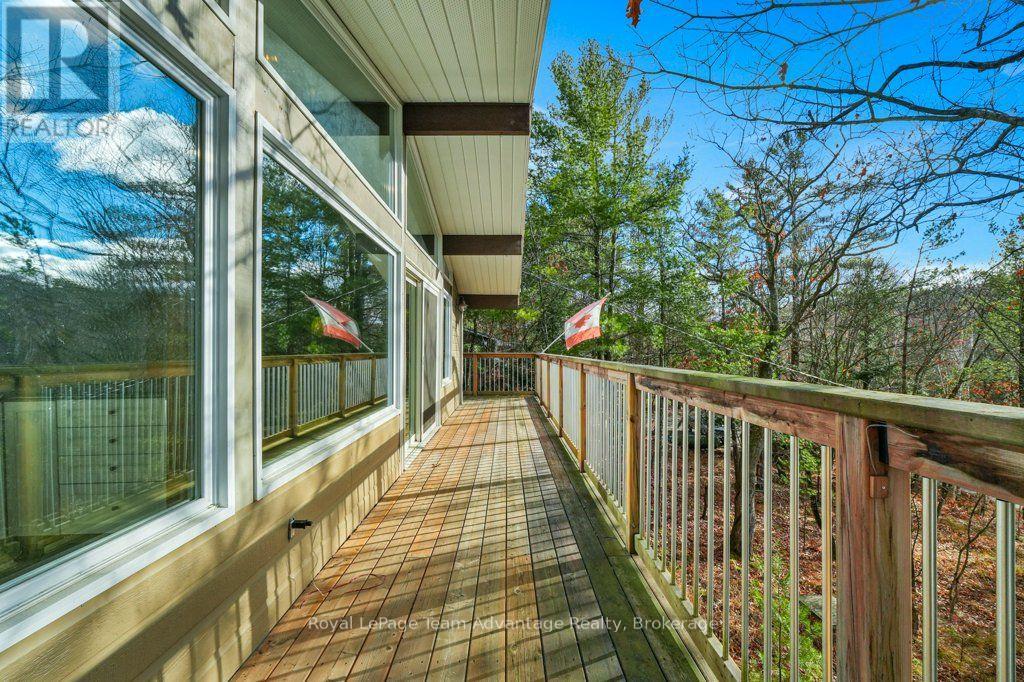
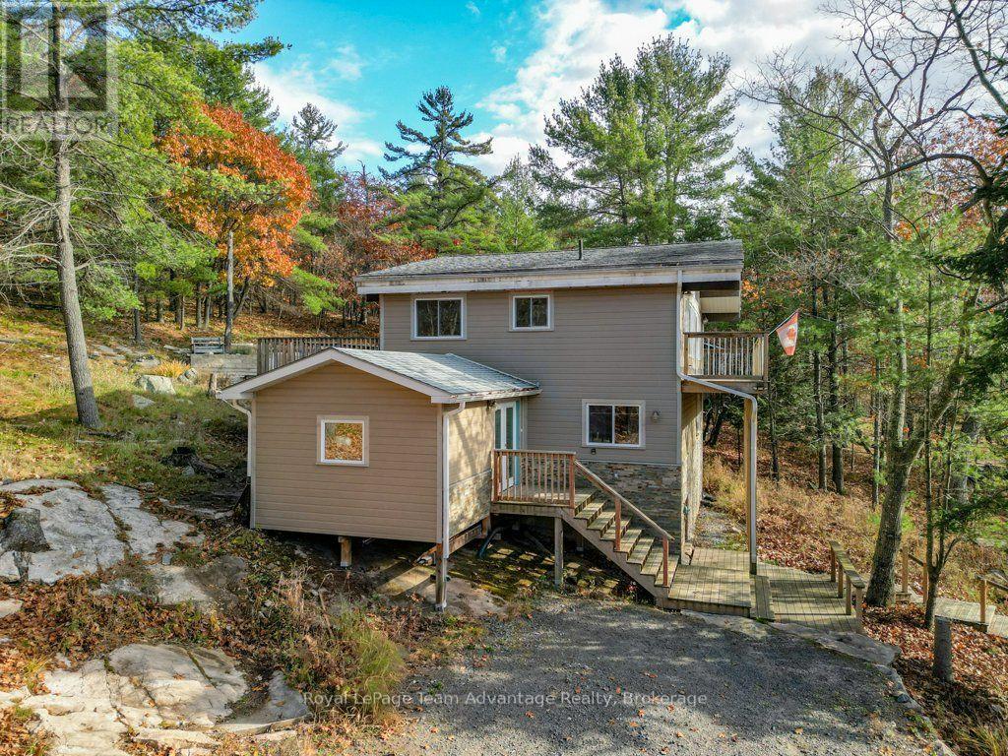
Some properties are about the house. Others are about the setting. At 21 Ridgeway Drive it's the combination of both that makes this property special. Set on approximately 2.5 acres in Carling Township's Bayview subdivision, this updated year-round home offers rugged granite outcroppings, wooded surroundings and privacy within a Georgian Bay community. Ownership includes deeded access to five community beaches and boat launches, allowing you to enjoy Georgian Bay without the responsibilities of direct waterfront ownership. Inside large windows fill the home with natural light while three sets of sliding glass doors connect the living spaces to approximately 1,000 square feet of decking. The private back deck is surrounded by nature with the occasional deer wandering through. Whether enjoying morning coffee, entertaining friends or settling in with a good book, there's room to make the most of the setting. The home features three bedrooms, two renovated three-piece bathrooms and extensive improvements throughout. Updated windows and doors, additional insulation, flooring, upgraded electrical and a newer drilled well reflect years of care. Two heat pump units provide supplemental heating and air conditioning, while the propane fireplace adds warmth and atmosphere. An insulated mudroom, dedicated laundry room, custom storage and fibre optic high-speed internet add comfort and convenience. Outside, improvements include an upgraded driveway, updated siding, foundation waterproofing, a newer roof and a storage shed. The natural granite and trees remain an important part of the property's character. What makes 21 Ridgeway so appealing is the balance: privacy without isolation, Georgian Bay access without direct waterfront ownership, and a comfortable, move-in-ready home with practical updates for year-round living. If you've been thinking about a move to Carling Township, this property is a wonderful introduction to the lifestyle so many people come here to enjoy. (id:68078)
Details
- Type
- House
- Price
- $578,000
- Bedrooms
- 3
- Bathrooms
- 2
- Lot size
- ≈ 2.5 acres (109,443 sq ft)
- Frontage and depth
- 209.5 x 522.4 FT
- Zoning
- BR1
- Property tax (estimate)
- $6,358 a year
- If you finance
- House: lenders usually want 5–20% down
- MLS® number
- X14192214
Price history
- Nov 21, 2026, current price
- $578,000
Rent, mortgage and cash flow
What this house could rent for, and what each buyer pays and gets back each month.Can this property be split?
A severance (the town calls it a consent) turns one property into two or more, each with its own deed. Groups use it so each owner can hold, build on or sell their own lot. Here's what it would cost here.How it works and how long it takes
- We check zoning, the official plan and minimum lot sizes, and tell you if a split is likely. About 10 business days.
- Pre-consultation with the town's planner, and a survey sketch of the new lots.
- We file the application with the town fees. The town posts a sign and notifies neighbours.
- The committee decides at a public hearing, usually 6 to 12 weeks after filing, followed by a 20-day appeal period.
- You meet the conditions, such as the reference plan, parkland payment and any road widening. Most towns allow up to 2 years.
- The town stamps the deeds and the lawyer registers each new lot.
This REALTOR.ca listing content is owned and licensed by REALTOR® members of The Canadian Real Estate Association.
The trademarks REALTOR®, REALTORS®, and the REALTOR® logo are controlled by The Canadian Real Estate Association (CREA) and identify real estate professionals who are members of CREA. The trademarks MLS®, Multiple Listing Service® and the associated logos are owned by CREA and identify the quality of services provided by real estate professionals who are members of CREA.
Listings shown through Titled's partner brokerage. Information is believed reliable but not guaranteed; confirm all details with the listing brokerage.