About this property
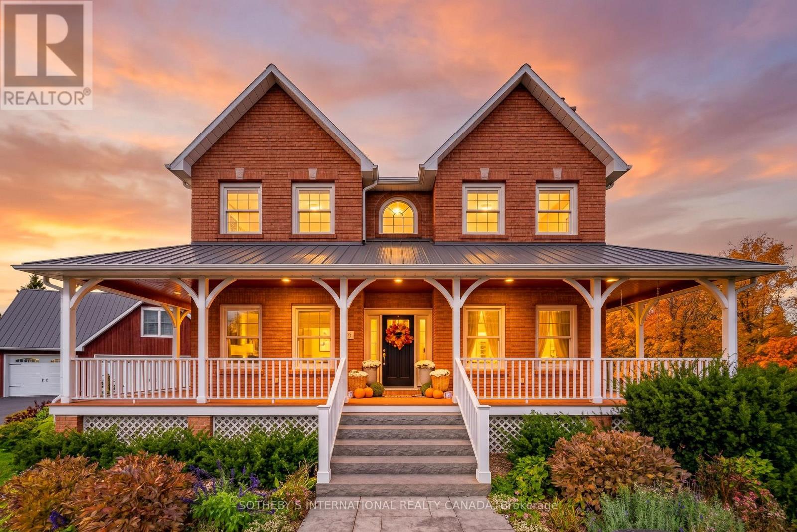
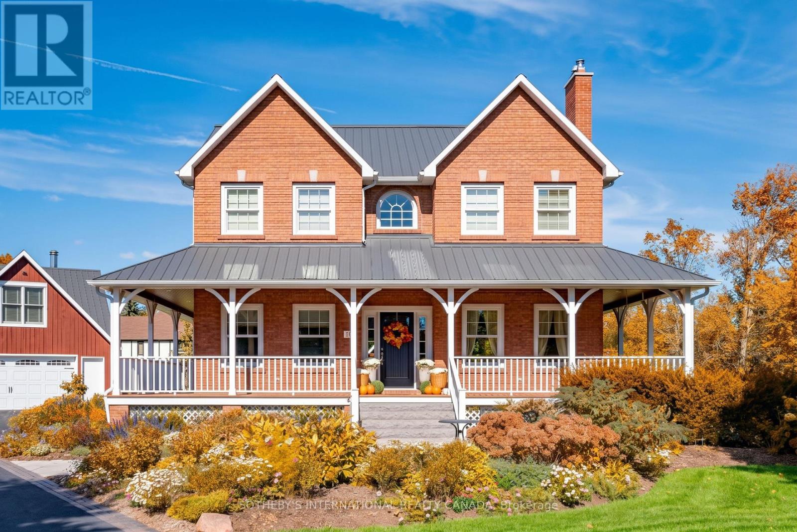
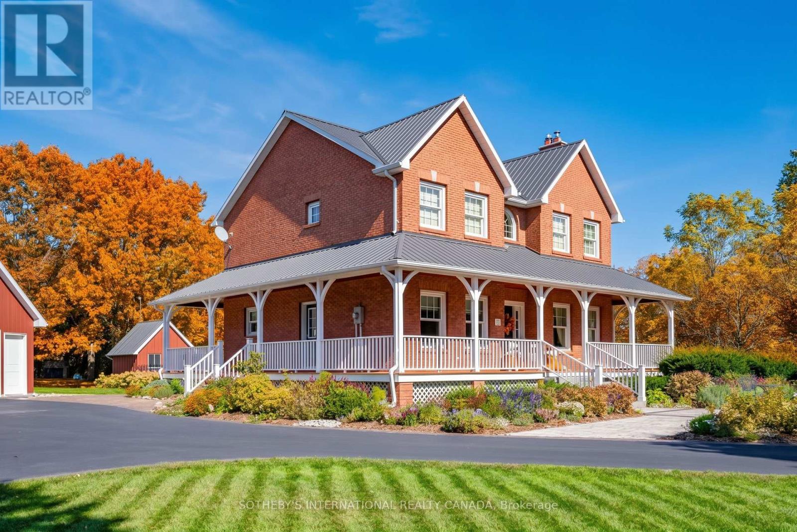
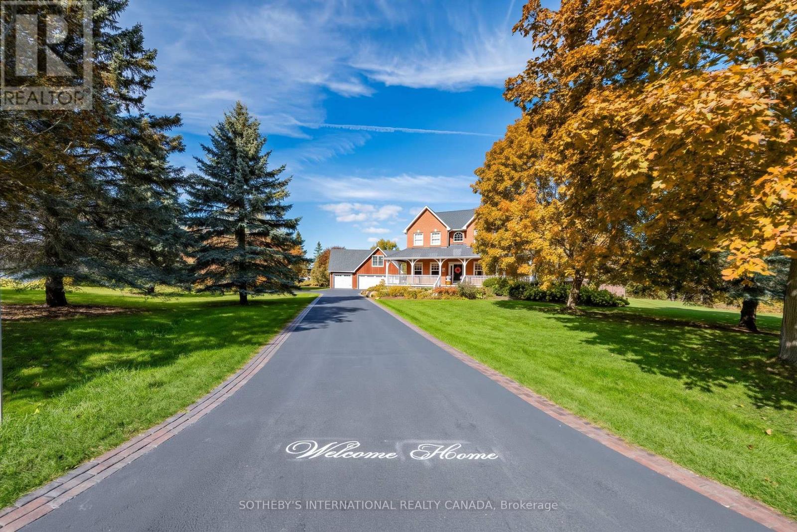
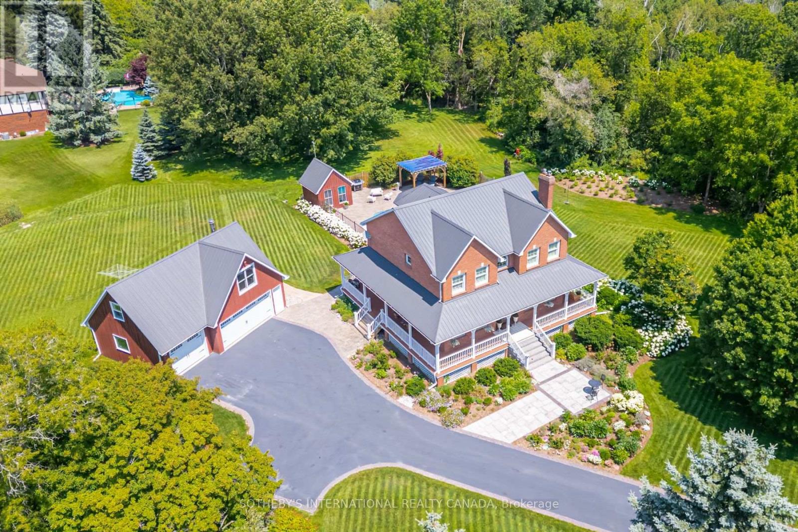
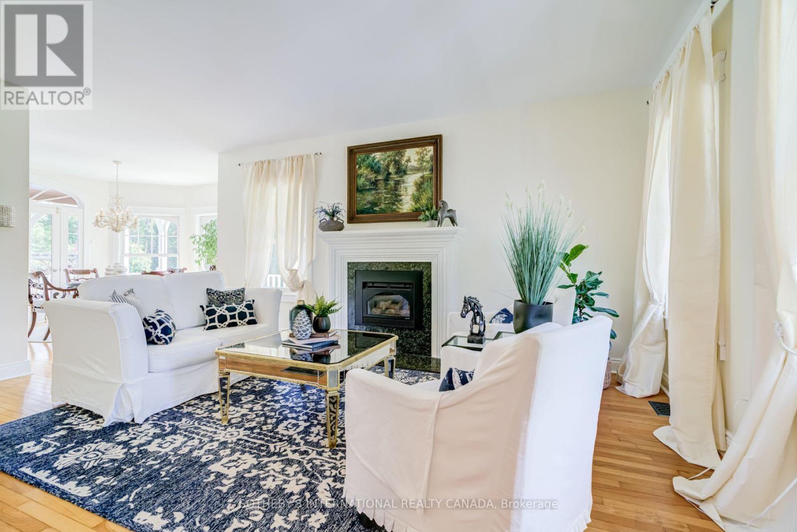
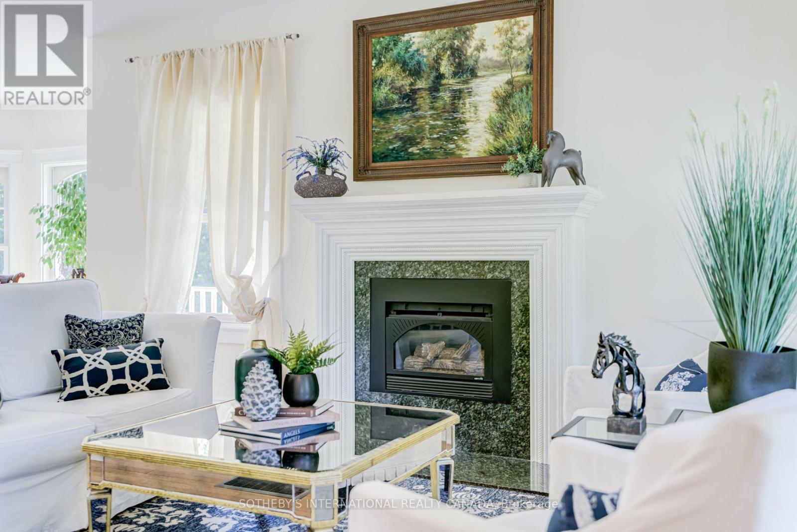
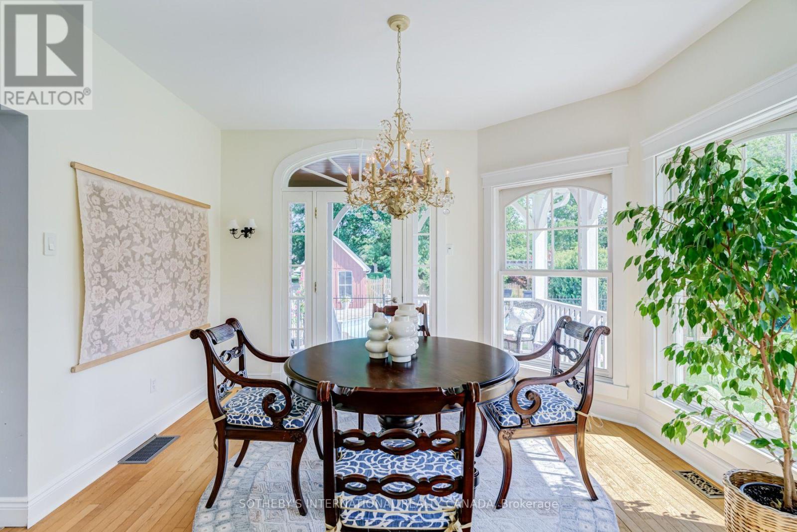
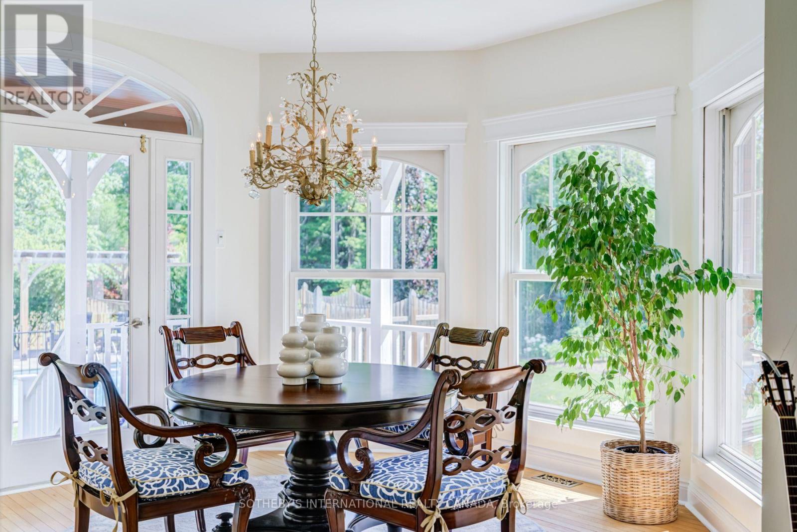
Experience the rare privilege of enjoying an estate-style acreage right in the heart of Bowmanville! Tucked at the end of a quiet, family-friendly cul-de-sac and backing directly onto protected conservation land, 14 Munday Court is a custom-built modern farmhouse that pairs timeless architectural charm with effortless urban convenience.A classic wrap-around front porch framed by mature perennial gardens welcomes you inside to sun-drenched living spaces featuring rich hardwood floors, oversized windows, and a warm gas fireplace. At the heart of the home sits a showpiece chef's kitchen outfitted with commercial-grade appliances, custom cabinetry, a walk-in pantry, an expansive silestone centre island, and a bright eat-in dining area overlooking the grounds. Upstairs, four generous bedrooms are highlighted by a serene primary retreat with expansive views and a spa-inspired ensuite.Outdoors, your private resort awaits-complete with an inground saltwater pool, professionally designed perennial gardens, and an uninterrupted conservation protected greenbelt backdrop. Equally impressive is the separate, heated 3-car garage, offering its own private entrance to a bright upper loft and updated bathroom. Whether utilized as a multigenerational in-law suite, nanny quarters, creative studio, or executive home office, this detached space adds unmatched versatility for modern living and car enthusiasts alike.Beyond your private sanctuary, enjoy everything that makes Bowmanville one of Durham Region's most desirable communities. You are minutes from historic downtown boutiques, local dining, annual festivals, top-rated schools, Soper Creek trails, and Lake Ontario's waterfront at Port Darlington-with seamless commuter access to Highways 401 and 407 plus the upcoming Bowmanville GO Train extension. (id:68078)
Details
- Type
- House
- Price
- $1,999,000
- Bedrooms
- 4
- Bathrooms
- 3
- Second unit
- Listing describes a 1-bed basement or second unit
- Lot size
- ≈ 22,652 sq ft lot
- Frontage and depth
- 71.3 x 317.7 FT ; 71.29x317.66x321.83x262.52
- Property tax (estimate)
- $21,989 a year
- If you finance
- House: lenders usually want 5–20% down
- MLS® number
- E14192120
Price history
- Nov 21, 2026, current price
- $1,999,000
Rent, mortgage and cash flow
What this house could rent for, and what each buyer pays and gets back each month.Can this property be split?
A severance (the town calls it a consent) turns one property into two or more, each with its own deed. Groups use it so each owner can hold, build on or sell their own lot. Here's what it would cost here.How it works and how long it takes
- We check zoning, the official plan and minimum lot sizes, and tell you if a split is likely. About 10 business days.
- Pre-consultation with the town's planner, and a survey sketch of the new lots.
- We file the application with the town fees. The town posts a sign and notifies neighbours.
- The committee decides at a public hearing, usually 6 to 12 weeks after filing, followed by a 20-day appeal period.
- You meet the conditions, such as the reference plan, parkland payment and any road widening. Most towns allow up to 2 years.
- The town stamps the deeds and the lawyer registers each new lot.
This REALTOR.ca listing content is owned and licensed by REALTOR® members of The Canadian Real Estate Association.
The trademarks REALTOR®, REALTORS®, and the REALTOR® logo are controlled by The Canadian Real Estate Association (CREA) and identify real estate professionals who are members of CREA. The trademarks MLS®, Multiple Listing Service® and the associated logos are owned by CREA and identify the quality of services provided by real estate professionals who are members of CREA.
Listings shown through Titled's partner brokerage. Information is believed reliable but not guaranteed; confirm all details with the listing brokerage.