About this property
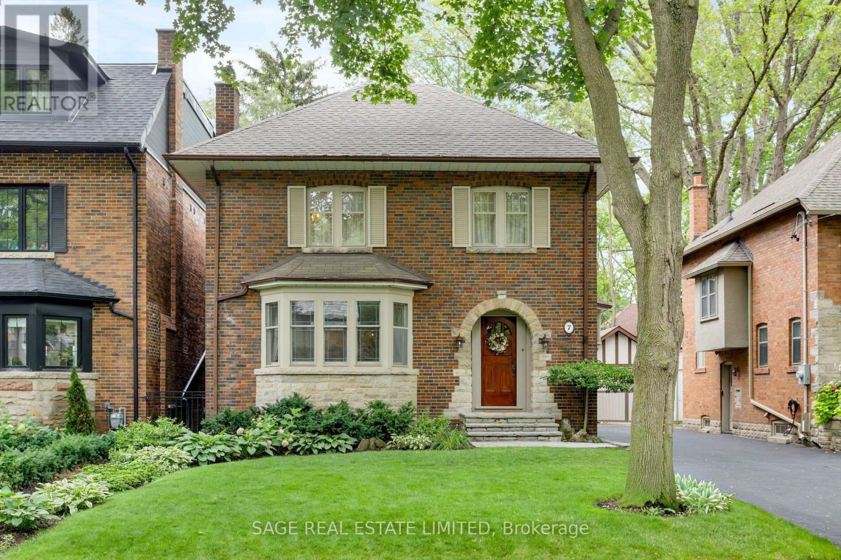
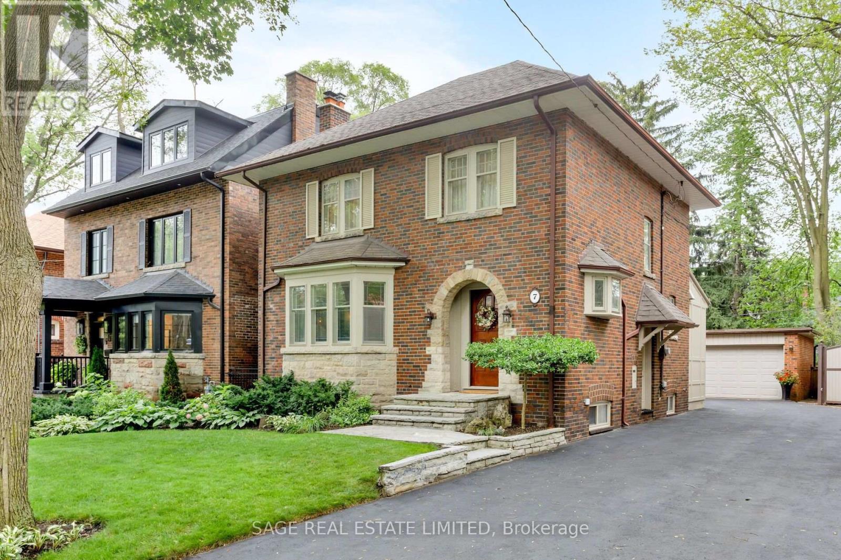
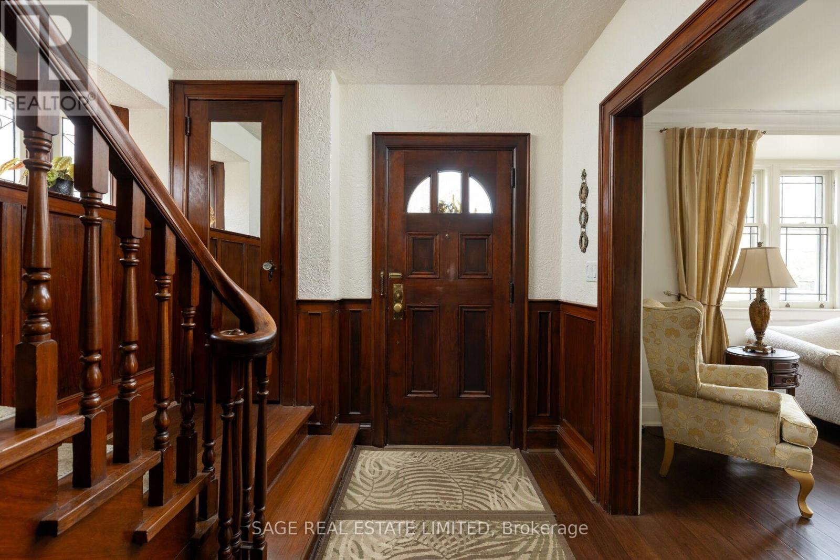
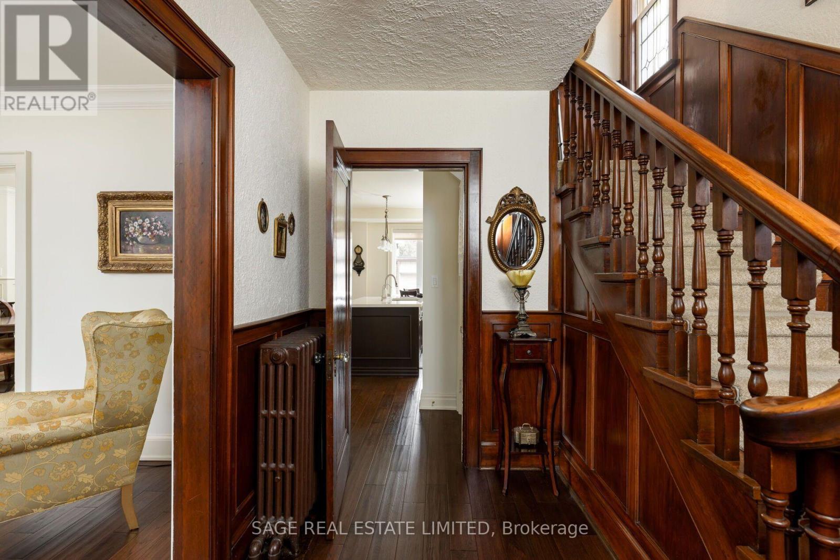
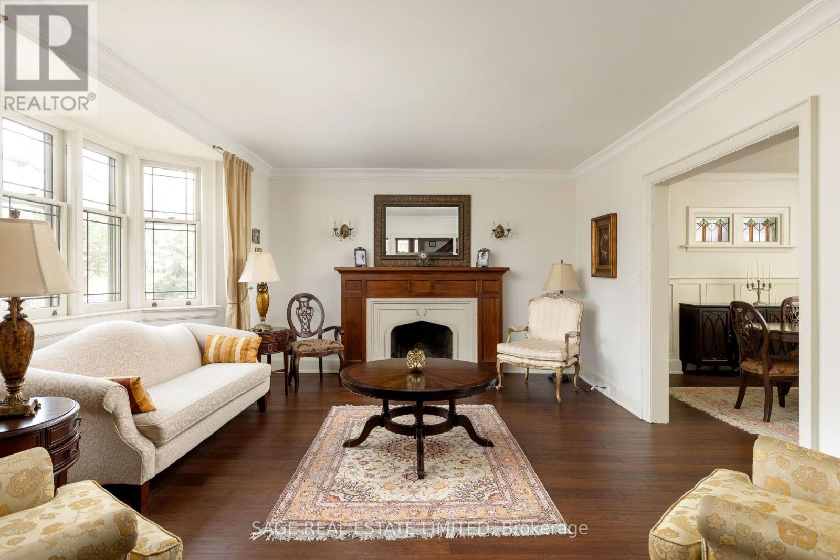
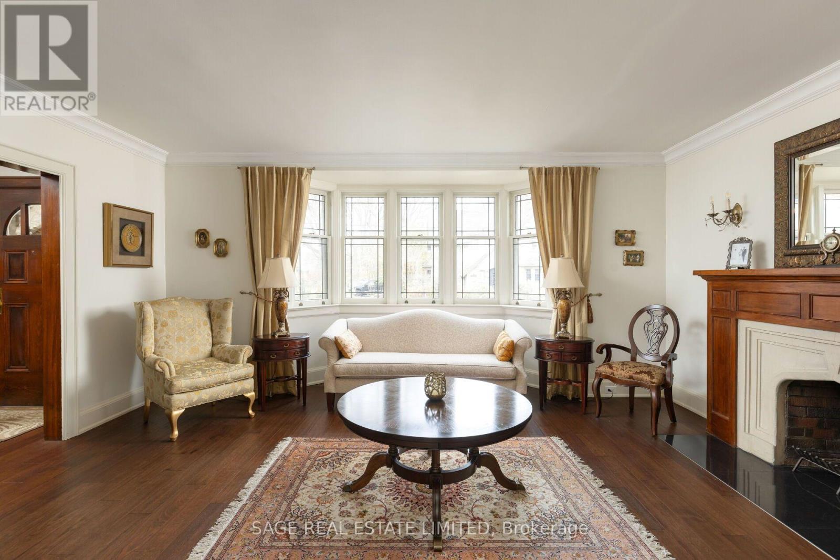
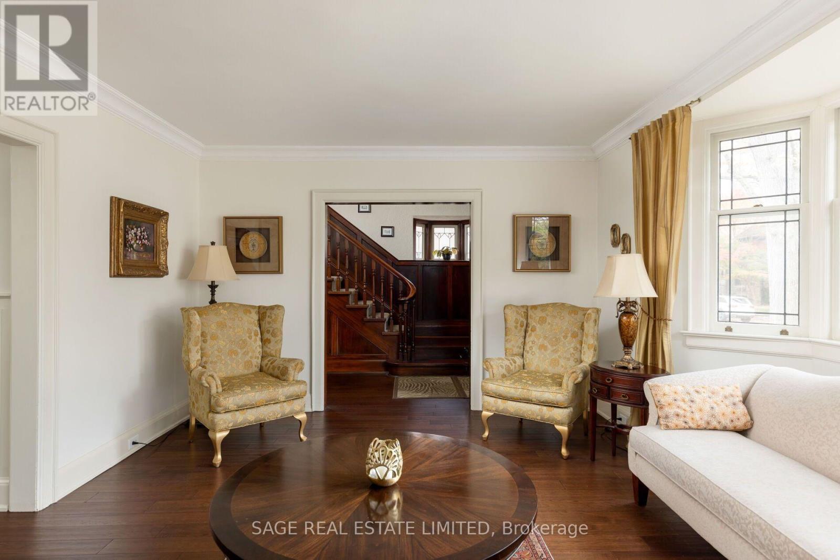
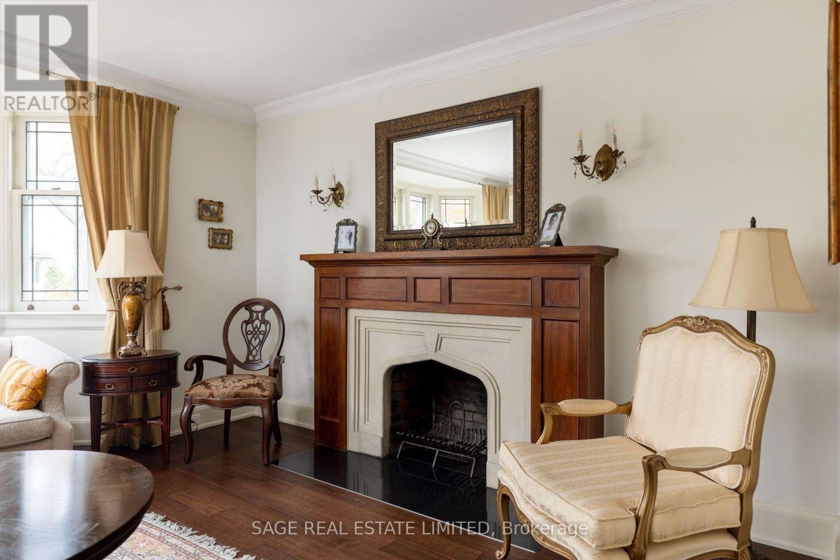
A walker's paradise - Welcome to your forever family home in The Kingsway. Imagine leaving your car parked and walking to everything your family loves. Tucked on a quiet one-way street, this warm and inviting, fully renovated 4 bedroom, 4 bathroom home puts you just the right couple of blocks from Royal York subway, The Kingsway's cozy cafes, pubs, dining, specialty shops, great schools, parks and a family rec centre with indoor swimming and skating. From the moment you walk in, you'll fall in love with the blend of classic character, like gorgeous stained and leaded glass windows and meaningful renovations. Why you'll love living here - A kitchen made for gathering - whip up family meals in the big eat-in kitchen, featuring a sunny breakfast spot, a large centre island with a farmhouse sink, upscale appliances, and a full wall of custom cabinetry. Lots of room for everyone to unwind - curl up by the wood-burning fireplace in the more formal living room while the kids spread out in the separate family room. Plus, there's a main floor powder room. Your own upstairs retreat with a spa-like primary ensuite with stand-alone shower and soaker tub, 2 walk-in closets and clever built-in closet with drawers. Bonus flex space is downstairs with a playroom/home office. With updated mechanics taken care of, you can simply move in and enjoy. Step outside into a beautiful south-facing English garden and enjoy the rare perk of a double garage. The Kingsway - a lovely and caring family neighbourhood 20 minutes from financial/theatre districts and airports. (id:68078)
Details
- Type
- House
- Price
- $2,899,000
- Bedrooms
- 4
- Bathrooms
- 4
- Lot size
- ≈ 5,120 sq ft lot
- Frontage and depth
- 40 x 128 FT
- Property tax (estimate)
- $31,889 a year
- If you finance
- House: lenders usually want 5–20% down
- MLS® number
- W14192024
Price history
- Nov 21, 2026, current price
- $2,899,000
Rent, mortgage and cash flow
What this house could rent for, and what each buyer pays and gets back each month.Can this property be split?
A severance (the town calls it a consent) turns one property into two or more, each with its own deed. Groups use it so each owner can hold, build on or sell their own lot. Here's what it would cost in City of Toronto.How it works and how long it takes
- We check zoning, the official plan and minimum lot sizes, and tell you if a split is likely. About 10 business days.
- Pre-consultation with the town's planner, and a survey sketch of the new lots.
- We file the application with the town fees. The town posts a sign and notifies neighbours.
- The committee decides at a public hearing, usually 6 to 12 weeks after filing, followed by a 20-day appeal period.
- You meet the conditions, such as the reference plan, parkland payment and any road widening. Most towns allow up to 2 years.
- The town stamps the deeds and the lawyer registers each new lot.
This REALTOR.ca listing content is owned and licensed by REALTOR® members of The Canadian Real Estate Association.
The trademarks REALTOR®, REALTORS®, and the REALTOR® logo are controlled by The Canadian Real Estate Association (CREA) and identify real estate professionals who are members of CREA. The trademarks MLS®, Multiple Listing Service® and the associated logos are owned by CREA and identify the quality of services provided by real estate professionals who are members of CREA.
Listings shown through Titled's partner brokerage. Information is believed reliable but not guaranteed; confirm all details with the listing brokerage.