About this property
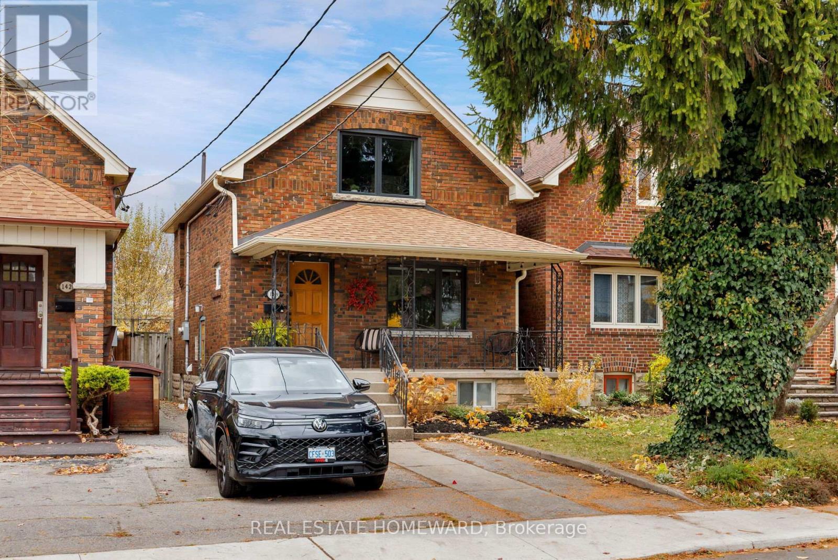
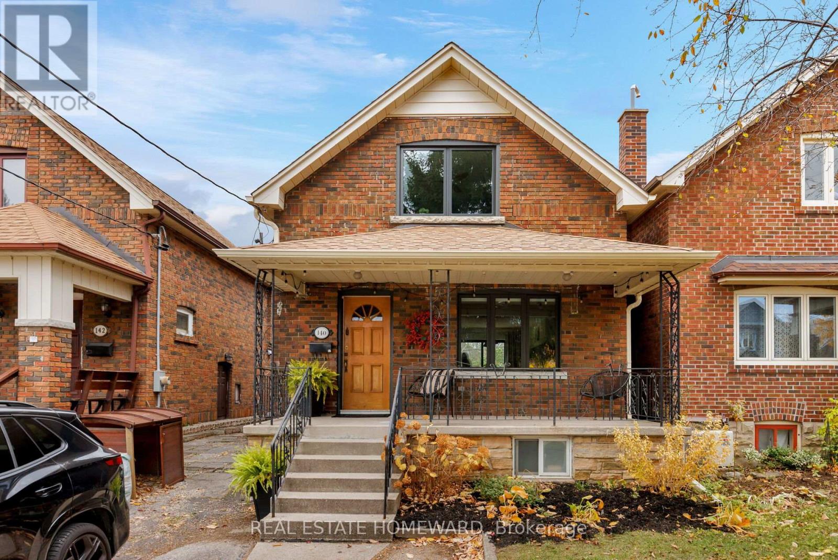
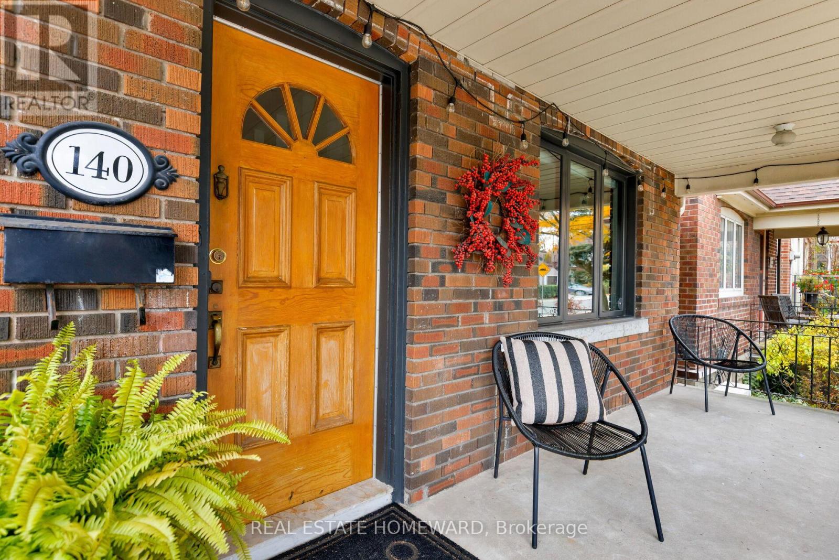
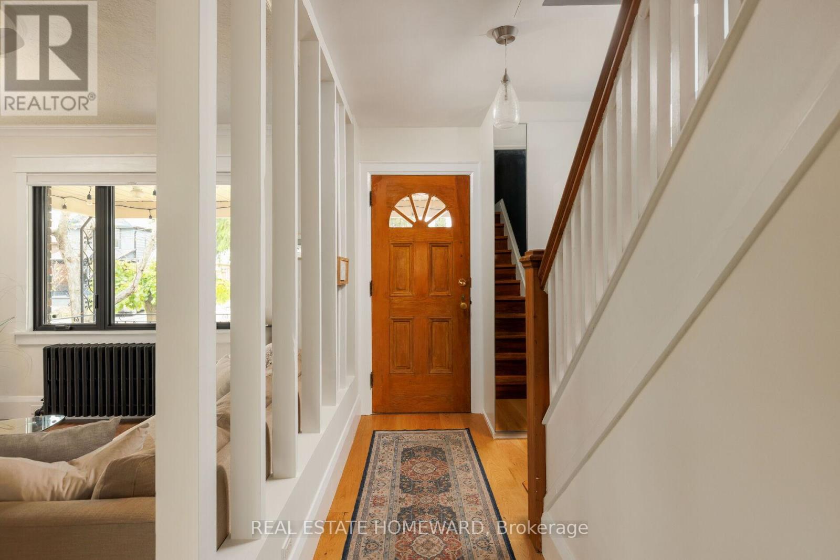
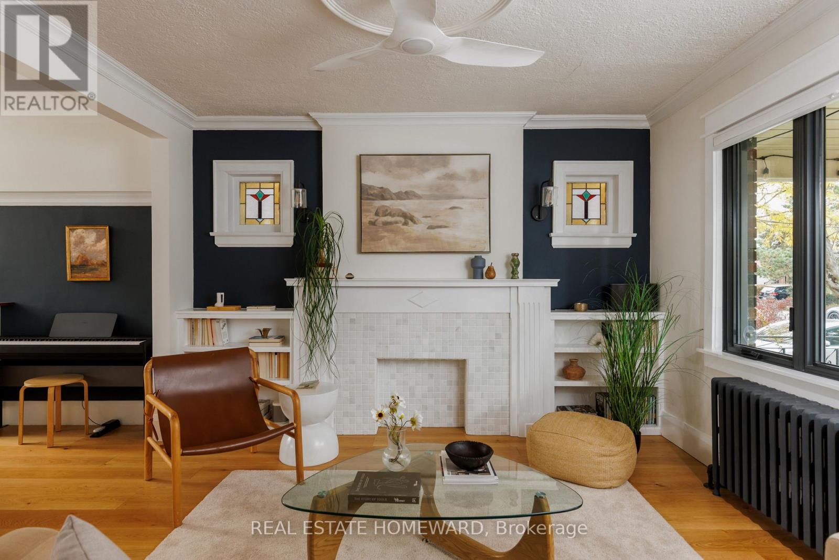
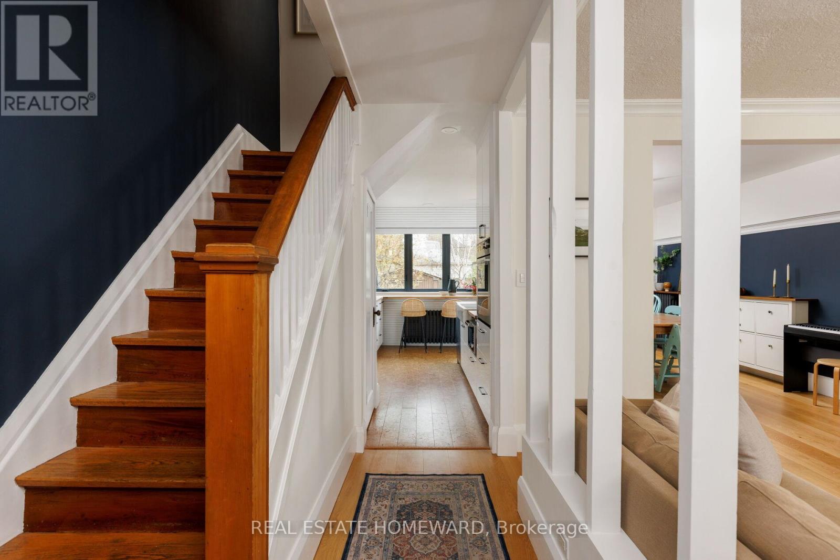
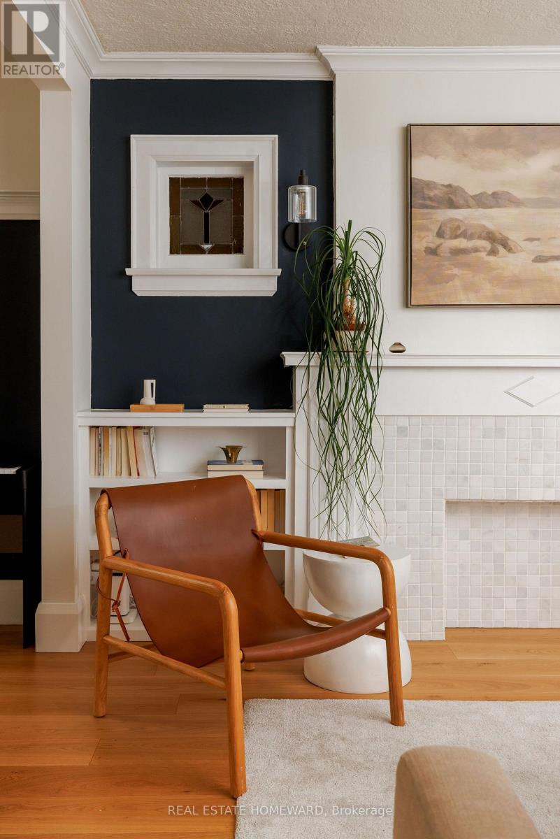
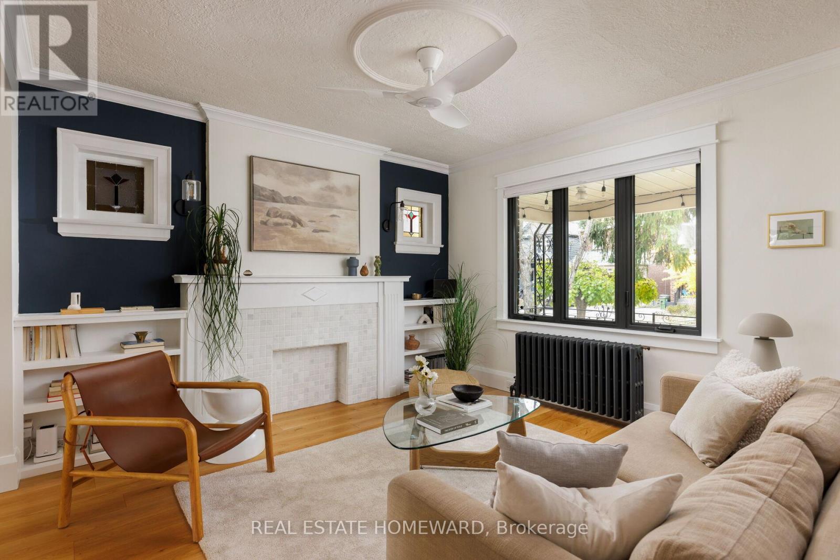
THE SIZE OF A THREE-BEDROOM! This exceptional century home has been thoughtfully transformed by owners who set out to create their forever home. Not a flip, but a true labour of love, with quality craftsmanship and attention to detail. Original stained glass, traditional trim and timeless charm blend beautifully with contemporary finishes and functionality.The stunning kitchen features oversized windows with motorized thermal blinds, a floating counter, cork flooring and premium appliances(Fisher & Paykel triple-rack wall oven,36" counter-depth fridge,GE Café induction cooktop).The living and dining rooms feature wide-plank European oak flooring, complementing the original oak floors upstairs. High-efficiency fibreglass windows throughout and a new backyard sliding door were added in 2021. Upstairs are two generously sized bedrooms, a 4-piece bath and an operable skylight with motorized sunshade.The fully underpinned basement offers approximately 7'6" ceilings, hydronic radiant floor heating on its own thermostat, a 3-piece bath and separate entrance. Ideal for a family room, office, studio, gym or nanny suite. A generous workshop and additional storage beneath the front porch add versatility. The beautifully landscaped backyard offers garden space, a grassy play area and a storage shed. The south-facing covered front porch is perfect for relaxing in any weather while helping keep the main floor cool in summer. An outstanding walkable location, steps to 2 Subway Stations (Line 1 and Eglinton Crosstown LRT), Cedarvale Park, shops, restaurants and excellent schools, including J.R. Wilcox (8.1 Fraser rating!) and Leo Baeck. Add wonderful neighbours and a genuine sense of community, and you have something truly special. Call L/A regarding parking. (id:68078)
Details
- Type
- House
- Price
- $1,160,000
- Bedrooms
- 3
- Bathrooms
- 2
- Second unit
- Listing describes a 1-bed basement or second unit
- Lot size
- ≈ 2,500 sq ft lot
- Frontage and depth
- 25 x 100 FT
- Property tax (estimate)
- $12,760 a year
- If you finance
- House: lenders usually want 5–20% down
- MLS® number
- C14191902
Price history
- Nov 21, 2026, current price
- $1,160,000
Rent, mortgage and cash flow
What this house could rent for, and what each buyer pays and gets back each month.Can this property be split?
A severance (the town calls it a consent) turns one property into two or more, each with its own deed. Groups use it so each owner can hold, build on or sell their own lot. Here's what it would cost in City of Toronto.How it works and how long it takes
- We check zoning, the official plan and minimum lot sizes, and tell you if a split is likely. About 10 business days.
- Pre-consultation with the town's planner, and a survey sketch of the new lots.
- We file the application with the town fees. The town posts a sign and notifies neighbours.
- The committee decides at a public hearing, usually 6 to 12 weeks after filing, followed by a 20-day appeal period.
- You meet the conditions, such as the reference plan, parkland payment and any road widening. Most towns allow up to 2 years.
- The town stamps the deeds and the lawyer registers each new lot.
This REALTOR.ca listing content is owned and licensed by REALTOR® members of The Canadian Real Estate Association.
The trademarks REALTOR®, REALTORS®, and the REALTOR® logo are controlled by The Canadian Real Estate Association (CREA) and identify real estate professionals who are members of CREA. The trademarks MLS®, Multiple Listing Service® and the associated logos are owned by CREA and identify the quality of services provided by real estate professionals who are members of CREA.
Listings shown through Titled's partner brokerage. Information is believed reliable but not guaranteed; confirm all details with the listing brokerage.