About this property
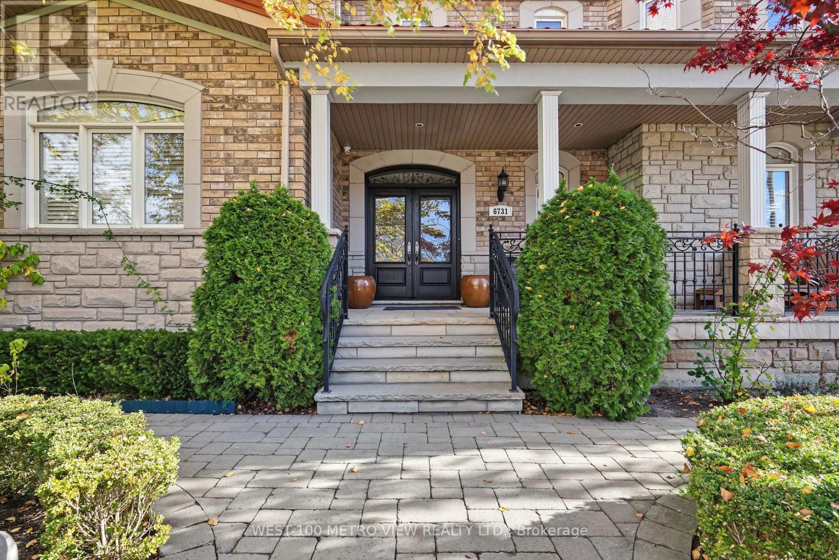
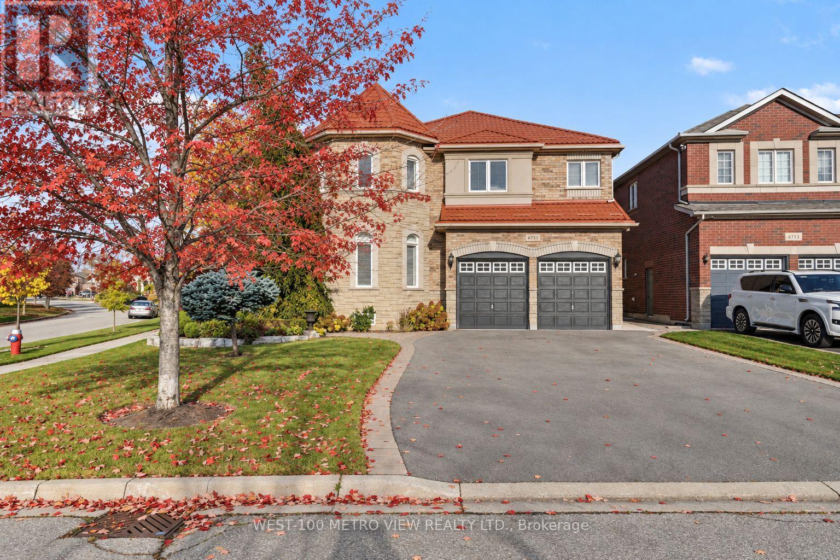
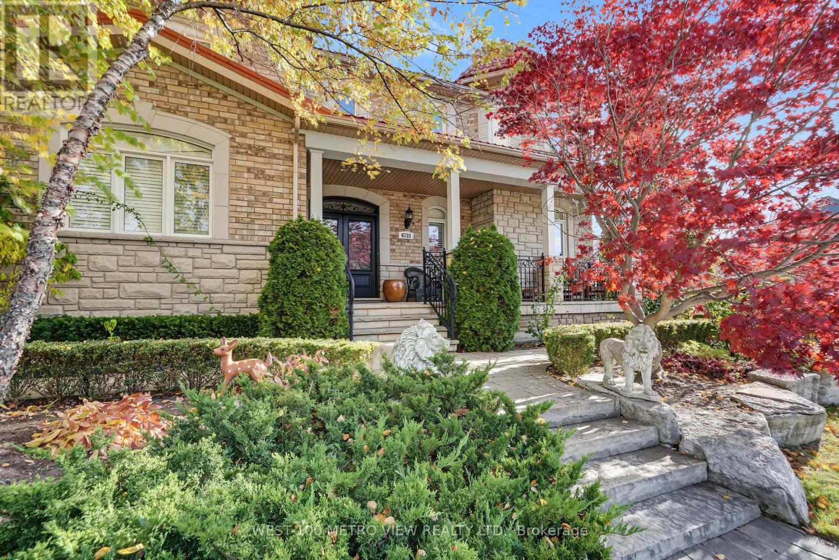
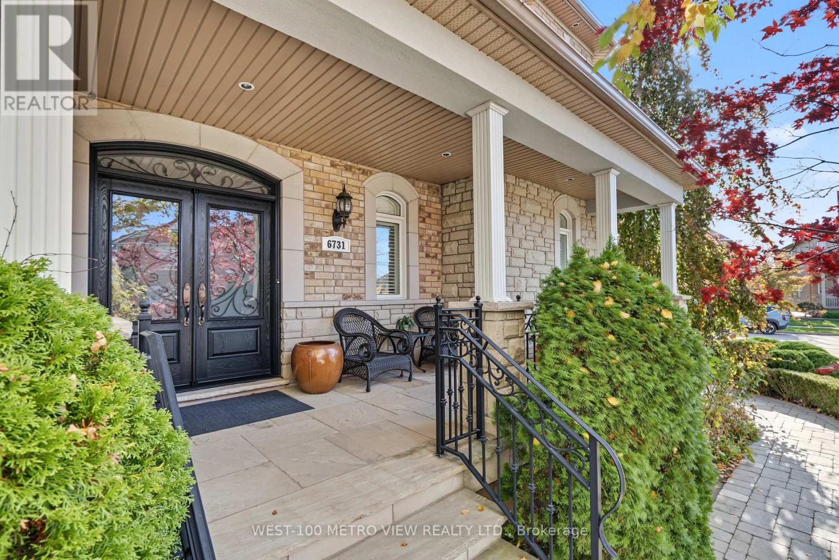
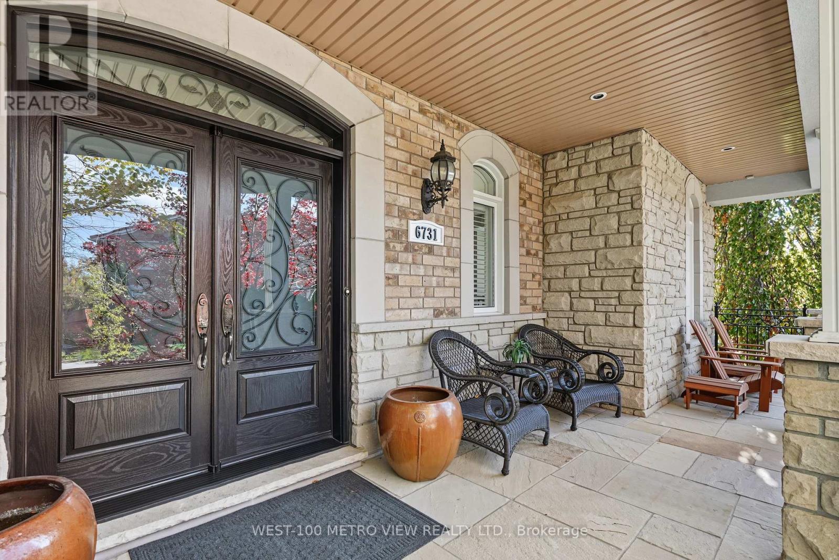
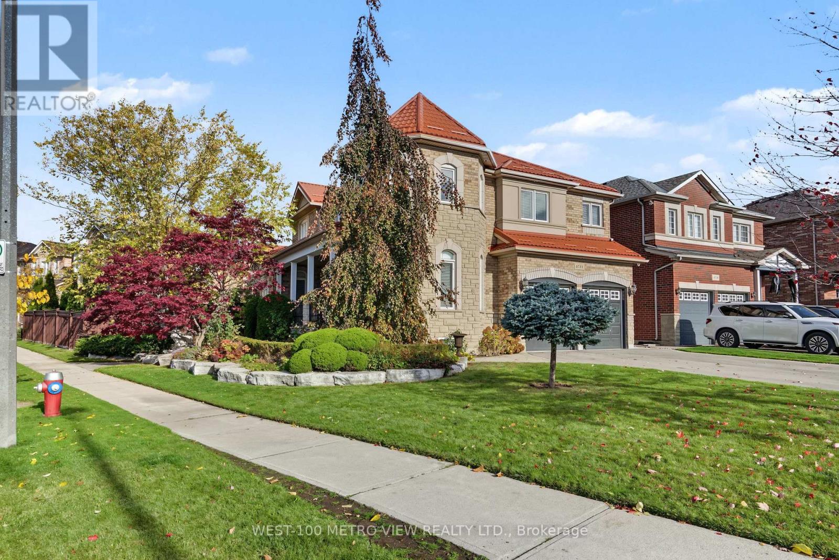
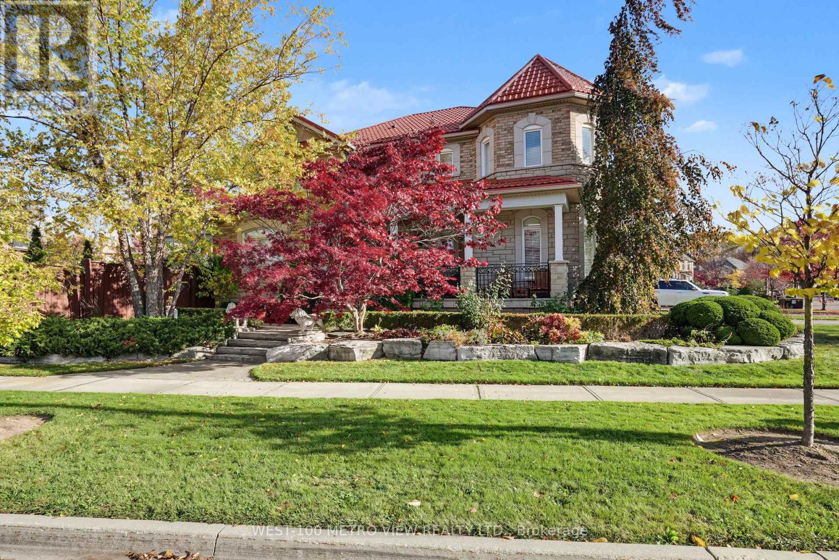
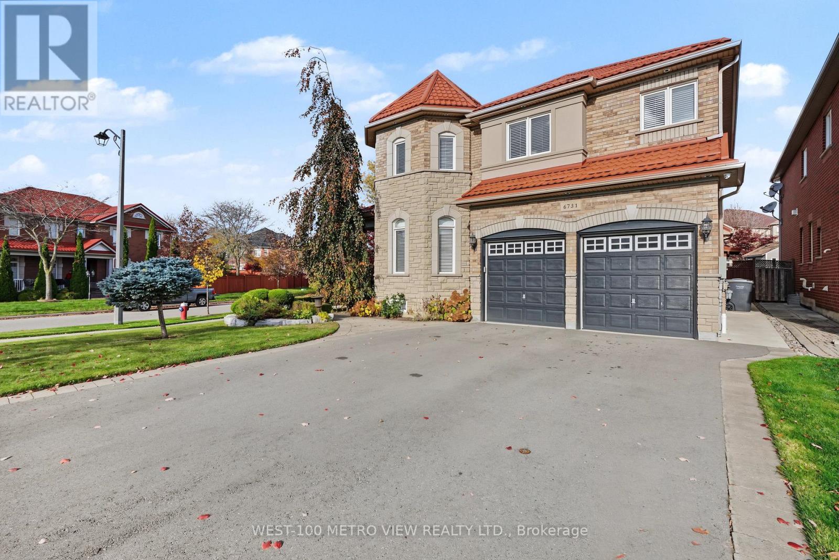
A standout offering in Meadowvale Village, delivering exceptional value, space, and features rarely found together. Situated on an oversized corner lot measuring nearly 60 ft. x 138 ft. and widening substantially toward the rear, this impressive 2,730 sq. ft. home offers parking for up to six vehicles, including a double garage. The striking façade is complemented by a beautifully landscaped lot with sprinkler system, mature trees, and an inviting covered front porch. The home's distinctive terracotta metal roof adds character and architectural appeal while offering exceptional durability and longevity. The expansive driveway, elegant double-door entryway, and meticulously maintained exterior create impressive curb appeal from every angle. Lovingly maintained by its original owners, this home offers an exceptional blend of timeless appeal, generous living space, and premium builder upgrades. Inside, discover four spacious bedrooms, four bathrooms, a beautifully finished basement with a walk-up providing convenient access to the backyard, and main-floor laundry. Step outside to an exceptional backyard retreat featuring an expansive stone patio, a covered pergola with a metal roof, and a built-in BBQ area. A generous lawn, landscaped garden beds, and a thoughtfully designed layout create the perfect setting for entertaining, relaxing, and enjoying the outdoors in privacy. Ideally located just minutes from McLaughlin Road and Derry Road, with convenient access to everyday shopping, restaurants, schools, parks, transit, and major commuter routes, including Highways 401, 407, and 410. Offering space, convenience, and undeniable pride of ownership, this is a wonderful opportunity to make an exceptional Meadowvale Village property your next home. (id:68078)
Details
- Type
- House
- Price
- $1,579,999
- Bedrooms
- 4
- Bathrooms
- 4
- Second unit
- Listing describes a 1-bed basement or second unit
- Lot size
- ≈ 8,203 sq ft lot
- Frontage and depth
- 59.1 x 138.8 FT
- Property tax (estimate)
- $17,380 a year
- If you finance
- House: lenders usually want 5–20% down
- MLS® number
- W14190582
Price history
- Nov 22, 2026, current price
- $1,579,999
Rent, mortgage and cash flow
What this house could rent for, and what each buyer pays and gets back each month.Can this property be split?
A severance (the town calls it a consent) turns one property into two or more, each with its own deed. Groups use it so each owner can hold, build on or sell their own lot. Here's what it would cost here.How it works and how long it takes
- We check zoning, the official plan and minimum lot sizes, and tell you if a split is likely. About 10 business days.
- Pre-consultation with the town's planner, and a survey sketch of the new lots.
- We file the application with the town fees. The town posts a sign and notifies neighbours.
- The committee decides at a public hearing, usually 6 to 12 weeks after filing, followed by a 20-day appeal period.
- You meet the conditions, such as the reference plan, parkland payment and any road widening. Most towns allow up to 2 years.
- The town stamps the deeds and the lawyer registers each new lot.
This REALTOR.ca listing content is owned and licensed by REALTOR® members of The Canadian Real Estate Association.
The trademarks REALTOR®, REALTORS®, and the REALTOR® logo are controlled by The Canadian Real Estate Association (CREA) and identify real estate professionals who are members of CREA. The trademarks MLS®, Multiple Listing Service® and the associated logos are owned by CREA and identify the quality of services provided by real estate professionals who are members of CREA.
Listings shown through Titled's partner brokerage. Information is believed reliable but not guaranteed; confirm all details with the listing brokerage.