About this property
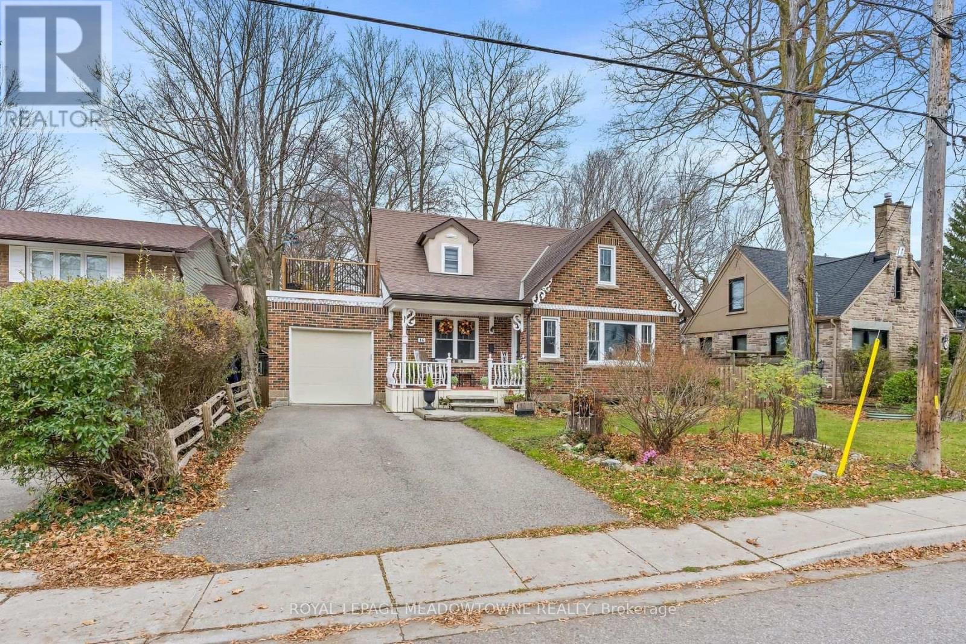
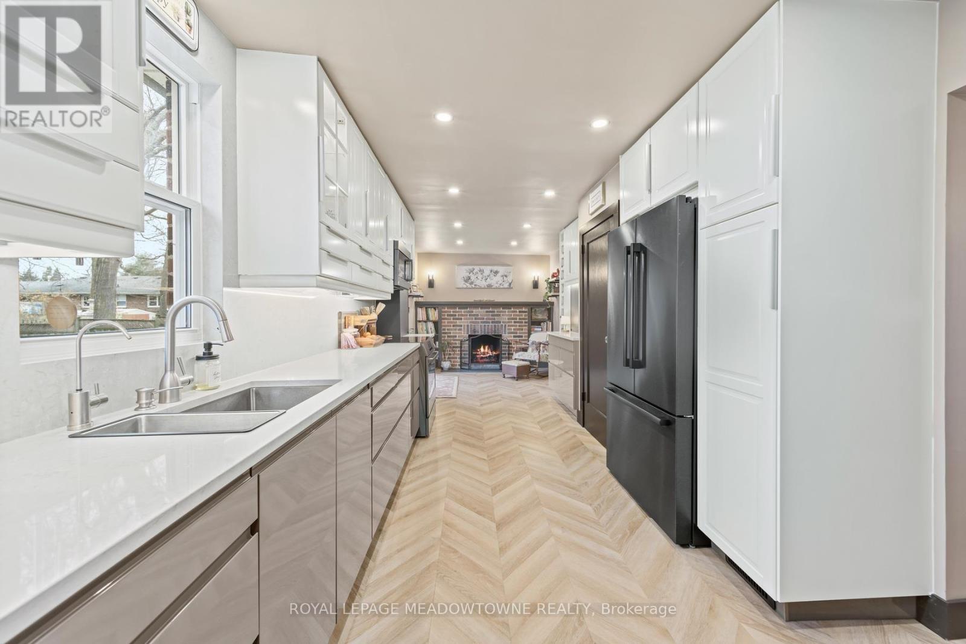
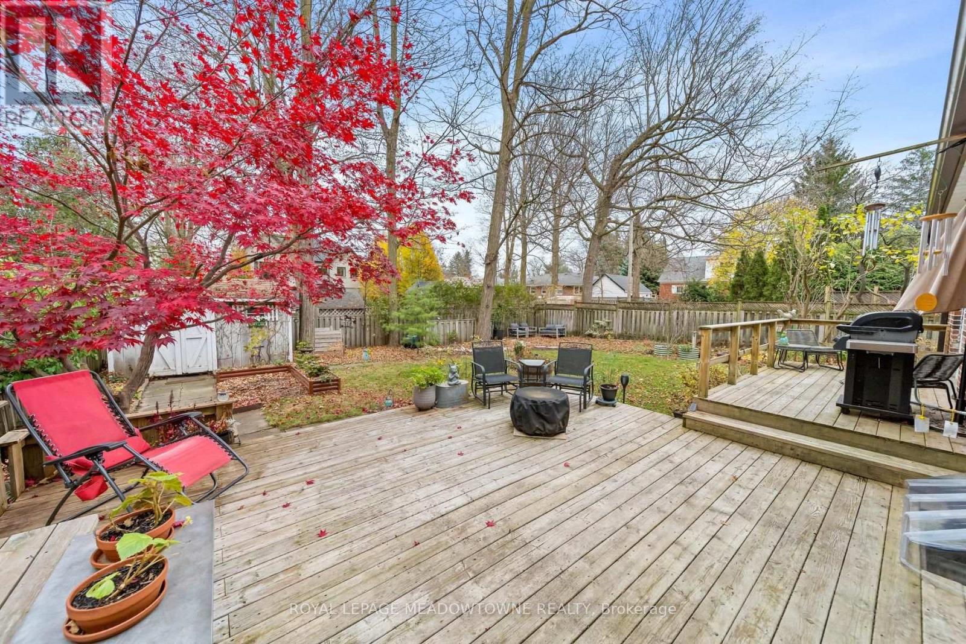
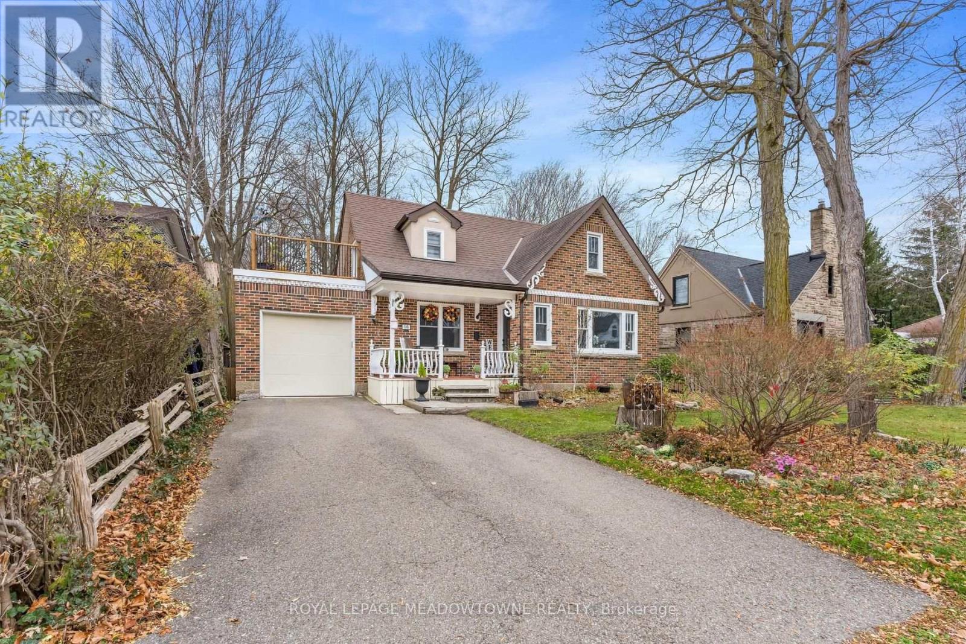
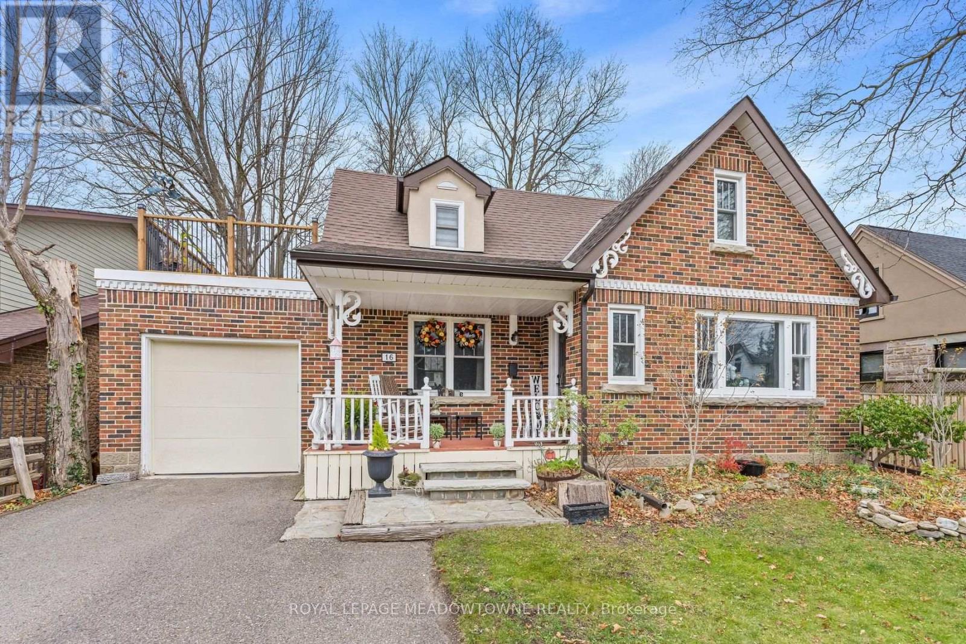
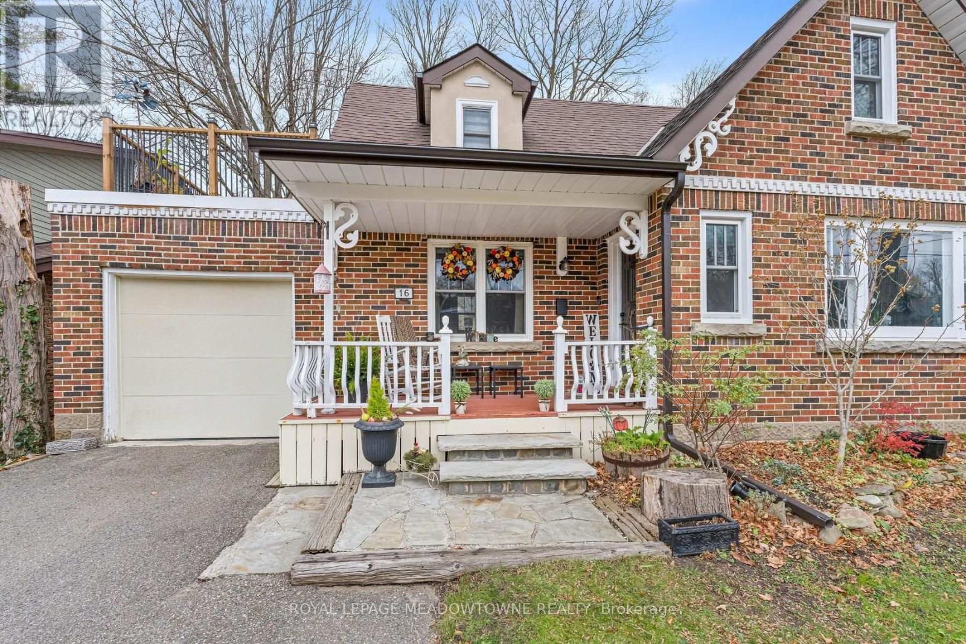
Extensively reimagined between 2024 and 2026 on a generous lot in Georgetown's Historic Park District, this detached home blends classic streetscape charm with thoughtful, turnkey upgrades. Offering 1,670 sq. ft. of total finished living space across all levels, the main floor is designed for effortless daily flow. A refreshed foyer with a new coat closet opens to updated flooring, fresh paint, modern lighting, and new double-hung windows. The bright living room and separate formal dining room lead into a brand-new 2026 designer kitchen featuring beautiful cabinetry with in-drawer and under-cabinet lighting, composite glass countertops, backsplash, and window return, a full Bosch appliance package with an integrated dishwasher, and a Culligan RO water tap that also supply's the fridge. Just off the kitchen, the cozy family room is anchored by a Napoleon gas log fireplace, with new sliding doors opening to a rear garden equipped with drip irrigation. A remodeled powder room and inside entry from the finished garage-complete with insulation, drywall and an EV charger plug-round out the main level. Upstairs features fresh paint, flooring, and lighting throughout a smart two-bedroom layout, highlighted by a fully renovated main bath and convenient second-floor laundry. The primary retreat boasts dual walk-in closets, including an oversized dressing room. The spacious second bedroom offers double closets and new sliding doors to a private, lighted balcony built over the garage's new flat roof. Downstairs, a finished recreation room offers versatile bonus space alongside a large utility and storage zone housing a Culligan water softener as well as a laundry area with a washer and dryer! Added peace of mind comes from new electrical, rear-wall insulation, new eavestroughs, and Ring security cameras. Steps from Remembrance Park, Main Street shops, cafés, schools, Georgetown Hospital, and the GO Station. (id:68078)
Details
- Type
- House
- Price
- $1,048,800
- Bedrooms
- 2
- Bathrooms
- 2
- Lot size
- ≈ 6,000 sq ft lot
- Frontage and depth
- 60 x 100 FT
- Property tax (estimate)
- $11,537 a year
- If you finance
- House: lenders usually want 5–20% down
- MLS® number
- W14190504
Price history
- Nov 21, 2026, current price
- $1,048,800
Rent, mortgage and cash flow
What this house could rent for, and what each buyer pays and gets back each month.Can this property be split?
A severance (the town calls it a consent) turns one property into two or more, each with its own deed. Groups use it so each owner can hold, build on or sell their own lot. Here's what it would cost here.How it works and how long it takes
- We check zoning, the official plan and minimum lot sizes, and tell you if a split is likely. About 10 business days.
- Pre-consultation with the town's planner, and a survey sketch of the new lots.
- We file the application with the town fees. The town posts a sign and notifies neighbours.
- The committee decides at a public hearing, usually 6 to 12 weeks after filing, followed by a 20-day appeal period.
- You meet the conditions, such as the reference plan, parkland payment and any road widening. Most towns allow up to 2 years.
- The town stamps the deeds and the lawyer registers each new lot.
This REALTOR.ca listing content is owned and licensed by REALTOR® members of The Canadian Real Estate Association.
The trademarks REALTOR®, REALTORS®, and the REALTOR® logo are controlled by The Canadian Real Estate Association (CREA) and identify real estate professionals who are members of CREA. The trademarks MLS®, Multiple Listing Service® and the associated logos are owned by CREA and identify the quality of services provided by real estate professionals who are members of CREA.
Listings shown through Titled's partner brokerage. Information is believed reliable but not guaranteed; confirm all details with the listing brokerage.