About this property
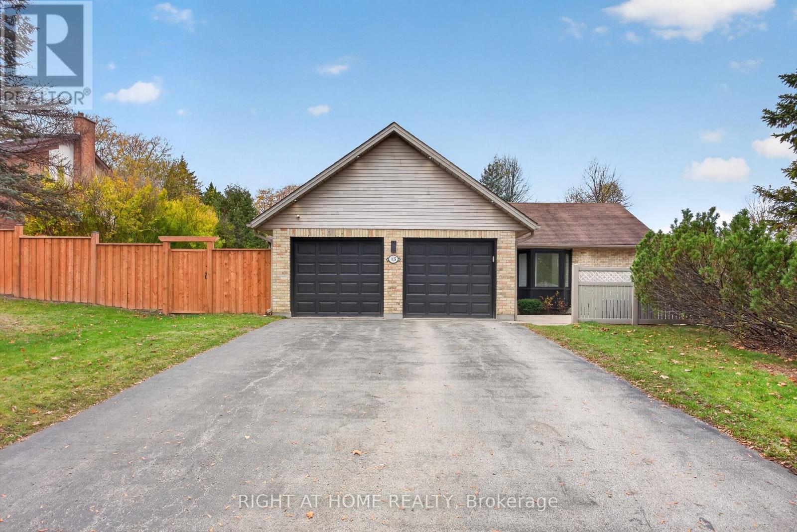
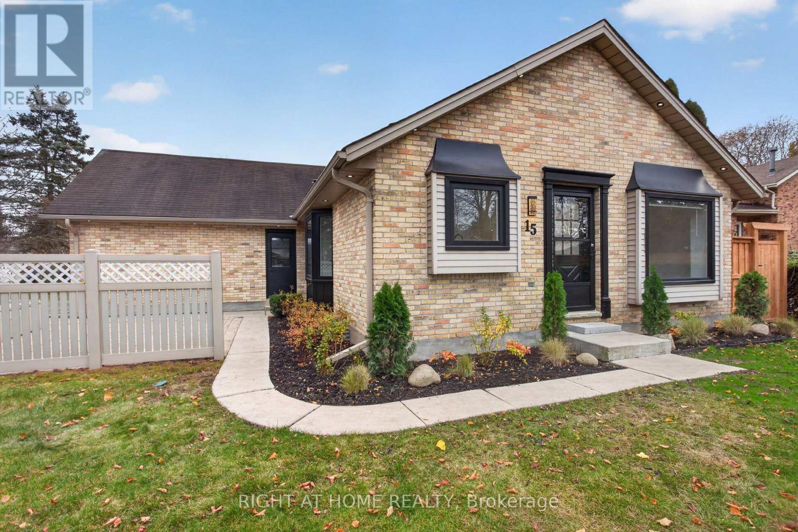
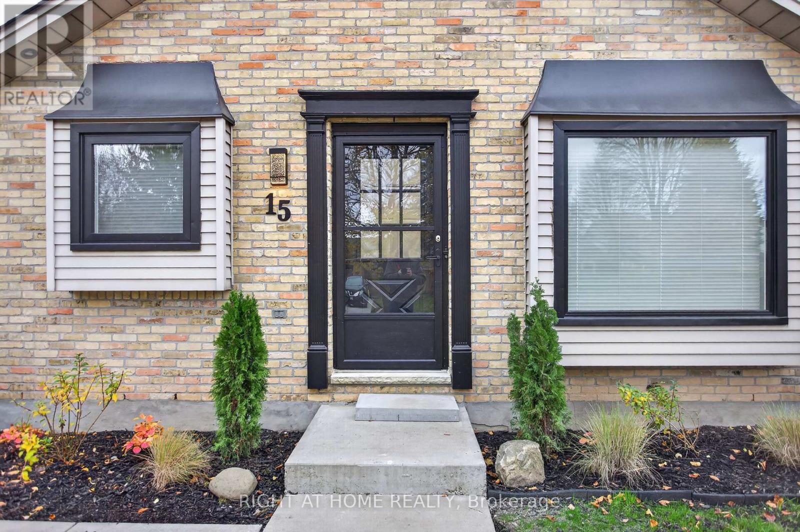
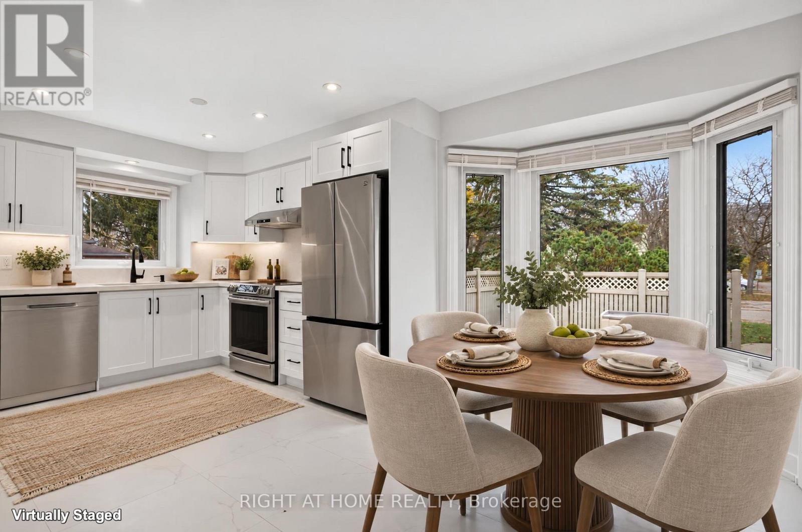
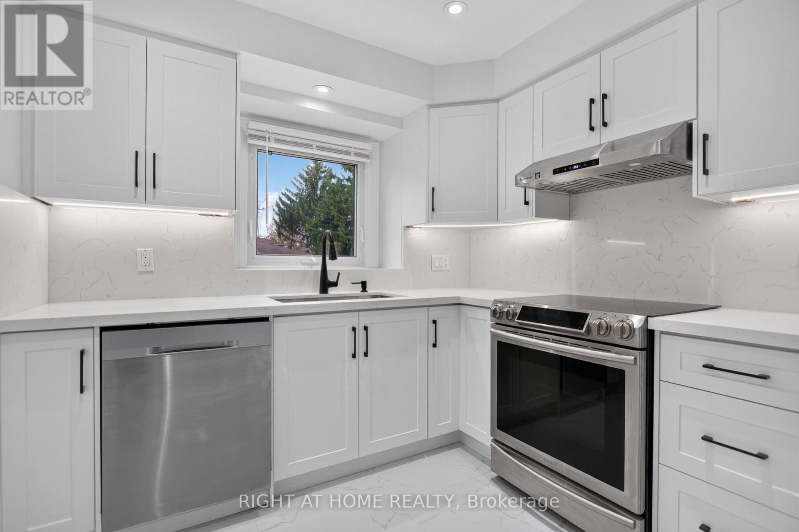
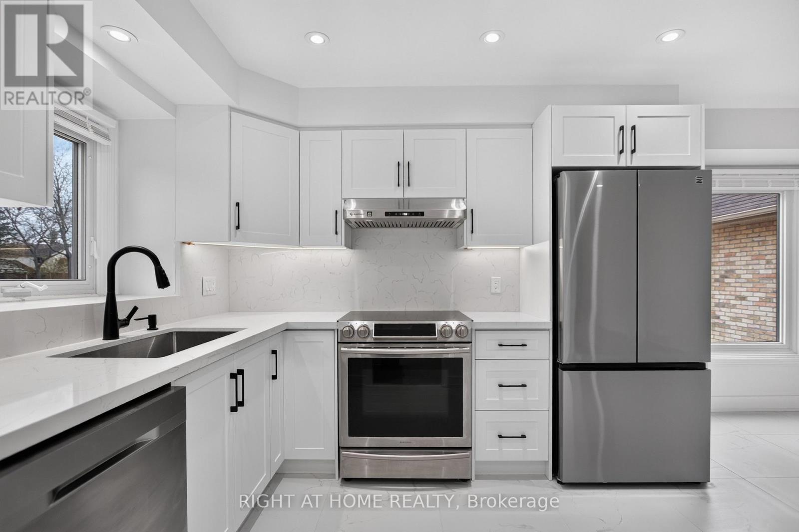
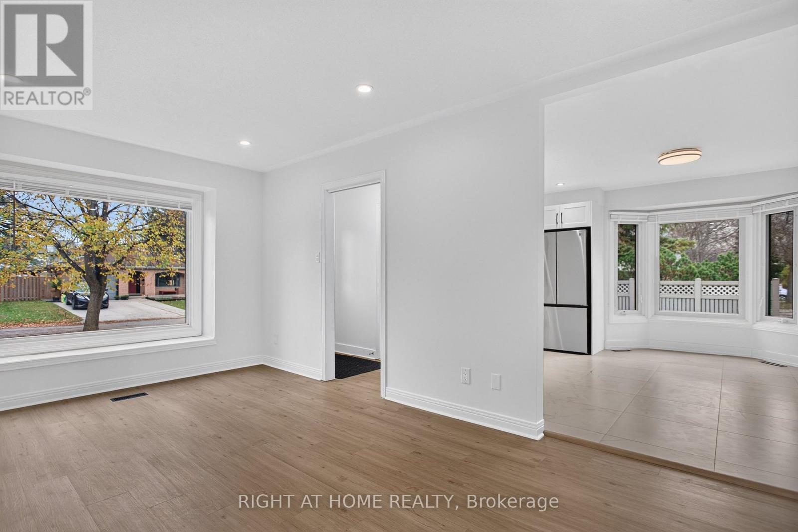
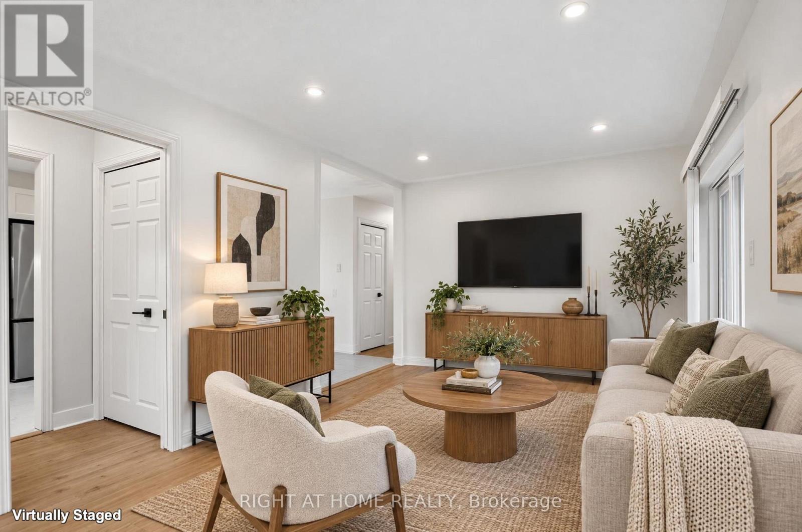
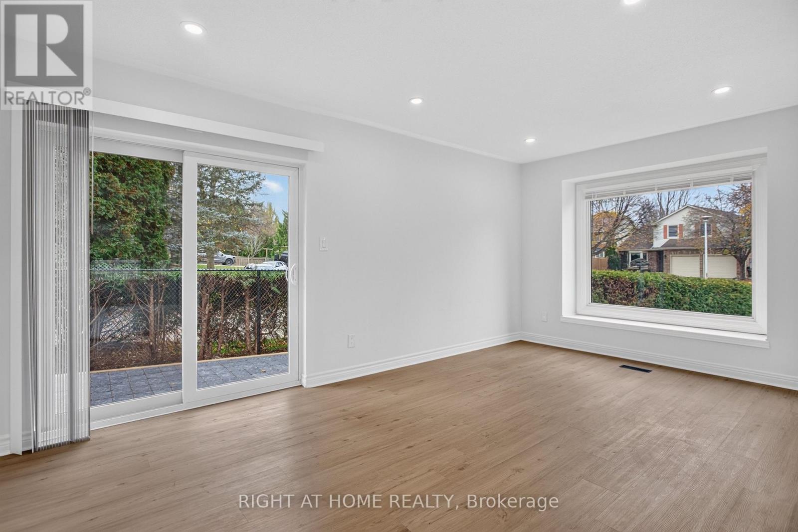
A premier North London address meets extensive 2026 renovations. Positioned on a standout corner lot in Stoneybrook Heights, this turnkey bungalow delivers remarkable versatility, high-end finishes, and an ideal layout for growing families or savvy investors. Main Floor Living: Sunlight fills the thoughtfully updated main level, anchored by contemporary flooring, fresh neutral tones, and designer light fixtures. At the heart of the home, the newly renovated kitchen showcases sleek quartz countertops with a matching full-slab quartz backsplash, quality stainless steel appliances, and ample cabinetry. Seamless indoor-outdoor entertaining is effortless-walk out through the brand-new sliding glass door straight onto your private, newly constructed patio. Three well-proportioned bedrooms and a fully modernized full bathroom complete this level.Income & In-Law Potential: A dedicated side entrance provides direct access to the expansive, fully finished lower level. Upgraded with two brand-new egress windows that bring in abundant natural light and ensure safety and peace of mind, this level hosts three bedrooms and a crisp full bathroom. Whether you require a multi-generational in-law suite, a dedicated space for older children, or an attractive secondary rental setup, the layout offers exceptional flexibility. Lot & Exterior Upgrades :Enjoy complete peace of mind with extensive exterior improvements completed in 2026, including professional perimeter landscaping and a fully fenced private backyard ideal for children, pets, and summer gatherings. A two-car attached garage and generous driveway offer parking for up to six vehicles. Prime North London Location:Tucked into a quiet court setting within the top-ranked Jack Chambers Public School catchment, you are just moments from Western University, University Hospital, CF Masonville Place, premium dining, and scenic trail networks.Move in, unpack, and enjoy quality craftsmanship in North London. Seller will do a VTB (id:68078)
Details
- Type
- House
- Price
- $689,999
- Bedrooms
- 5
- Bathrooms
- 2
- Second unit
- Listing describes a 1-bed basement or second unit
- Lot size
- ≈ 7,063 sq ft lot
- Frontage and depth
- 65.1 x 108.5 FT
- Zoning
- r1-7
- Property tax (estimate)
- $7,590 a year
- If you finance
- House: lenders usually want 5–20% down
- MLS® number
- X14190476
Price history
- Nov 21, 2026, current price
- $689,999
Rent, mortgage and cash flow
What this house could rent for, and what each buyer pays and gets back each month.Can this property be split?
A severance (the town calls it a consent) turns one property into two or more, each with its own deed. Groups use it so each owner can hold, build on or sell their own lot. Here's what it would cost here.How it works and how long it takes
- We check zoning, the official plan and minimum lot sizes, and tell you if a split is likely. About 10 business days.
- Pre-consultation with the town's planner, and a survey sketch of the new lots.
- We file the application with the town fees. The town posts a sign and notifies neighbours.
- The committee decides at a public hearing, usually 6 to 12 weeks after filing, followed by a 20-day appeal period.
- You meet the conditions, such as the reference plan, parkland payment and any road widening. Most towns allow up to 2 years.
- The town stamps the deeds and the lawyer registers each new lot.
This REALTOR.ca listing content is owned and licensed by REALTOR® members of The Canadian Real Estate Association.
The trademarks REALTOR®, REALTORS®, and the REALTOR® logo are controlled by The Canadian Real Estate Association (CREA) and identify real estate professionals who are members of CREA. The trademarks MLS®, Multiple Listing Service® and the associated logos are owned by CREA and identify the quality of services provided by real estate professionals who are members of CREA.
Listings shown through Titled's partner brokerage. Information is believed reliable but not guaranteed; confirm all details with the listing brokerage.