About this property
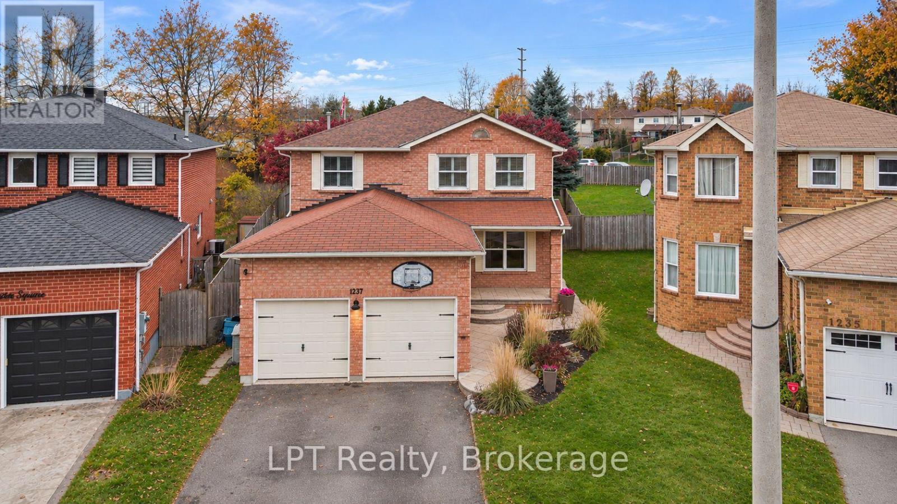
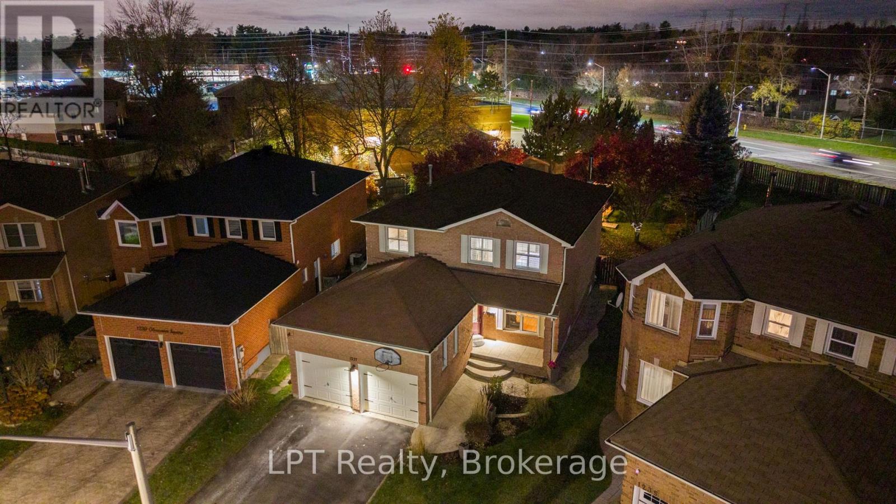
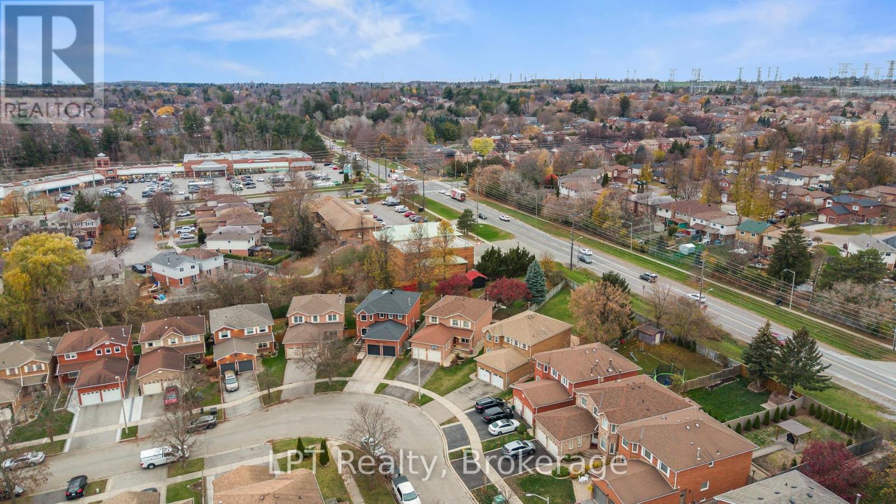
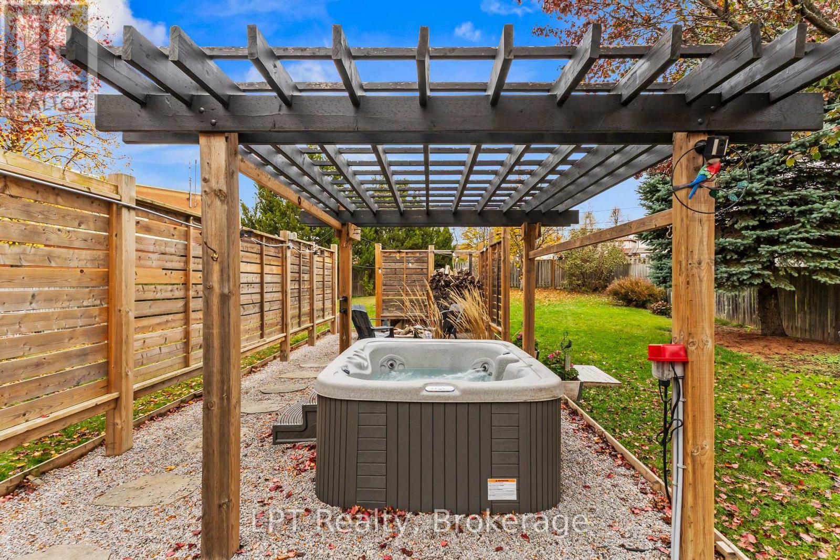
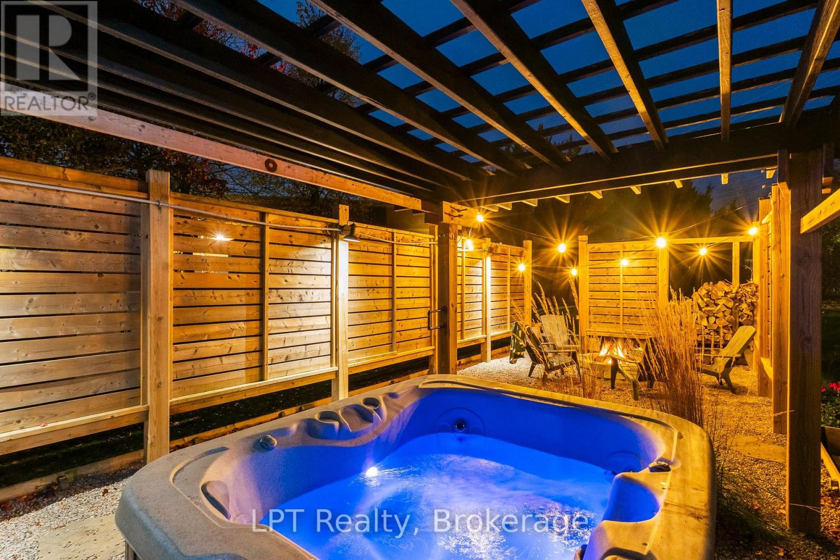
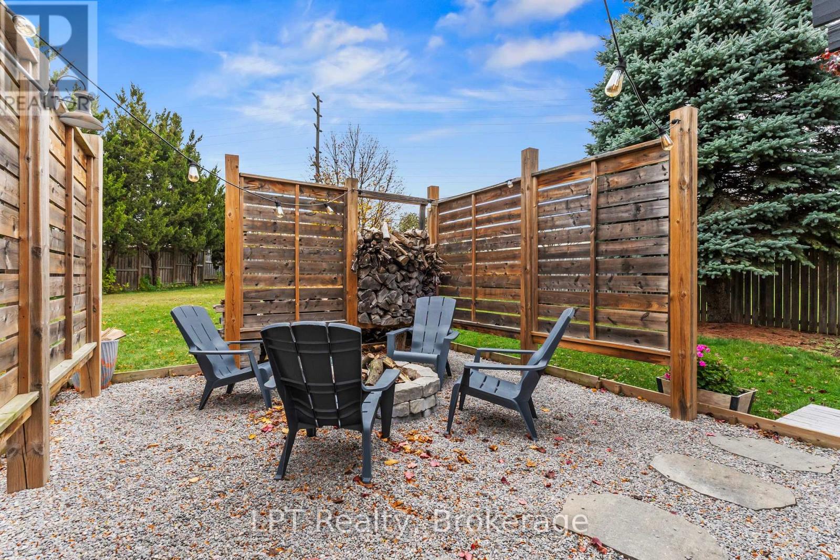
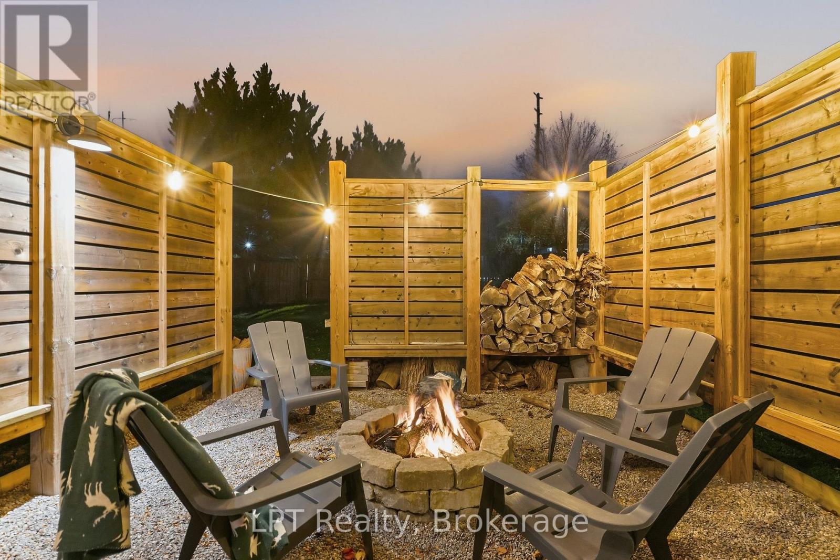
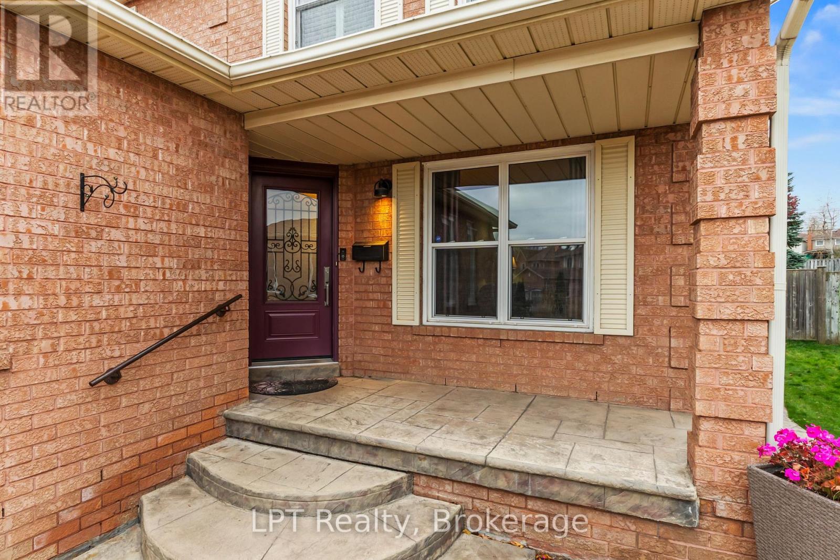
Welcome to 1237 Gloucester Sq, a beautifully cared for 4 bed, 4 bath home sitting on one of the largest lots on the street, just minutes from the 401. Step out back and you will find the true showstopper: a private backyard oasis designed to be enjoyed in every season. Soak in the hot tub under the winter stars, gather around the fire pit on cool fall evenings, and rinse off in the outdoor shower after a summer afternoon in the sun. Stamped concrete, a metal awning, a gas line ready for your BBQ, a shed, and lush garden beds bursting with vegetables, perennials and hibiscus complete this incredible outdoor space. Inside, the renovated kitchen features Silestone granite countertops and flows into bright living spaces with hardwood flooring and an elegant iron stair railing. Cozy up by the wood-burning fireplace in the living room or unwind in the primary bedroom with its own wall-mounted fireplace. The primary retreat also features a walk-through double closet leading to a private ensuite. The kids' bedrooms include built-in desks and shelves, and California shutters add a polished finish throughout. The finished basement offers a huge cold cellar and a layout ready for a rec room or the perfect in-law suite, giving room for extended family, guests or a growing household. Lovingly cared for by its original owners, this home has grown right alongside their family, and the pride of ownership shows in every detail. Set in a convenient, family-friendly Pickering neighbourhood close to schools, parks, shopping and just minutes from the 401, this is a rare chance to make a well-loved family home your own and start your next chapter here. (id:68078)
Details
- Type
- House
- Price
- $899,999
- Bedrooms
- 4
- Bathrooms
- 4
- Second unit
- Listing describes a 1-bed basement or second unit
- Lot size
- ≈ 5,357 sq ft lot
- Frontage and depth
- 29.4 x 182.2 FT ; Pie 182.15x44.34x76.70x153.99x29.31ft
- Property tax (estimate)
- $9,900 a year
- If you finance
- House: lenders usually want 5–20% down
- MLS® number
- E14190500
Price history
- Nov 21, 2026, current price
- $899,999
Rent, mortgage and cash flow
What this house could rent for, and what each buyer pays and gets back each month.Can this property be split?
A severance (the town calls it a consent) turns one property into two or more, each with its own deed. Groups use it so each owner can hold, build on or sell their own lot. Here's what it would cost here.How it works and how long it takes
- We check zoning, the official plan and minimum lot sizes, and tell you if a split is likely. About 10 business days.
- Pre-consultation with the town's planner, and a survey sketch of the new lots.
- We file the application with the town fees. The town posts a sign and notifies neighbours.
- The committee decides at a public hearing, usually 6 to 12 weeks after filing, followed by a 20-day appeal period.
- You meet the conditions, such as the reference plan, parkland payment and any road widening. Most towns allow up to 2 years.
- The town stamps the deeds and the lawyer registers each new lot.
This REALTOR.ca listing content is owned and licensed by REALTOR® members of The Canadian Real Estate Association.
The trademarks REALTOR®, REALTORS®, and the REALTOR® logo are controlled by The Canadian Real Estate Association (CREA) and identify real estate professionals who are members of CREA. The trademarks MLS®, Multiple Listing Service® and the associated logos are owned by CREA and identify the quality of services provided by real estate professionals who are members of CREA.
Listings shown through Titled's partner brokerage. Information is believed reliable but not guaranteed; confirm all details with the listing brokerage.