About this property
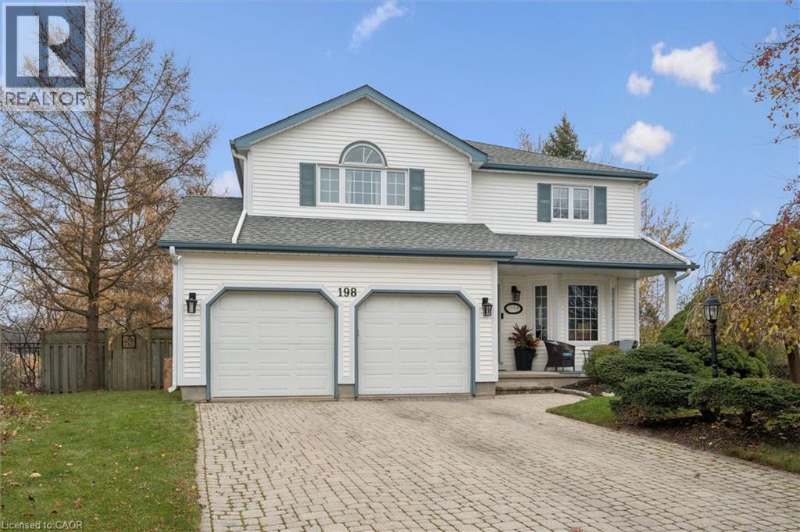
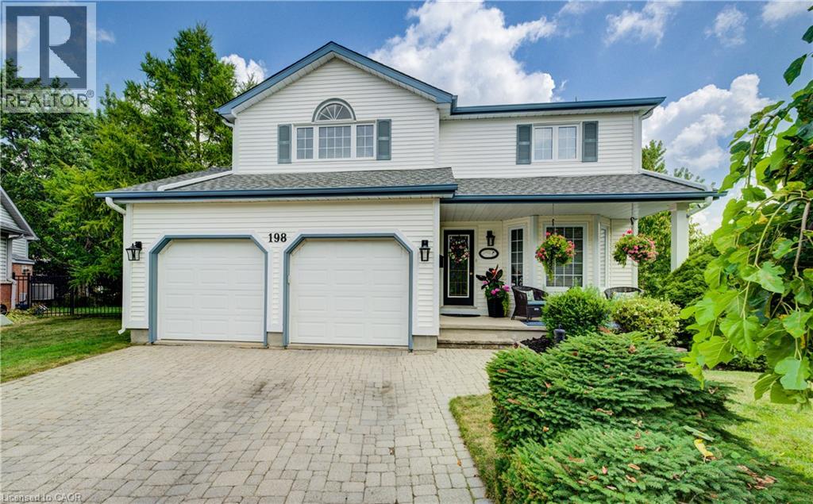
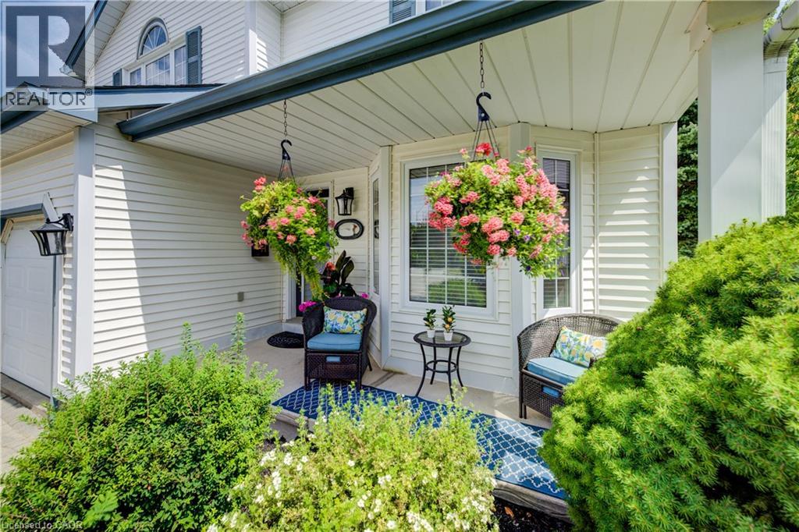
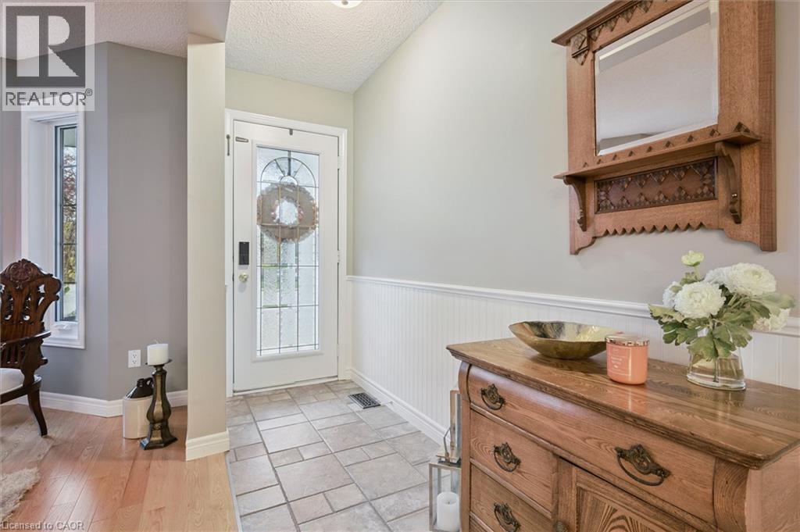
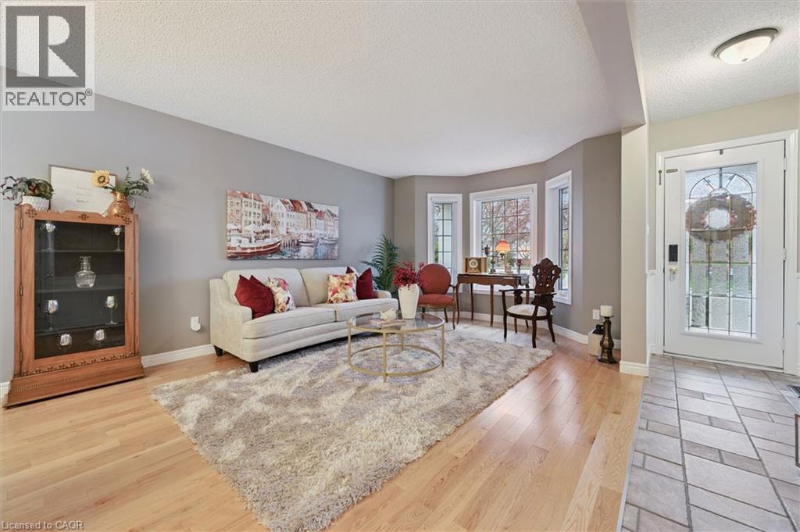
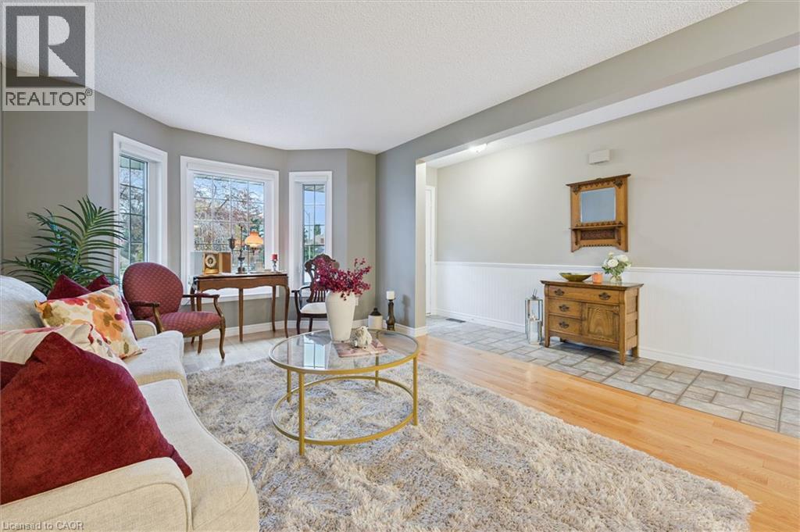
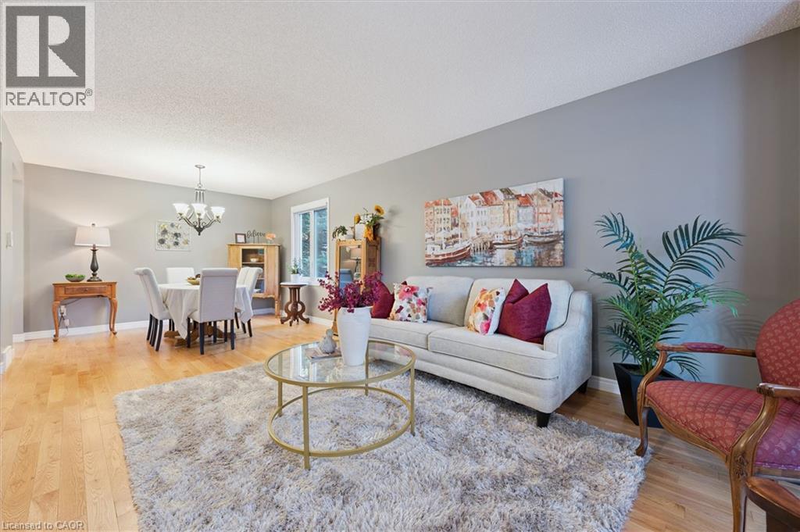
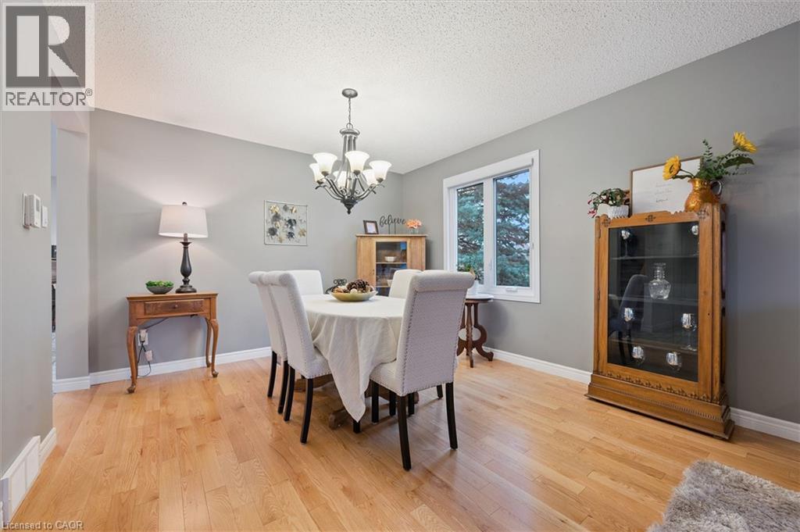
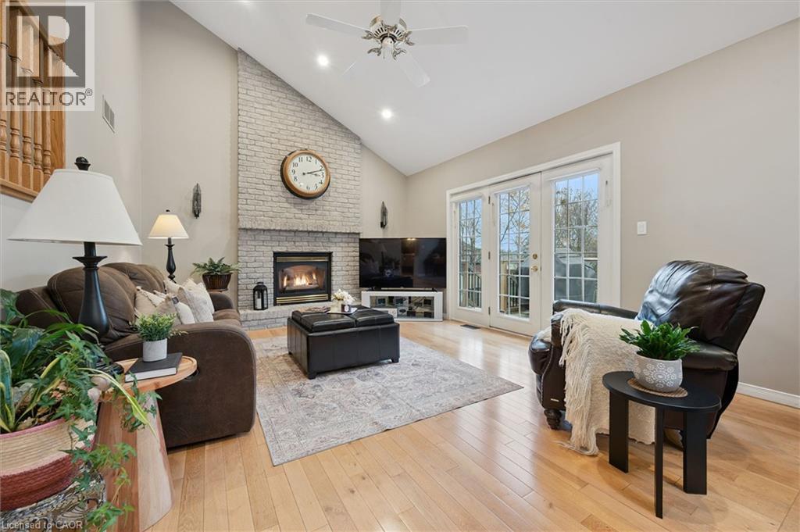
Room to breathe, inside and out, on one of Westvale’s most loved courts. Set on a large, private pie-shaped lot, this home is tucked onto a quiet court with a beautifully maintained boulevard and community garden, the kind of street where neighbours know each other by name. An interlock driveway and updated front siding make a welcoming first impression, and the big-ticket items are done: roof (2015) and all windows replaced (2015). Inside, the sellers opened up the formal living and dining rooms to create a bright, connected space made for hosting. The family room is the showstopper, with soaring cathedral ceilings and a stunning floor-to-ceiling brick gas fireplace. Picture cozy movie nights with the fire glowing. Upstairs you’ll find three bedrooms and two full bathrooms, including a primary bedroom with its own cathedral ceiling. The finished walkout basement adds a cozy rec room with a second gas fireplace, plus a full bedroom and bathroom, ideal for guests, teens or extended family. Then there’s the backyard, your own private paradise. The upper deck, glass railings and stairs down to the lower deck were all replaced in 2021, so the outdoor living is move-in ready. Sip your morning coffee up top with clear, unobstructed views through the glass, then head down to the lower level for long summer dinners, lazy afternoons in the sun and evenings that stretch well past sunset. The walkout connects the basement right to it all, making it easy to host. And with a large, private pie-shaped lot wrapped around you, there’s room to garden, play and simply exhale. This is the kind of backyard you’ll never want to leave. And the location makes everyday life easy. You’re close to Westvale Park, walking trails and schools, and minutes from The Boardwalk, Costco, the Beechwood shops, Westmount Golf & Country Club, Uptown Waterloo, both universities and Highway 7/8. A home with space, privacy and heart. Book your showing today! (id:68078)
Details
- Type
- House
- Price
- $1,100,000
- Bedrooms
- 4
- Bathrooms
- 4
- Living area
- 2,943 sq ft
- Lot size
- 10,019 sq ft lot
- Zoning
- SR1
- Property tax (estimate)
- $12,100 a year
- If you finance
- House: lenders usually want 5–20% down
- MLS® number
- 40879156
Price history
- Nov 22, 2026, current price
- $1,100,000
Rent, mortgage and cash flow
What this house could rent for, and what each buyer pays and gets back each month.Can this property be split?
A severance (the town calls it a consent) turns one property into two or more, each with its own deed. Groups use it so each owner can hold, build on or sell their own lot. Here's what it would cost here.How it works and how long it takes
- We check zoning, the official plan and minimum lot sizes, and tell you if a split is likely. About 10 business days.
- Pre-consultation with the town's planner, and a survey sketch of the new lots.
- We file the application with the town fees. The town posts a sign and notifies neighbours.
- The committee decides at a public hearing, usually 6 to 12 weeks after filing, followed by a 20-day appeal period.
- You meet the conditions, such as the reference plan, parkland payment and any road widening. Most towns allow up to 2 years.
- The town stamps the deeds and the lawyer registers each new lot.
This REALTOR.ca listing content is owned and licensed by REALTOR® members of The Canadian Real Estate Association.
The trademarks REALTOR®, REALTORS®, and the REALTOR® logo are controlled by The Canadian Real Estate Association (CREA) and identify real estate professionals who are members of CREA. The trademarks MLS®, Multiple Listing Service® and the associated logos are owned by CREA and identify the quality of services provided by real estate professionals who are members of CREA.
Listings shown through Titled's partner brokerage. Information is believed reliable but not guaranteed; confirm all details with the listing brokerage.