About this property
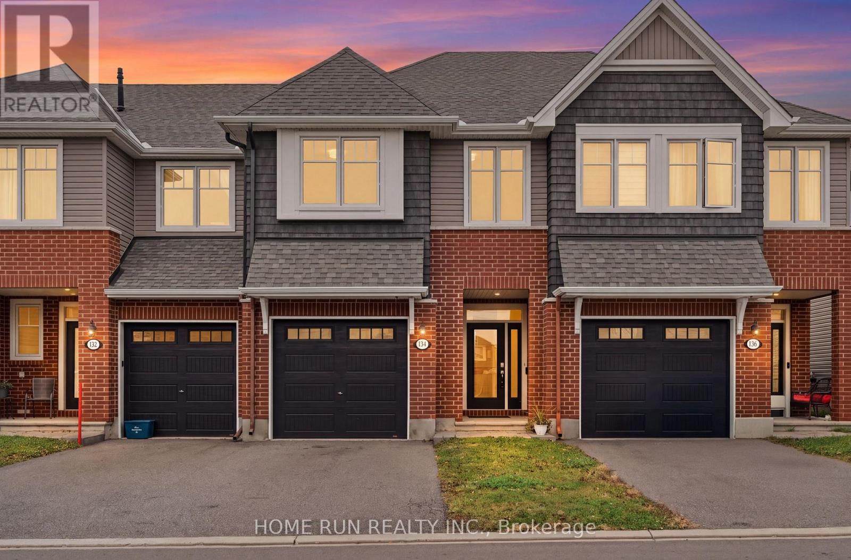
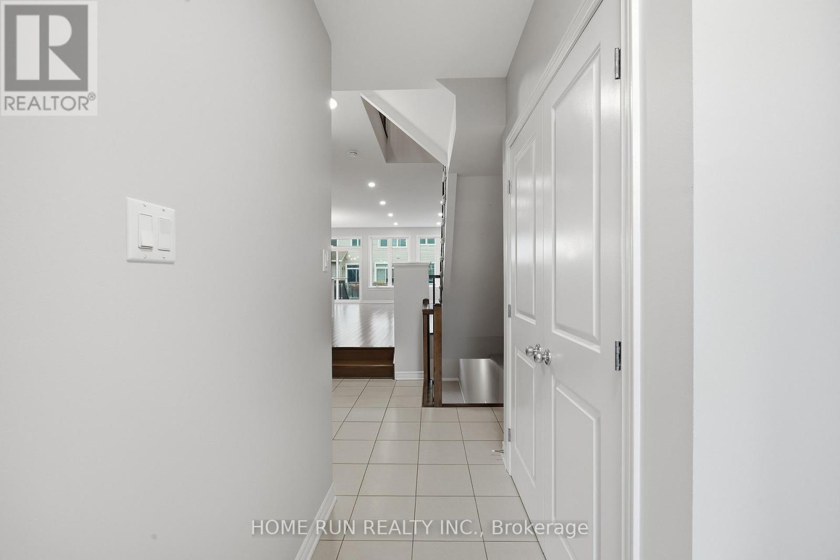
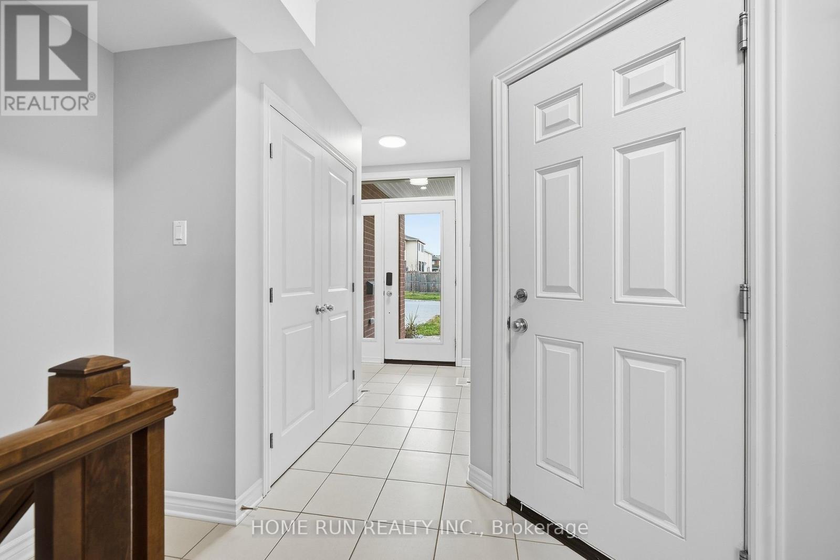
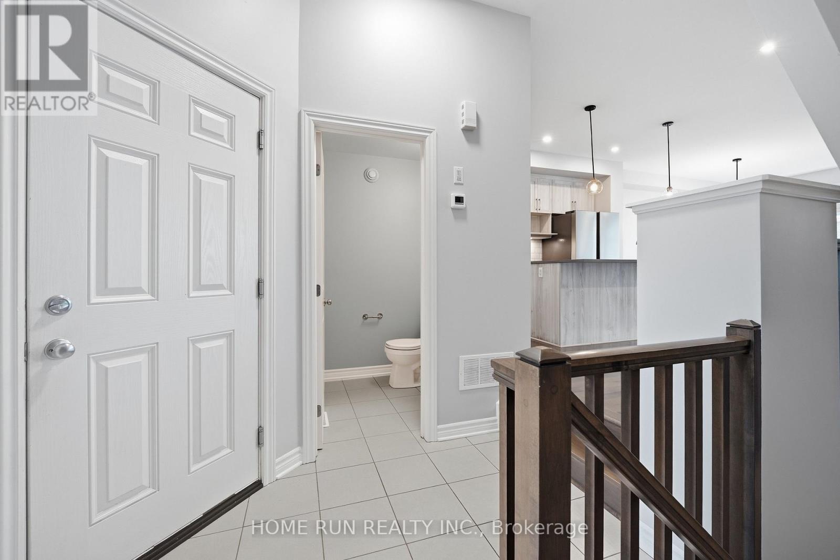
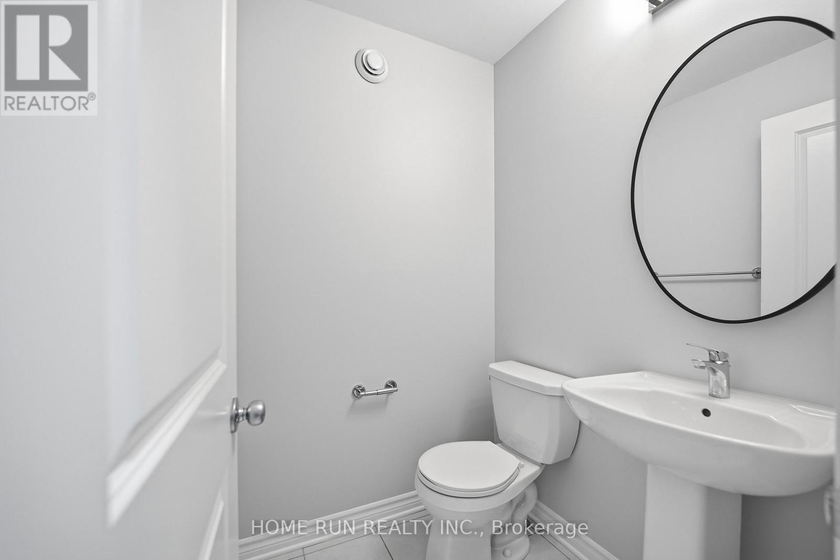
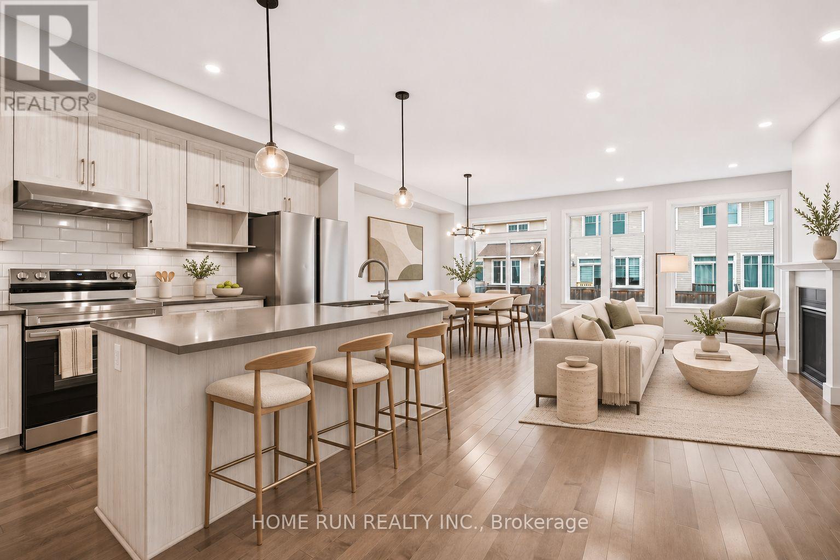
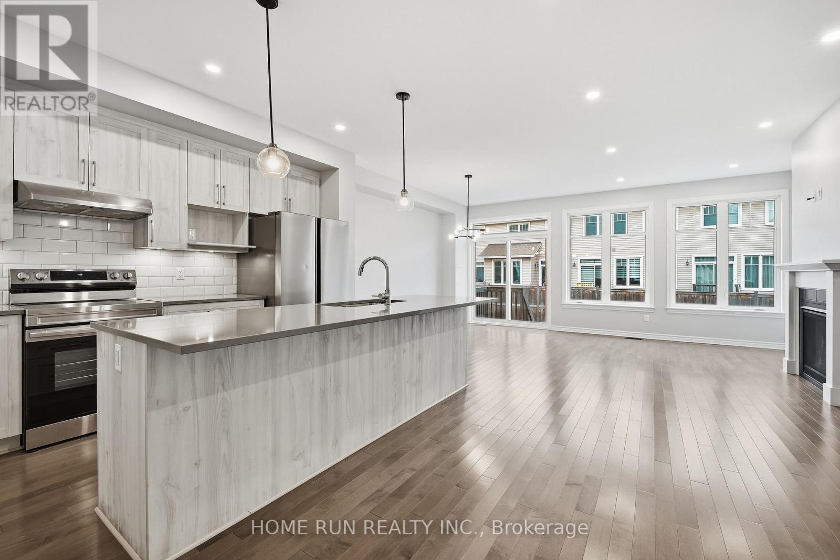
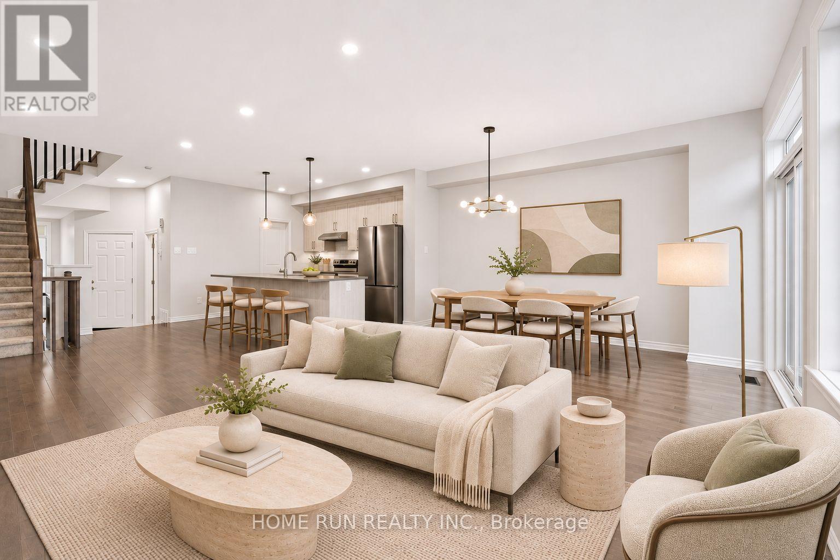
Stunning two-storey TOWNHOUSE, the Chelsea model by Tamarack Homes, in the heart of Findlay Creek. This ENERGY STAR equipped home offers 2,125 sqft of living space, featuring 3 bedrooms, 2.5 bathrooms, and a fully FINISHED basement. The entire home has been FRESHLY PAINTED and upgraded with all-new light fixtures and brand-new POT LIGHTS throughout - truly turnkey and move-in ready, with the balance of the Tarion New Home Warranty for added peace of mind. OPEN-CONCEPT main level with a spacious living room featuring a cozy FIREPLACE and a WALL OF LARGE WINDOWS with SOUTHWEST EXPOSURE, flooding the space with warm afternoon sunlight. The upgraded kitchen is a true showstopper, showcasing QUARTZ COUNTERTOPS, UPGRADED CABINETRY, OVERSIZED CENTRE ISLAND, and WALK-IN PANTRY. The dining room opens to a rear deck, perfect for summer entertaining. 2-piece powder room and the EXTRA-WIDE 13-FT GARAGE - wide enough to comfortably fit a larger vehicle - complete the main level. The second level offers a generous primary suite features TWO WALK-IN CLOSETS - his and hers - and a private 4 pcs ensuite with an elegant STONE COUNTERTOP. Two well-sized secondary bedrooms, each with its own WALK-IN CLOSET, share a full bathroom also finished with a stone countertop. A convenient second-floor LAUNDRY ROOM completes this level. The fully FINISHED basement adds a large family room, ideal as a recreation room, media lounge, or home gym, along with a utility room and abundant storage. Unbeatable location: Just 600m to the major park in Findlay creek, with Leitrim Wetland boardwalk right at the doorstep. Along with splash pads, skate park, soccer fields, ponds and scenic trails, approx. 1 km to multiple schools. Just a quick drive for Grocery and everyday shopping along Bank Street with Canadian Tire, FreshCo, Shoppers Drug Mart, and more. Leitrim LRT Station is approx. 2 km away, with a FREE PARK & RIDE offering over 300 spaces - an easy commute to downtown Ottawa. (id:68078)
Details
- Type
- House
- Price
- $645,000
- Bedrooms
- 3
- Bathrooms
- 3
- Frontage and depth
- 20 x 98.5 FT
- Property tax (estimate)
- $7,095 a year
- If you finance
- House: lenders usually want 5–20% down
- MLS® number
- X14190390
Price history
- Nov 21, 2026, current price
- $645,000
Rent, mortgage and cash flow
What this house could rent for, and what each buyer pays and gets back each month.Can this property be split?
A severance (the town calls it a consent) turns one property into two or more, each with its own deed. Groups use it so each owner can hold, build on or sell their own lot. Here's what it would cost here.How it works and how long it takes
- We check zoning, the official plan and minimum lot sizes, and tell you if a split is likely. About 10 business days.
- Pre-consultation with the town's planner, and a survey sketch of the new lots.
- We file the application with the town fees. The town posts a sign and notifies neighbours.
- The committee decides at a public hearing, usually 6 to 12 weeks after filing, followed by a 20-day appeal period.
- You meet the conditions, such as the reference plan, parkland payment and any road widening. Most towns allow up to 2 years.
- The town stamps the deeds and the lawyer registers each new lot.
This REALTOR.ca listing content is owned and licensed by REALTOR® members of The Canadian Real Estate Association.
The trademarks REALTOR®, REALTORS®, and the REALTOR® logo are controlled by The Canadian Real Estate Association (CREA) and identify real estate professionals who are members of CREA. The trademarks MLS®, Multiple Listing Service® and the associated logos are owned by CREA and identify the quality of services provided by real estate professionals who are members of CREA.
Listings shown through Titled's partner brokerage. Information is believed reliable but not guaranteed; confirm all details with the listing brokerage.