About this property
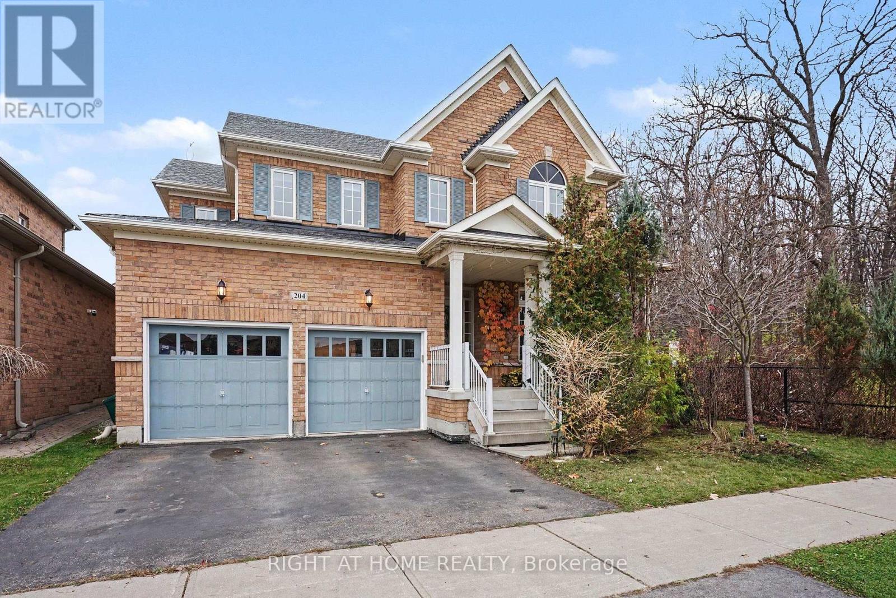
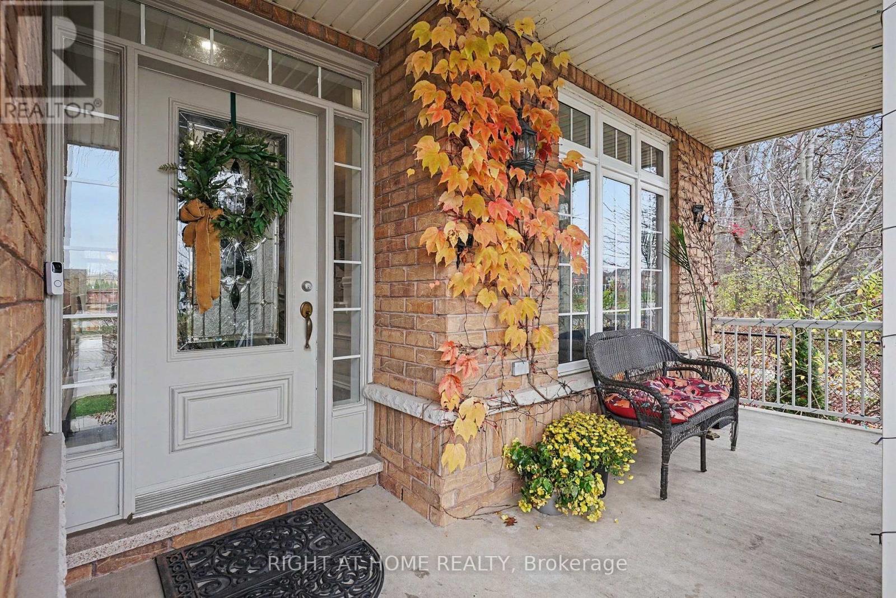
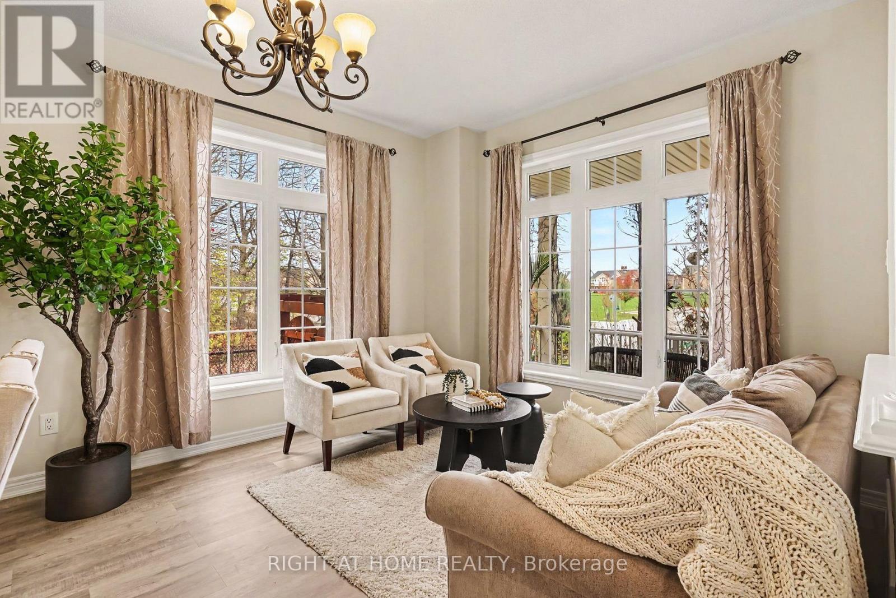
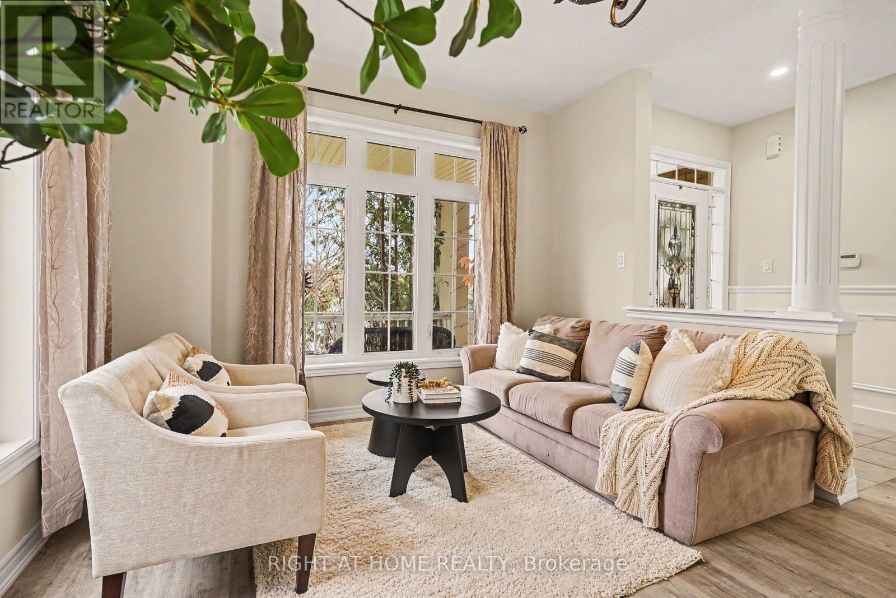
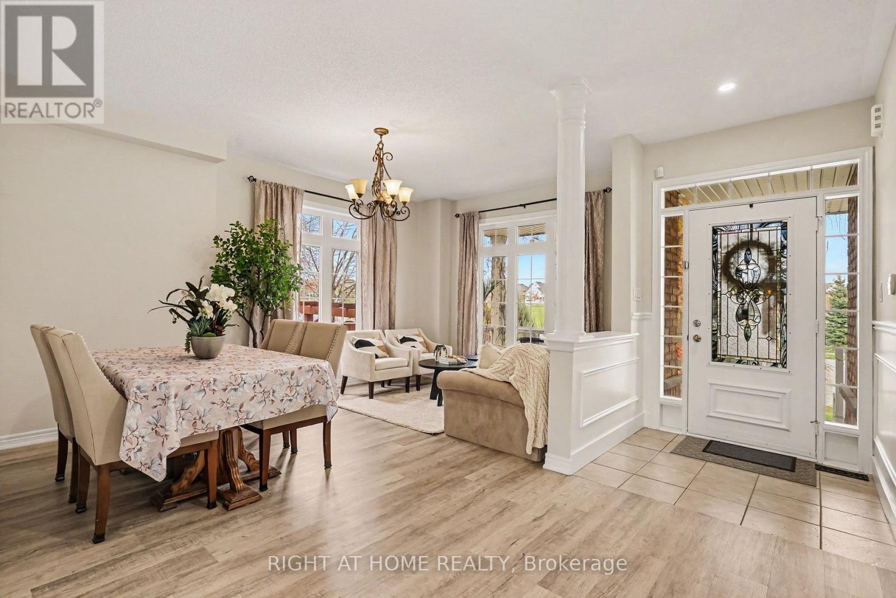
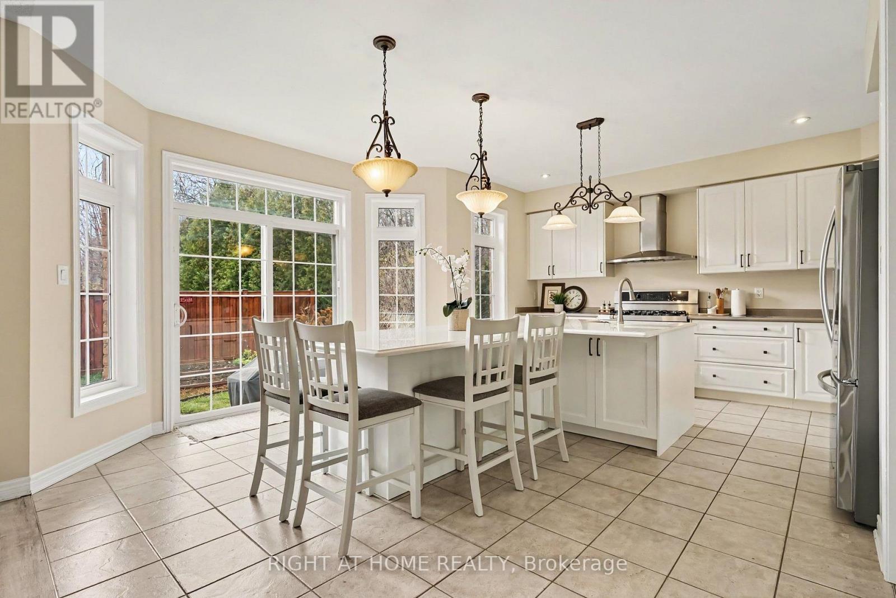
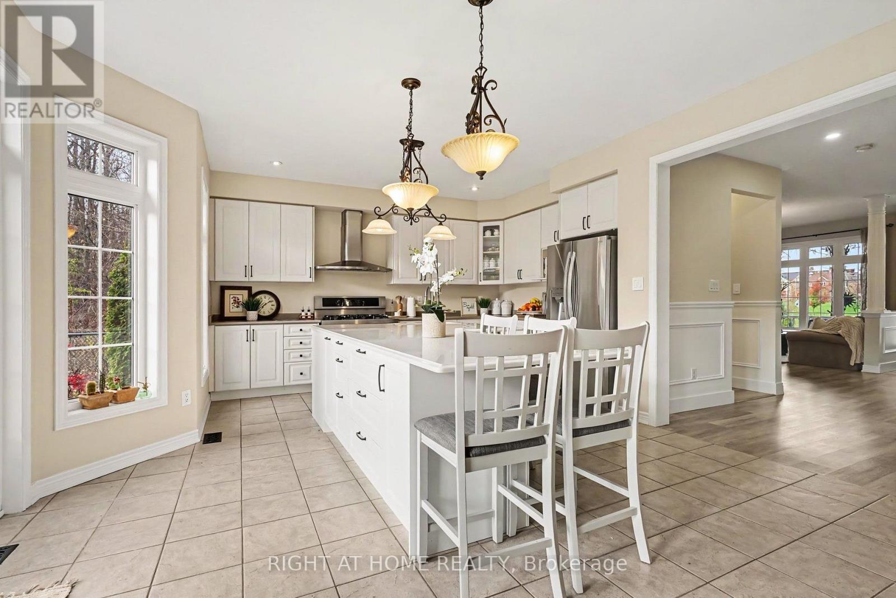
TOP 5 REASONS YOU'LL LOVE LIVING HERE! *1.Nature at Your Doorstep - Premium lot, abutting FOREST with access to NATURE TRAILS, 6 ponds & the NIAGARA ESCARPMENT, while facing Scott Neighbourhood Park (splash pad, playground & soccer space.) *2. Bright, Spacious & Beautifully Upgraded - 2,378 sq. ft. (MPAC), this carpet-free home features 9-ft main floor ceilings, Ambient Pot Lights with dimmer switches, OVERSIZED WINDOWS that let in lots of natural light, cozy Family Room with Gas Fireplace & surround sound, hardwood staircase, elegant wainscotting throughout & fresh designer paint. Enjoy an updated kitchen with a spectacular 10-ft custom sit up island with quartz countertops, 40" Kenmore Elite Gas Stove, Newer LG Fridge, pendant lighting, overlooking the backyard & greenspace. ALL MAJOR ITEMS REPLACED IN 2025. 1-year-old: ROOF, 96.5% HIGH EFF GAS FURANCE, HEAT PUMP, Ecobee smart THERMOSTAT, OWNED TANKLESS WATER HEATER, and brand new SUMP PUMP. BRAND NEW ATTIC INSULATION! *3.Thoughtful Design & Comfortable Living - 4 spacious bedrooms plus bonus COMPUTER NOOK, a primary retreat with WALL TO WALL WINDOWS with amazing sunset views, spa-inspired ensuite featuring GLASS SHOWER, DOUBLE SINK VANITY & 2 closets, recently renovated main bath, convenient MUDROOM with custom storage, laundry & DIRECT ACCESS to the double-car garage. *4. Room to Grow & Endless Possibilities - Unspoiled basement offering incredible potential to create additional living space, a recreation room or an IN LAW SUITE. Possible separate entrance through the garage provides added flexibility for extended family or future use. Exceptionally large Cold Room/Cantina. *5. Family-Friendly Location & Commuter Convenience - Walking distance to excellent schools, including French Immersion and Extended French programs. Enjoy downtown Milton's shops, restaurants and community events, a bus stop right outside and easy access to GO TRAIN, major highways, grocery stores, HOSPITAL, & SHERWOOD COMMUNITY CENTRE. (id:68078)
Details
- Type
- House
- Price
- $1,198,000
- Bedrooms
- 4
- Bathrooms
- 3
- Second unit
- Listing describes a 1-bed basement or second unit
- Lot size
- ≈ 4,284 sq ft lot
- Frontage and depth
- 48.3 x 88.7 FT
- Property tax (estimate)
- $13,178 a year
- If you finance
- House: lenders usually want 5–20% down
- MLS® number
- W14190006
Price history
- Nov 21, 2026, current price
- $1,198,000
Rent, mortgage and cash flow
What this house could rent for, and what each buyer pays and gets back each month.Can this property be split?
A severance (the town calls it a consent) turns one property into two or more, each with its own deed. Groups use it so each owner can hold, build on or sell their own lot. Here's what it would cost here.How it works and how long it takes
- We check zoning, the official plan and minimum lot sizes, and tell you if a split is likely. About 10 business days.
- Pre-consultation with the town's planner, and a survey sketch of the new lots.
- We file the application with the town fees. The town posts a sign and notifies neighbours.
- The committee decides at a public hearing, usually 6 to 12 weeks after filing, followed by a 20-day appeal period.
- You meet the conditions, such as the reference plan, parkland payment and any road widening. Most towns allow up to 2 years.
- The town stamps the deeds and the lawyer registers each new lot.
This REALTOR.ca listing content is owned and licensed by REALTOR® members of The Canadian Real Estate Association.
The trademarks REALTOR®, REALTORS®, and the REALTOR® logo are controlled by The Canadian Real Estate Association (CREA) and identify real estate professionals who are members of CREA. The trademarks MLS®, Multiple Listing Service® and the associated logos are owned by CREA and identify the quality of services provided by real estate professionals who are members of CREA.
Listings shown through Titled's partner brokerage. Information is believed reliable but not guaranteed; confirm all details with the listing brokerage.